WOW! Rare opportunity on one of Sugar Creek's most coveted streets—the original “Street of Dreams,” steps from the clubhouse. Prime lot! This home offers 10' ceilings, two bedrooms down incl the primary, both formals, custom cabinetry, oversized closets & flexible spaces ready to evolve with your lifestyle. Primary suite features a beautifully updated bath with Pottery Barn vanity, Jacuzzi air tub, oversized shower w/body jets. This AMAZING backyard feels like a getaway with a pool, rock waterfall & slide, covered patio, outdoor kitchen, turf yard & a hidden garden tucked behind the detached garage—made for summer afternoons, weekend gatherings & evenings outside. Major investments include roof (2025), exterior paint (2025), windows (2024), PEX plumbing (2019), A/C (2019), electrical panel w/surge protection (2019) & furnace (2021). Great bones, thoughtful updates and a prime Sugar Creek location set the stage to make this home your own. Ask about Seller credit to Buyer for repairs!
For sale
Price cut: $20K (8/20)
$630,000
722 Chevy Chase Cir, Sugar Land, TX 77478
4beds
3,505sqft
Single Family Residence
Built in 1974
10,497 Square Feet Lot
$604,200 Zestimate®
$180/sqft
$54/mo HOA
What's special
- 55 days
- 399
- 18
Zillow last checked:
Listing updated:
Listed by:
Kelly Stewart TREC #0501338 832-724-4402,
Compass RE Texas, LLC - Houston
Source: HAR,MLS#: 90405888
Facts & features
Interior
Bedrooms & bathrooms
- Bedrooms: 4
- Bathrooms: 5
- Full bathrooms: 4
- 1/2 bathrooms: 1
Primary bedroom
- Level: First
- Area: 224
- Dimensions: 14x16
Bedroom
- Level: Second
- Area: 176
- Dimensions: 11x16
Bedroom
- Level: Second
- Area: 143
- Dimensions: 11x13
Bedroom
- Level: Second
- Area: 176
- Dimensions: 11x16
Other
- Level: First
- Area: 192
- Dimensions: 16x12
Breakfast
- Level: First
- Area: 120
- Dimensions: 12x10
Den
- Level: First
Dining room
- Level: First
- Area: 195
- Dimensions: 13x15
Family room
- Level: First
- Area: 437
- Dimensions: 23x19
Kitchen
- Level: First
- Area: 120
- Dimensions: 10x12
Living room
- Level: First
- Area: 144
- Dimensions: 12x12
Utility room
- Level: First
- Area: 63
- Dimensions: 9x7
Heating
- Electric
Cooling
- Ceiling Fan(s), Gas
Appliances
- Included: Disposal, Double Oven, Electric Oven, Gas Cooktop, Dishwasher
- Laundry: Electric Dryer Hookup, Gas Dryer Hookup, Washer Hookup
Features
- Formal Entry/Foyer, High Ceilings, Wet Bar, 2 Bedrooms Down, En-Suite Bath, Primary Bed - 1st Floor, Split Plan, Walk-In Closet(s)
- Flooring: Laminate, Terrazzo, Wood
- Windows: Insulated/Low-E windows, Window Coverings
- Number of fireplaces: 1
- Fireplace features: Gas Log
Interior area
- Total structure area: 3,505
- Total interior livable area: 3,505 sqft
Video & virtual tour
Property
Parking
- Total spaces: 2
- Parking features: Detached, Driveway
- Garage spaces: 2
Features
- Stories: 2
- Patio & porch: Covered
- Exterior features: Outdoor Kitchen, Sprinkler System
- Has private pool: Yes
- Pool features: Gunite
- Has spa: Yes
- Fencing: Back Yard
Lot
- Size: 10,497 Square Feet
- Features: Subdivided, 0 Up To 1/4 Acre
Details
- Parcel number: 7550010093900907
Construction
Type & style
- Home type: SingleFamily
- Architectural style: Traditional
- Property subtype: Single Family Residence
Materials
- Brick, Wood Siding
- Foundation: Slab
- Roof: Composition
Condition
- New construction: No
- Year built: 1974
Utilities & green energy
- Sewer: Public Sewer
- Water: Public
Green energy
- Energy efficient items: Thermostat, HVAC
Community & HOA
Community
- Subdivision: Sugar Creek
HOA
- Has HOA: Yes
- HOA fee: $650 annually
Location
- Region: Sugar Land
Financial & listing details
- Price per square foot: $180/sqft
- Tax assessed value: $461,408
- Annual tax amount: $8,479
- Date on market: 8/20/2026
- Listing terms: Cash,Conventional,FHA,Investor
- Exclusions: Dining + Entry Chandeliers
- Road surface type: Concrete, Curbs, Gutters
Estimated market value
$604,200
$574,000 - $634,000
$4,488/mo
Price history
| Date | Event | Price |
|---|---|---|
| 8/20/2026 | Price change | $630,000-3.1%$180/sqft |
Source:  HAR #90405888 Report a problem HAR #90405888 Report a problem | ||
| 7/20/2026 | Listed for sale | $650,000$185/sqft |
Source: HAR #74632931 Report a problem | ||
| 4/18/1991 | Sold | -- |
Source: Agent Provided Report a problem | ||
Public tax history
| Year | Property taxes | Tax assessment |
|---|---|---|
| 2025 | $2,550 -30.8% | $461,408 -6.4% |
| 2024 | $3,683 +7.1% | $492,760 +10% |
| 2023 | $3,439 -34.8% | $447,964 +10% |
| 2022 | $5,272 +4.5% | $407,240 +10% |
| 2021 | $5,043 +0.1% | $370,220 -0.9% |
| 2020 | $5,040 +4% | $373,560 +8.6% |
| 2019 | $4,847 +0.5% | $344,110 +1% |
| 2018 | $4,821 -0.2% | $340,810 +0.2% |
| 2017 | $4,832 | $340,000 -0.2% |
| 2016 | $4,832 +3.1% | $340,520 +8.7% |
| 2015 | $4,689 +0.8% | $313,150 +10% |
| 2014 | $4,649 | $284,680 +10% |
| 2013 | -- | $258,800 +7.6% |
| 2012 | -- | $240,480 -13.8% |
| 2011 | -- | $278,880 -3.5% |
| 2010 | -- | $288,980 +1.5% |
| 2009 | -- | $284,800 -0.6% |
| 2008 | -- | $286,440 +7.3% |
| 2007 | -- | $266,870 +10% |
| 2006 | -- | $242,610 +1.6% |
| 2005 | -- | $238,710 +8.2% |
| 2004 | -- | $220,620 |
| 2003 | -- | -- |
| 2002 | -- | -- |
| 2001 | -- | -- |
| 2000 | -- | -- |
Find assessor info on the county website
Monthly payment
Est. payment
Payment breakdown
Explore the cost of this home by adjusting the details. Changes won't be saved.Climate risks
Neighborhood: Sugar Creek
Nearby schools
Schools provided by the listing agent
- Elementary: Highlands Elementary School (Fort Bend)
- Middle: Dulles Middle School
- High: Dulles High School
Source: HAR. This data may not be complete. We recommend contacting the local school district to confirm school assignments for this home.
Similar homes
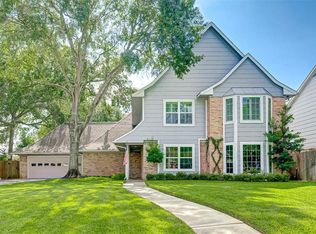
- $585,0004 bd5 ba4.1k sqft3007 Bainbridge Ct, Sugar Land, TX 77478For Sale
 MLS ID #85107821, Lisa Mitchell, CB&A, Realtors-Katy. HAR
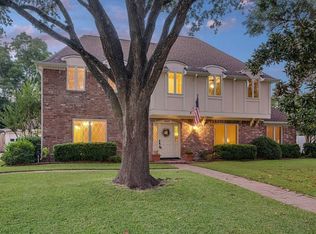
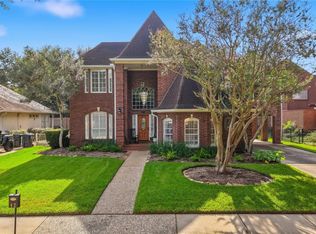
 - $575,0004 bd4 ba3.4k sqft402 Lakeside Blvd, Sugar Land, TX 77478For Sale
 MLS ID #11981480, Shane Light, eXp Realty LLC. HAR
 - $610,0004 bd4 ba3.8k sqft426 Longview Dr, Sugar Land, TX 77478For Sale
 MLS ID #25132320, Norberto Lopez, Keller Williams Signature. HAR
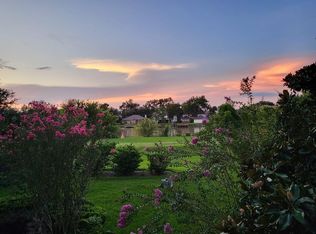
 - $680,0004 bd4 ba3.9k sqft3231 Stephens Creek Ln, Sugar Land, TX 77478For Sale
 MLS ID #2539575, Astrid Bez, Pecan Classic Realty. HAR
