A gem priced to sell! - Private, Peaceful, Abundant light and a great location.
Showings are 2 days ONLY! Don't miss seeing this great opportunity.
Showing Windows:
10am-5pm
Saturday 10/17
Sunday 10/18
Priced below market, this 3-bed, 2.5-bath home in Thornton’s Park Meadow neighborhood hands you equity on day one. It’s a bright, solid starting point that’s ready for a fresh update. Your finishing touches can push the value even higher in a location that’s already hard to beat.
Tucked into a quiet, secluded pocket of the neighborhood, the home backs near the East Lake Trail. Step into your private fenced backyard and enjoy the peace and privacy of a lush grassland view and well-maintained landscaping.
Inside, natural light fills the home and abundant storage keeps everything in its place. The primary suite features a spacious walk-in closet, with an additional towel closet. A newer gas furnace and tankless water heater add efficiency and peace of mind. Update it your way and make it yours, in a location you can’t replicate.
Showings are 2 days only - Saturday 10/17 & Sunday 10/18.
Offers must be sent by 12pm Monday 10/19 (***Seller reserves right to accept an offer prior to offer deadline***)
***You MUST submit a Showingtime request OR contact the listing agent to tour.
Do not show up to the home unannounced - owner occupied.***
Sellers have a strict closing date of November 12th.
The home is being sold as-is with no repairs. An inspection report and sewer scope have been completed and are recent. Seller will provide seller's property disclosure. Seller will pay for property clean out post closing. There will be a 10 day window between closing and possession to allow for item removal.
Contact Listing Agent:
Matiah (Tiah) Ulysse
720-500-7455
tiahthecloser@gmail.com
For sale
$380,000
12418 Dexter Way, Thornton, CO 80241
3beds
1,549sqft
Single Family Residence
Built in 2000
6,758 Square Feet Lot
$-- Zestimate®
$245/sqft
$48/mo HOA
What's special
- 7 days
- 1,087
- 125
Zillow last checked:
Listing updated:
Listed by:
Matiah Ulysse 720-500-7455 tiahthecloser@gmail.com,
Brokers Guild Homes
Source: REcolorado as distributed by MLS GRID,MLS#: 2864393
Facts & features
Interior
Bedrooms & bathrooms
- Bedrooms: 3
- Bathrooms: 3
- Full bathrooms: 2
- 1/2 bathrooms: 1
- Main level bathrooms: 2
- Main level bedrooms: 1
Bedroom
- Description: Primary Bedroom On Main Level
- Features: Primary Suite
- Level: Main
Bedroom
- Level: Upper
Bedroom
- Level: Upper
Bathroom
- Description: Half Bath On Main Level
- Level: Main
Bathroom
- Description: Ensuite To Primary Bedroom
- Features: En Suite Bathroom
- Level: Main
Bathroom
- Description: Shared Bathroom On Second Level
- Level: Upper
Dining room
- Level: Main
Family room
- Description: Family Room Near Entrance
- Level: Main
Kitchen
- Level: Main
Laundry
- Description: Laundry/Mud Room Upon Entering Through Garage
- Level: Main
Living room
- Level: Main
Heating
- Forced Air, Natural Gas
Cooling
- Central Air
Appliances
- Included: Dishwasher, Dryer, Range, Refrigerator, Tankless Water Heater, Washer
- Laundry: In Unit
Features
- Vaulted Ceiling(s), Walk-In Closet(s)
- Flooring: Carpet, Linoleum, Tile
- Has basement: No
Interior area
- Total structure area: 1,549
- Total interior livable area: 1,549 sqft
- Finished area above ground: 1,549
Property
Parking
- Total spaces: 4
- Parking features: Garage - Attached
- Attached garage spaces: 2
- Details: Off Street Spaces: 2
Features
- Levels: Two
- Stories: 2
- Patio & porch: Deck
- Fencing: Full
Lot
- Size: 6,758 Square Feet
- Features: Borders Public Land
- Residential vegetation: Grassed
Details
- Parcel number: R0121042
- Special conditions: Standard
Construction
Type & style
- Home type: SingleFamily
- Architectural style: Traditional
- Property subtype: Single Family Residence
Materials
- Wood Siding
- Roof: Composition
Condition
- Year built: 2000
Utilities & green energy
- Sewer: Public Sewer
- Water: Public
Green energy
- Energy efficient items: Water Heater
Community & HOA
Community
- Security: Carbon Monoxide Detector(s)
- Subdivision: Meadow Park
HOA
- Has HOA: Yes
- Amenities included: Park, Playground, Pool, Trail(s)
- HOA fee: $145 quarterly
- HOA name: Meadow Park Homeowners Association
- HOA phone: 303-842-2213
Location
- Region: Thornton
Financial & listing details
- Price per square foot: $245/sqft
- Tax assessed value: $490,000
- Annual tax amount: $2,984
- Date on market: 10/16/2026
- Listing terms: Cash,Conventional
- Exclusions: Seller's Personal Property
- Ownership: Individual
- Road surface type: Paved
Estimated market value
Not available
Estimated sales range
Not available
Not available
Price history
| Date | Event | Price |
|---|---|---|
| 10/16/2026 | Listed for sale | $380,000+90%$245/sqft |
Source:  REcolorado as distributed by MLS GRID #2864393 Report a problem REcolorado as distributed by MLS GRID #2864393 Report a problem | ||
| 8/24/2007 | Sold | $200,000+7.9%$129/sqft |
Source: Public Record Report a problem | ||
| 10/3/2000 | Sold | $185,442$120/sqft |
Source: Public Record Report a problem | ||
Public tax history
| Year | Property taxes | Tax assessment |
|---|---|---|
| 2025 | $2,598 +1% | $30,630 -13.9% |
| 2024 | $2,572 +20.2% | $35,590 |
| 2023 | $2,139 -3.2% | $35,590 +35% |
| 2022 | $2,211 | $26,370 -2.8% |
| 2021 | -- | $27,130 +9.8% |
| 2020 | $1,950 | $24,710 -0.2% |
| 2019 | $1,950 +14% | $24,760 +12.2% |
| 2018 | $1,710 | $22,060 |
| 2017 | $1,710 | $22,060 +23% |
| 2016 | -- | $17,930 |
| 2015 | $1,927 | $17,930 +14.2% |
| 2014 | -- | $15,700 |
| 2013 | -- | $15,700 +1.9% |
| 2012 | -- | $15,410 |
| 2011 | -- | $15,410 -6.4% |
| 2010 | -- | $16,470 |
| 2009 | -- | $16,470 -5.8% |
| 2008 | -- | $17,490 |
| 2007 | -- | $17,490 +4.5% |
| 2006 | -- | $16,740 |
| 2005 | -- | $16,740 +6.4% |
| 2004 | -- | $15,730 |
| 2003 | $1,611 +2.3% | $15,730 -0.1% |
| 2002 | $1,575 +783.3% | $15,740 +831.4% |
| 2001 | $178 | $1,690 |
Find assessor info on the county website
Monthly payment
Est. payment
Payment breakdown
Explore the cost of this home by adjusting the details. Changes won't be saved.Climate risks
Neighborhood: Meadow Park
Nearby schools
Schools provided by the listing agent
- Elementary: Skyview
- Middle: Shadow Ridge
- High: Horizon
- District: Adams 12 5 Star Schl
Source: REcolorado as distributed by MLS GRID. This data may not be complete. We recommend contacting the local school district to confirm school assignments for this home.

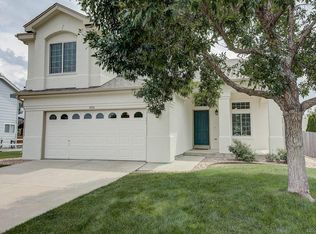
Similar homes
- $375,0003 bd2 ba1k sqft12566 Eudora Street, Thornton, CO 80241For Sale
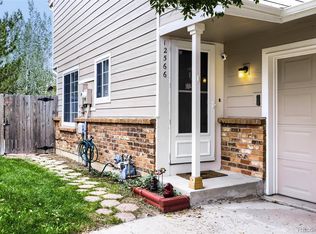
 MLS ID #7355807, Mariana A Devores, Distinct Real Estate LLC. REcolorado as distributed by MLS GRID
 - $385,0004 bd3 ba1.8k sqft12756 Forest Street, Thornton, CO 80241For Sale
 MLS ID #9394752, Patricia Gonzales, Grace Management & Invest.. REcolorado as distributed by MLS GRID
 - $379,9003 bd2 ba1.5k sqft12681 Eudora Street, Thornton, CO 80241For Sale
 MLS ID #6648528, Stacey Skelton, Keller Williams Realty Downtown LLC. REcolorado as distributed by MLS GRID
 - $--3 bd3 ba1.5k sqft5214 E 130th Ave, Thornton, CO 80241Auction
 Auction.com 2
 - $405,0003 bd2 ba1.5k sqft12731 Eudora Drive, Thornton, CO 80241For SaleMLS ID #1640732, Rich Smith, RE/MAX Alliance. REcolorado as distributed by MLS GRID
- $389,9002 bd2 ba1.1k sqft3440 E 123rd Drive, Thornton, CO 80241For SaleMLS ID #9286100, Phil Tarket, Left Hand Homes LLC. REcolorado as distributed by MLS GRID
- $400,0002 bd2 ba1.7k sqft12137 Hudson Court, Thornton, CO 80241For SaleMLS ID #7529814, Cassandra Reeves, Berkshire Hathaway HomeServices Colorado Real Estate, LLC. REcolorado as distributed by MLS GRID
- $375,0002 bd2 ba1k sqft12506 Forest Dr, Thornton, CO 80241For Sale
 MLS ID #1063344, Robbin Merta, RE/MAX Elevate. IRES as distributed by MLS GRID
 - $449,0003 bd3 ba1.5k sqft12039 Forest Street, Thornton, CO 80241For SaleMLS ID #5242441, Drew Smith, 8z Real Estate. REcolorado as distributed by MLS GRID
- $485,0003 bd3 ba1.4k sqft12527 Dexter Way, Thornton, CO 80241For SaleMLS ID #9533128, Ron Gerbrandt, Berkshire Hathaway HomeServices Colorado Real Estate, LLC. REcolorado as distributed by MLS GRID
- $399,9993 bd2 ba1.6k sqft12704 Forest Street, Thornton, CO 80241For SaleMLS ID #2086199, Kevin Nydam, Compass - Denver. REcolorado as distributed by MLS GRID
- $420,0004 bd2 ba1.8k sqft11766 Saint Paul Street, Thornton, CO 80233For SaleMLS ID #3448871, Kelsey Schwenck, Serhant Colorado LLC. REcolorado as distributed by MLS GRID
- $375,0002 bd3 ba1k sqft12573 Eudora Street, Thornton, CO 80241For SaleMLS ID #2498675, Karri Goscinski, Keller Williams Preferred Realty. REcolorado as distributed by MLS GRID
- $364,5002 bd2 ba1k sqft12537 Forest Street, Thornton, CO 80241For SaleMLS ID #9770770, Barbara Bowen, Resident Realty South Metro. REcolorado as distributed by MLS GRID
- $477,0003 bd2 ba1.8k sqft12429 Ash Drive, Thornton, CO 80241For SaleMLS ID #8564587, Robert Isabell, Keller Williams Avenues Realty. REcolorado as distributed by MLS GRID
