Welcome to easy living at the all ages welcome section of Branchlands, where exterior maintenance is included for a truly low-maintenance lifestyle. This desirable end-unit home offers no-step entry and one-level living. Freshly painted and move-in ready, the home features new carpet in the bedrooms, a brand-new refrigerator and electric range, plus a recently installed dishwasher. The bright kitchen offers space for a bistro table by the window. Spacious living and dining areas provide wonderful flexibility for entertaining, hobbies, or evenings at home. A sunroom at the rear of the property is a special bonus filled with morning light, rarely found in many of the neighboring homes and offers a private place to relax year-round. The generously sized primary suite easily accommodates a king-sized bed and additional furniture. Residents enjoy sidewalks for leisurely walks and excellent proximity to shopping, dining, and everyday conveniences. Come see for yourself! Quick closing possible.
Pending
$345,000
1242 Gazebo Ct, Charlottesville, VA 22901
2beds
1,346sqft
:
Get pre-qualified$2,404/mo
Townhouse, Single Family Residence
Built in 1992
1,742 Square Feet Lot
$335,000 Zestimate®
$256/sqft
$253/mo HOA
What's special
- 72 days |
- 60 |
- 0 |
Likely to sell faster than
Zillow last checked:
Listing updated:
Listed by:
KELLY C. LINDAUER 434-249-1063,
NEST REALTY GROUP 434-566-0121
Source: CAAR,MLS#: 677054 Originating MLS: Charlottesville Area Association of Realtors
Originating MLS: Charlottesville Area Association of RealtorsFacts & features
Interior
Bedrooms & bathrooms
- Bedrooms: 2
- Bathrooms: 2
- Full bathrooms: 2
- Main level bathrooms: 2
- Main level bedrooms: 2
Rooms
- Room types: Bathroom, Bedroom, Dining Room, Full Bath, Kitchen, Living Room, Sunroom
Primary bedroom
- Level: First
Bedroom
- Level: First
Primary bathroom
- Level: First
Bathroom
- Level: First
Dining room
- Level: First
Kitchen
- Level: First
Living room
- Level: First
Sunroom
- Level: First
Heating
- Central, Forced Air, Natural Gas
Cooling
- Central Air
Appliances
- Included: Dishwasher, Electric Cooktop, Electric Range, Disposal, Refrigerator, Dryer, Washer
Features
- Primary Downstairs, Breakfast Area
- Flooring: Carpet, Laminate, Linoleum
- Has basement: No
- Common walls with other units/homes: End Unit
Interior area
- Total structure area: 1,346
- Total interior livable area: 1,346 sqft
- Finished area above ground: 1,346
- Finished area below ground: 0
Property
Parking
- Total spaces: 1
- Parking features: Assigned, One Space
Accessibility
- Accessibility features: Accessible Entrance
Features
- Levels: One
- Stories: 1
Lot
- Size: 1,742 Square Feet
Details
- Parcel number: 061Z006HH01800
- Zoning description: PUD Planned Unit Development
Construction
Type & style
- Home type: Townhouse
- Architectural style: Patio Home
- Property subtype: Townhouse, Single Family Residence
- Attached to another structure: Yes
Materials
- Stick Built, Vinyl Siding
- Foundation: Slab
- Roof: Composition,Shingle
Condition
- New construction: No
- Year built: 1992
Utilities & green energy
- Electric: Underground
- Sewer: Public Sewer
- Water: Public
- Utilities for property: Cable Available, Natural Gas Available, High Speed Internet Available
Community & HOA
Community
- Security: Surveillance System
- Subdivision: BRANCHLANDS
HOA
- Has HOA: Yes
- Amenities included: Picnic Area
- Services included: Association Management, Common Area Maintenance, Insurance, Maintenance Grounds, Maintenance Structure, Reserve Fund, Snow Removal, Trash
- HOA fee: $758 quarterly
Location
- Region: Charlottesville
Financial & listing details
- Price per square foot: $256/sqft
- Tax assessed value: $338,700
- Annual tax amount: $3,091
- Date on market: 5/12/2026
- Cumulative days on market: 72 days
Estimated market value
$335,000
$318,000 - $352,000
$2,045/mo
Price history
| Date | Event | Price |
|---|---|---|
| 6/12/2026 | Pending sale | $345,000$256/sqft |
Source:  CAAR #677054 Report a problem CAAR #677054 Report a problem | ||
| 5/12/2026 | Listed for sale | $345,000$256/sqft |
Source: CAAR #677054 Report a problem | ||
Public tax history
| Year | Property taxes | Tax assessment |
|---|---|---|
| 2025 | $3,028 +17.3% | $338,700 +12% |
| 2024 | $2,582 -3.4% | $302,300 -3.4% |
| 2023 | $2,671 +11.6% | $312,800 +11.6% |
| 2022 | $2,395 +13.5% | $280,400 +13.5% |
| 2021 | $2,110 -0.8% | $247,100 -0.8% |
| 2020 | $2,128 +10.8% | $249,200 +10.8% |
| 2019 | $1,921 +8.1% | $224,900 +6.2% |
| 2018 | $1,777 | $211,800 +7% |
| 2017 | -- | $197,900 +2.8% |
| 2016 | $1,615 +4.5% | $192,500 +2% |
| 2015 | $1,545 | $188,700 +0.9% |
| 2014 | -- | $187,000 -0.9% |
| 2013 | -- | $188,700 -4% |
| 2012 | -- | $196,600 -3.9% |
| 2011 | -- | $204,500 -0.9% |
| 2010 | -- | $206,300 +2.4% |
| 2009 | -- | $201,500 -16.7% |
| 2008 | -- | $242,000 +11.6% |
| 2007 | -- | $216,900 +18.8% |
| 2006 | -- | $182,500 |
| 2005 | -- | $182,500 +14.3% |
| 2004 | -- | $159,700 |
| 2003 | -- | $159,700 +22.7% |
| 2002 | -- | $130,200 |
| 2001 | -- | $130,200 |
Find assessor info on the county website
Monthly payment
Est. payment
Payment breakdown
Explore the cost of this home by adjusting the details. Changes won't be saved.Climate risks
Neighborhood: 22901
Nearby schools
GreatSchools rating
- 1/10Woodbrook Elementary SchoolGrades: PK-5Distance: 1.4 mi
- 2/10Jack Jouett Middle SchoolGrades: 6-8Distance: 1.6 mi
- 5/10Albemarle High SchoolGrades: 9-12Distance: 1.3 mi
Schools provided by the listing agent
- Elementary: Agnor
- Middle: Journey
- High: Albemarle
Source: CAAR. This data may not be complete. We recommend contacting the local school district to confirm school assignments for this home.
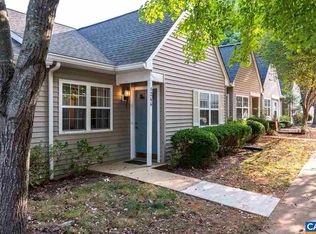
- $270,9002 bd1 ba992 sqft1244 Gazebo Ct, Charlottesville, VA 22901Off Market
- $342,0002 bd2 ba1.1k sqft1238 Gazebo Ct, Charlottesville, VA 22901Off Market
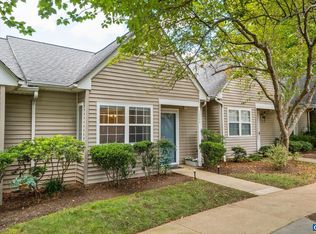
- $262,5001 bd1 ba802 sqft1246 Gazebo Ct, Charlottesville, VA 22901Sold
- $303,4002 bd1 ba1.1k sqft1236 Gazebo Ct, Charlottesville, VA 22901Off Market

- $325,0002 bd2 ba1.1k sqft1248 Gazebo Ct, Charlottesville, VA 22901Sold
- $344,8002 bd2 ba1.1k sqft1252 Gazebo Ct, Charlottesville, VA 22901Off Market
- $296,7002 bd1 ba992 sqft1254 Gazebo Ct, Charlottesville, VA 22901Off Market
- $295,5002 bd1 ba992 sqft1234 Gazebo Ct, Charlottesville, VA 22901Off Market
A local agent can set up tours, give advice and negotiate with sellers.
A local lender can help you make sure your offer is ready when you are.
Similar homes
- $345,0002 bd2 ba1.1k sqft598 Pebblecreek Ct, Charlottesville, VA 22901For Sale

 MLS ID #678850, GERRI RUSSELL, HOWARD HANNA ROY WHEELER REALTY CO.- CHARLOTTESVILLE. CAAR
 - $329,9003 bd3 ba1.3k sqft1625 Cool Spring Rd, Charlottesville, VA 22901For Sale
 MLS ID #679340, GARY PALMER, TOWN REALTY. CAAR
 - $369,0002 bd3 ba1.3k sqft1335 Wimbledon Way, Charlottesville, VA 22901For Sale
 MLS ID #678644, ANITA DUNBAR, MONTAGUE, MILLER & CO. - WESTFIELD. CAAR
 - $354,0002 bd3 ba1.3k sqft996 River Run Dr, Charlottesville, VA 22901For Sale
 MLS ID #678062, ANNE L. LOHR, REAL ESTATE III, INC.. CAAR
 - $299,5002 bd3 ba1.1k sqft1554 Garden Ct, Charlottesville, VA 22901For SaleMLS ID #678793, THE BECKHAM TEAM, KELLER WILLIAMS ALLIANCE - CHARLOTTESVILLE. CAAR
- $350,0002 bd3 ba1.3k sqft1121 Somer Chase Ct, Charlottesville, VA 22911For SaleMLS ID #679281, DENISE RAMEY TEAM, LONG & FOSTER - CHARLOTTESVILLE WEST. CAAR
- $320,0003 bd3 ba1.4k sqft949 Glenwood Station Ln Unit 202, Charlottesville, VA 22901For SaleMLS ID #673078, KELLY C. LINDAUER, NEST REALTY GROUP. CAAR
- $335,0003 bd3 ba1.2k sqft562 Cleveland Ave, Charlottesville, VA 22903For SaleMLS ID #679395, CRAIG MASSIE, COMPASS-Avenue. CAAR
- $377,0003 bd3 ba1.4k sqft1048 5th St SW, Charlottesville, VA 22902For SaleMLS ID #675413, MAZI VOGLER, TOWN REALTY. CAAR
- $260,0002 bd2 ba973 sqft103 Turtle Creek Rd APT 8, Charlottesville, VA 22901For SaleMLS ID #676851, YVETTE OKROS, LAUREL OAK PROPERTY MANAGEMENT, LLC. CAAR
- $389,9903 bd3 ba1.6k sqft161 Brookwood Dr, Charlottesville, VA 22902For SaleMLS ID #678355, REBECCA WHITE, LORING WOODRIFF REAL ESTATE ASSOCIATES. CAAR
- $280,0002 bd2 ba1k sqft1212 Chatham Rdg, Charlottesville, VA 22901For SaleMLS ID #675505, MALLORY WEBB, NEST REALTY GROUP. CAAR
- $262,0002 bd2 ba973 sqft114 Turtle Creek Rd APT 1, Charlottesville, VA 22901For SaleMLS ID #675561, CAROL DAVIS, LONG & FOSTER - CHARLOTTESVILLE. CAAR
- $379,0003 bd4 ba1.7k sqft1991 Asheville Dr, Charlottesville, VA 22911For SaleMLS ID #679296, H. JORDAN HAGUE, Equity Saver USA. CAAR
- $460,0003 bd2 ba1.5k sqft2806 Brookmere Rd, Charlottesville, VA 22901For SaleMLS ID #677601, KRISTIN CUMMINGS STREED, NEST REALTY GROUP. CAAR
- $239,5001 bd1 ba749 sqft138 Green Turtle Ln APT 12, Charlottesville, VA 22901For SaleMLS ID #679135, JEFF GAFFNEY, REAL ESTATE III, INC.. CAAR
- $399,0002 bd3 ba1.7k sqft111 Melbourne Park #B, Charlottesville, VA 22901For SaleMLS ID #676161, JORDAN SUMMERS, FRANK HARDY SOTHEBY'S INTERNATIONAL REALTY. CAAR
- $375,0002 bd2 ba1.2k sqft1208 Cherry Ave, Charlottesville, VA 22903For SaleMLS ID #679165, GEORGIA LINDSEY, NEST REALTY GROUP. CAAR
- $319,9003 bd3 ba1.3k sqft904 Rock Creek Rd, Charlottesville, VA 22903For SaleMLS ID #671475, DIMTRY SHAPOVALOV, THE RIGHT MOVE REAL ESTATE, INC.. CAAR
- $385,0003 bd3 ba1.6k sqft128 Harvest Dr, Charlottesville, VA 22903For SaleMLS ID #677810, SALLY DU BOSE, SALLY DU BOSE REAL ESTATE PARTNERS. CAAR
