No HOA – A rare find in this highly desirable area, surrounded by newer tract homes with HOAs.
This move-in ready home features beautiful laminate flooring throughout, a spacious master suite with a large bedroom and luxurious soaking tub, and ceiling fans in all bedrooms for added comfort. Enjoy the newer concrete patio in the backyard, perfect for outdoor entertaining. Additional upgrades include a brand-new garage door opener.
Priced to sell with a motivated seller ready to work with serious buyers. Don’t miss this excellent opportunity!
Pending
Listed by: CAL BEST REALTY • NEE WONG • Contact: 626-731-2288
$492,000
12422 Cricket Ln, Victorville, CA 92392
4beds
2,966sqft
:
Get pre-qualified$3,220/mo
Single Family Residence
Built in 2007
7,633 Square Feet Lot
$494,200 Zestimate®
$166/sqft
$-- HOA
What's special
- 47 days |
- 216 |
- 12 |
Likely to sell faster than
Zillow last checked:
Listing updated:
Listed by:
NEE WONG DRE #00791343 626-731-2288,
CAL BEST REALTY
Source: CRMLS,MLS#: WS26134591 Originating MLS: California Regional MLS
Originating MLS: California Regional MLSFacts & features
Interior
Bedrooms & bathrooms
- Bedrooms: 4
- Bathrooms: 3
- Full bathrooms: 3
- Main level bathrooms: 1
Rooms
- Room types: Bedroom, Loft, Primary Bathroom, Primary Bedroom, Other
Primary bedroom
- Features: Primary Suite
Bedroom
- Features: All Bedrooms Up
Bathroom
- Features: Bathroom Exhaust Fan, Bathtub, Closet, Dual Sinks, Full Bath on Main Level, Stone Counters, Soaking Tub, Separate Shower, Tub Shower
Kitchen
- Features: Granite Counters, Kitchen Island, Walk-In Pantry
Other
- Features: Walk-In Closet(s)
Heating
- Central
Cooling
- Central Air
Appliances
- Included: Gas Cooktop, Disposal, Gas Oven, Vented Exhaust Fan, Water Heater
- Laundry: Gas Dryer Hookup, Inside, Laundry Room
Features
- Built-in Features, Ceiling Fan(s), Eat-in Kitchen, Granite Counters, High Ceilings, Open Floorplan, Pantry, All Bedrooms Up, Loft, Primary Suite, Walk-In Closet(s)
- Flooring: Laminate
- Windows: Blinds
- Has fireplace: Yes
- Fireplace features: Family Room, Primary Bedroom
- Common walls with other units/homes: 2+ Common Walls
Interior area
- Total interior livable area: 2,966 sqft
Property
Parking
- Total spaces: 3
- Parking features: Concrete, Door-Multi, Direct Access, Driveway, Garage Faces Front, Garage, Garage Door Opener
- Attached garage spaces: 3
Accessibility
- Accessibility features: None
Features
- Levels: Two
- Stories: 2
- Entry location: Front
- Patio & porch: Concrete, Front Porch
- Pool features: None
- Spa features: None
- Fencing: Wood
- Has view: Yes
- View description: None
Lot
- Size: 7,633 Square Feet
- Features: 0-1 Unit/Acre, Corner Lot
Details
- Parcel number: 3136301170000
- Special conditions: Standard
Construction
Type & style
- Home type: SingleFamily
- Property subtype: Single Family Residence
- Attached to another structure: Yes
Materials
- Foundation: None
- Roof: Concrete
Condition
- Repairs Cosmetic
- New construction: No
- Year built: 2007
Utilities & green energy
- Sewer: Public Sewer
- Water: Public
- Utilities for property: Cable Available, Electricity Connected, Natural Gas Connected, Phone Available, Sewer Connected, Water Connected
Community & HOA
Community
- Features: Street Lights, Sidewalks
Location
- Region: Victorville
Financial & listing details
- Price per square foot: $166/sqft
- Tax assessed value: $347,037
- Annual tax amount: $3,992
- Date on market: 6/19/2026
- Cumulative days on market: 47 days
- Listing terms: Cash to New Loan
- Road surface type: Paved
Estimated market value
$494,200
$469,000 - $519,000
$3,028/mo
Price history
| Date | Event | Price |
|---|---|---|
| 7/22/2026 | Pending sale | $492,000$166/sqft |
Source:  CRMLS #WS26134591 Report a problem CRMLS #WS26134591 Report a problem | ||
| 6/19/2026 | Listed for sale | $492,000+61.3%$166/sqft |
Source: CRMLS #WS26134591 Report a problem | ||
| 10/18/2024 | Listing removed | $2,800$1/sqft |
Source: CRMLS #CV24206138 Report a problem | ||
| 10/4/2024 | Listed for rent | $2,800$1/sqft |
Source: CRMLS #CV24206138 Report a problem | ||
| 9/28/2017 | Sold | $305,000-1.3%$103/sqft |
Source: Public Record Report a problem | ||
| 8/29/2017 | Pending sale | $309,000$104/sqft |
Source: Z Realty #488168 Report a problem | ||
| 7/20/2017 | Listed for sale | $309,000+50.7%$104/sqft |
Source: Z Realty #488168 Report a problem | ||
| 11/10/2011 | Sold | $205,000$69/sqft |
Source: Public Record Report a problem | ||
Public tax history
| Year | Property taxes | Tax assessment |
|---|---|---|
| 2025 | $3,992 +2.3% | $347,037 +2% |
| 2024 | $3,901 +1.2% | $340,232 +2% |
| 2023 | $3,857 +2.4% | $333,561 +2% |
| 2022 | $3,768 +1.8% | $327,021 +2% |
| 2021 | $3,700 +1.2% | $320,609 +1% |
| 2020 | $3,657 +2.1% | $317,322 +2% |
| 2019 | $3,583 -14.7% | $311,100 +2% |
| 2018 | $4,201 +65.6% | $305,000 +37.5% |
| 2017 | $2,537 | $221,754 +2% |
| 2016 | $2,537 +2.1% | $217,406 +1.5% |
| 2015 | $2,484 +2% | $214,141 +2% |
| 2014 | $2,435 | $209,947 +0.5% |
| 2013 | -- | $208,998 +2% |
| 2012 | -- | $204,900 +29.7% |
| 2011 | -- | $158,000 -5.4% |
| 2010 | -- | $167,000 -27.8% |
| 2009 | -- | $231,271 +2% |
| 2008 | -- | $226,736 |
Find assessor info on the county website
Monthly payment
Est. payment
Payment breakdown
Explore the cost of this home by adjusting the details. Changes won't be saved.Climate risks
Neighborhood: 92392
Nearby schools
GreatSchools rating
- 3/10Hollyvale Elementary SchoolGrades: K-6Distance: 0.7 mi
- 2/10Hesperia Junior High SchoolGrades: 7-8Distance: 4 mi
- 7/10Hesperia High SchoolGrades: 9-12Distance: 2.9 mi
Schools provided by the listing agent
- High: Hesperia
Source: CRMLS. This data may not be complete. We recommend contacting the local school district to confirm school assignments for this home.
- $510,6004 bd3 ba2.9k sqft12434 Cricket Ln, Victorville, CA 92392Off Market

- $490,0004 bd3 ba2.9k sqft11249 Bridle Ln, Victorville, CA 92392Off Market
- $495,8004 bd3 ba2.9k sqft12446 Cricket Ln, Victorville, CA 92392Off Market
- $536,9004 bd3 ba2.9k sqft11224 Bridle Ln, Victorville, CA 92392Off Market

- $506,4004 bd3 ba2.9k sqft12423 Cricket Ln, Victorville, CA 92392Off Market
- $494,9004 bd3 ba2.9k sqft11236 Bridle Ln, Victorville, CA 92392Off Market
- $500,8004 bd3 ba2.9k sqft11253 Bridle Ln, Victorville, CA 92392Off Market
- $496,0004 bd3 ba2.9k sqft12435 Cricket Ln, Victorville, CA 92392Off Market
A local agent can set up tours, give advice and negotiate with sellers.
Similar homes
- $510,0004 bd3 ba3k sqft11735 Alana Way, Victorville, CA 92392For Sale
 MLS ID #IV26167004, CINDY VALDEZ, BERKSHIRE HATHAWAY HOMESERVICES CALIFORNIA REALTY. CRMLS
 - $500,0004 bd3 ba2.2k sqft11879 Kirkston Pl, Victorville, CA 92392For Sale
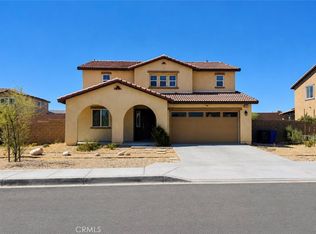 MLS ID #CV26167691, Damien Vizcardo, MAAK REAL ESTATE. CRMLS
 - $475,0004 bd3 ba2.5k sqft12431 Blazing Star Ln, Victorville, CA 92392For Sale
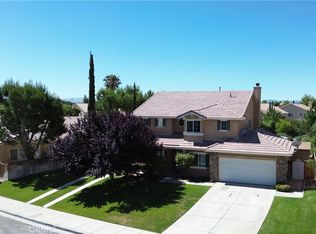 MLS ID #HD26115348, Teresa Lombardo, Coldwell Banker Home Source. CRMLS
 - $509,9904 bd3 ba2.9k sqft12858 Mesa View Dr, Victorville, CA 92392For Sale
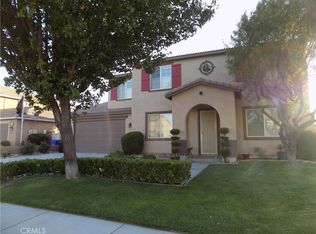 MLS ID #HD26127283, Kimberly Barlow, Kimbar Realty. CRMLS
 - $525,0004 bd3 ba2.7k sqft12352 Osprey Ln, Victorville, CA 92392For SaleMLS ID #IV26130927, MARIA CASTILLO, CASTLE REALTORS, PC. CRMLS
- $525,9004 bd3 ba2.4k sqft13426 Gold Springs St, Victorville, CA 92392For SaleMLS ID #CV26082626, Catherine Alcantar, RE/MAX CHAMPIONS. CRMLS
- $498,9996 bd3 ba2.6k sqft12946 Dos Palmas Rd, Victorville, CA 92392For SaleMLS ID #IG26152821, Adria Chamberlain, KELLER WILLIAMS REALTY. CRMLS
- $549,9003 bd3 ba3.1k sqft12269 Bali St, Victorville, CA 92392For SaleMLS ID #HD26140633, Richard Givens, KW Mojave. CRMLS
- $460,0004 bd2 ba1.8k sqft13745 Bayberry St, Victorville, CA 92392For SaleMLS ID #PW26156452, Lokesh Bharadwaj, KLM Golden Real Estate Inc.. CRMLS
- $519,0004 bd3 ba2.5k sqft14930 Coalinga Rd, Victorville, CA 92392For SaleMLS ID #DW26019011, Felipe Aragon, Coldwell Banker Realty. CRMLS
- $500,0004 bd3 ba2.2k sqft12996 Pacoima Rd, Victorville, CA 92392For SaleMLS ID #RS26054964, Gloria Arbizo, First Team Real Estate - Cerritos. CRMLS
- $460,0003 bd3 ba2.1k sqft12335 Dandelion Way, Victorville, CA 92392For SaleMLS ID #IG26159067, REGINA WAYNE, EXP REALTY OF SOUTHERN CA. INC. CRMLS
- $520,0005 bd3 ba2.3k sqft11387 Quail Hollow St, Victorville, CA 92392For SaleMLS ID #PW26112929, Antonio Hernandez, Real Estate Direct Group. CRMLS
- $450,0005 bd3 ba2.1k sqft12783 Brandon St, Victorville, CA 92392For SaleMLS ID #IV26139536, LISA SOLTESZ, OPENDOOR BROKERAGE INC.. CRMLS
- $455,0005 bd3 ba2.2k sqft13073 Glendale Pl, Victorville, CA 92392For SaleMLS ID #HD26145951, Kathie Jensen, Coldwell Banker Home Source. CRMLS
- $445,0003 bd2 ba1.8k sqft13822 Dodie Ave, Victorville, CA 92392For SaleMLS ID #HD26161746, JoAnne Ruthford, HDHOMES. CRMLS
- $498,0004 bd3 ba2.8k sqft14277 Tonto Ct, Victorville, CA 92394For SaleMLS ID #CV26166819, Wanita Hung, Pacific Sterling Realty. CRMLS
- $468,0004 bd2 ba1.7k sqft12654 Jade Rd, Victorville, CA 92392For SaleMLS ID #HD26168253, Sandra Woodruff, Coldwell Banker Envision. CRMLS
- $455,0004 bd2 ba1.5k sqft12441 Petaluma Rd, Victorville, CA 92392For SaleMLS ID #IG26124478, Karim Almandos, Homequest Real Estate. CRMLS
- $525,0003 bd3 ba2.3k sqft13343 Eastview Ln, Victorville, CA 92392For SaleMLS ID #IG26165918, Jesse Martinez, Realty ONE Group West. CRMLS
Local buyer's agents are ready to help
