Under contract-accepting backup offers. Experience the best of the Florida lifestyle in this stunning executive estate located within the prestigious gated golf course community of Nine Eagles. This exceptional home is perfectly positioned overlooking a wooded preserve and lush fairways near the 3rd hole of the acclaimed Lakes Golf Course. This beautifully updated Larson-built residence offers luxury, privacy, and resort-style living in the newer Augusta subdivision. From the moment you arrive, you'll be impressed by the circular paver driveway, manicured landscaping, and spacious 3-car garage. Step through the 8-foot frosted glass double doors and discover soaring ceilings, abundant natural light, and plantation shutters throughout. The remodeled chef's kitchen is the heart of the home, featuring two oversized islands, gas cooking, high-end stainless steel appliances, rich wood cabinetry, granite countertops, and an oversized walk-in pantry. The adjoining great room showcases cascading sliding glass doors, creating seamless indoor-outdoor living. The first-floor primary suite offers wood flooring, tray ceilings, dual walk-in closets, and a spa-inspired bath. A private downstairs office with custom barn doors provides the ideal work-from-home space. Upstairs, a spacious loft and landing area create the perfect retreat for kids and guests. Four generously sized bedrooms and beautifully updated bathrooms include a remodeled Jack-and-Jill bath with dual vanities and private shower. Step outside to your own private resort featuring a solar-heated saltwater pool with waterfall, newly installed 7-person spa, and expansive screened lanai overlooking the golf course and preserve. The outdoor kitchen is an entertainer's dream with a large granite island, built-in propane gas grill, Big Kamado Grill/Smoker, extensive cabinetry, wet bar, sink, mini refrigerator, and plenty of seating for family and friends. The oversized fenced backyard provides exceptional privacy and picturesque views. Recent improvements include a new roof (2025), new gutters (2025), fresh interior and exterior paint (2025), remodeled upstairs bathrooms (2025), updated HVAC systems, upgraded pool equipment, new saltwater chlorinator, and numerous additional enhancements. Residents of Nine Eagles enjoy 24-hour gated security, two championship golf courses, clubhouse dining, tennis and basketball courts, scenic walking paths, and a vibrant community atmosphere. Conveniently located near the Veterans Expressway, Tampa International Airport, premier shopping, dining, professional sports venues, and Florida's award-winning Gulf beaches. This is more than a home—it's a Florida lifestyle destination where golf course views, resort-style amenities, outdoor entertaining, and everyday luxury come together in one exceptional residence.
Under contract
$1,275,000
12422 EAGLES ENTRY DRIVE, ODESSA, FL 33556
5beds
3,672sqft
:
Get pre-qualified$8,545/mo
Single Family Residence
Built in 2011
0.39 Acres Lot
$1,259,600 Zestimate®
$347/sqft
$137/mo HOA
What's special
- 54 days |
- 206 |
- 6 |
Likely to sell faster than
Zillow last checked:
Listing updated:
Listed by:
Julia Wright 813-842-5647,
KELLER WILLIAMS TAMPA PROPERTIES 813-264-7754
Source: Stellar MLS,MLS#: TB8514722 Originating MLS: Suncoast Tampa
Originating MLS: Suncoast Tampa
Facts & features
Interior
Bedrooms & bathrooms
- Bedrooms: 5
- Bathrooms: 4
- Full bathrooms: 3
- 1/2 bathrooms: 1
Rooms
- Room types: Den/Library/Office, Great Room, Utility Room, Loft, Storage Rooms
Primary bedroom
- Features: Ceiling Fan(s), En Suite Bathroom, Walk-In Closet(s)
- Level: First
- Area: 280 Square Feet
- Dimensions: 14x20
Bedroom 2
- Features: Ceiling Fan(s), Jack & Jill Bathroom, Built-in Closet
- Level: Second
- Area: 169 Square Feet
- Dimensions: 13x13
Bedroom 3
- Features: Ceiling Fan(s), Jack & Jill Bathroom, Built-in Closet
- Level: Second
- Area: 169 Square Feet
- Dimensions: 13x13
Bedroom 4
- Features: Ceiling Fan(s), Built-in Closet
- Level: Second
- Area: 144 Square Feet
- Dimensions: 12x12
Bedroom 5
- Features: Ceiling Fan(s), Walk-In Closet(s)
- Level: Second
- Area: 156 Square Feet
- Dimensions: 12x13
Primary bathroom
- Features: Dual Sinks, Garden Bath, Granite Counters, Makeup/Vanity Space, Split Vanities, Tub with Separate Shower Stall, Water Closet/Priv Toilet, Window/Skylight in Bath, Linen Closet
- Level: First
Bathroom 2
- Features: Shower No Tub, Single Vanity, Stone Counters, Window/Skylight in Bath
- Level: Second
Bathroom 3
- Features: Dual Sinks, Jack & Jill Bathroom, Shower No Tub
- Level: Second
Dining room
- Features: No Closet
- Level: First
- Area: 156 Square Feet
- Dimensions: 12x13
Kitchen
- Features: Breakfast Bar, Pantry, Granite Counters, Kitchen Island
- Level: First
- Area: 234 Square Feet
- Dimensions: 18x13
Living room
- Features: Ceiling Fan(s), No Closet
- Level: First
- Area: 414 Square Feet
- Dimensions: 23x18
Loft
- Level: Second
- Area: 216 Square Feet
- Dimensions: 18x12
Office
- Features: Ceiling Fan(s)
- Level: First
- Area: 195 Square Feet
- Dimensions: 15x13
Heating
- Central, Electric
Cooling
- Central Air
Appliances
- Included: Oven, Cooktop, Dishwasher, Disposal, Dryer, Electric Water Heater, Exhaust Fan, Range, Refrigerator, Washer
- Laundry: Inside, Laundry Room
Features
- Ceiling Fan(s), Crown Molding, Eating Space In Kitchen, High Ceilings, Kitchen/Family Room Combo, Open Floorplan, Primary Bedroom Main Floor, Thermostat, Tray Ceiling(s), Walk-In Closet(s)
- Flooring: Ceramic Tile, Hardwood
- Doors: Outdoor Grill, Outdoor Kitchen, Sliding Doors
- Windows: Window Treatments
- Has fireplace: No
Interior area
- Total structure area: 4,644
- Total interior livable area: 3,672 sqft
Video & virtual tour
Property
Parking
- Total spaces: 3
- Parking features: Circular Driveway, Driveway, Garage Door Opener, Ground Level, Oversized
- Garage spaces: 3
- Has uncovered spaces: Yes
Features
- Levels: Two
- Stories: 2
- Patio & porch: Deck, Patio, Porch, Screened
- Exterior features: Irrigation System, Lighting, Outdoor Grill, Outdoor Kitchen, Private Yard, Rain Gutters, Sidewalk
- Has private pool: Yes
- Pool features: Auto Cleaner, Chlorine Free, Fiber Optic Lighting, Gunite, In Ground, Lighting, Salt Water, Screen Enclosure, Solar Heat
- Has spa: Yes
- Spa features: Above Ground, Heated
- Fencing: Fenced,Other
- Has view: Yes
- View description: Golf Course, Trees/Woods
Lot
- Size: 0.39 Acres
- Dimensions: 88 x 125
- Features: Landscaped, Level, Near Golf Course, On Golf Course, Oversized Lot, Sidewalk
- Residential vegetation: Trees/Landscaped
Details
- Additional structures: Outdoor Kitchen
- Parcel number: U302717028T0000000016.0
- Zoning: ASC-1
- Special conditions: None
Construction
Type & style
- Home type: SingleFamily
- Architectural style: Contemporary
- Property subtype: Single Family Residence
Materials
- Block, Stucco
- Foundation: Slab
- Roof: Shingle
Condition
- New construction: No
- Year built: 2011
Utilities & green energy
- Sewer: Public Sewer
- Water: Public
- Utilities for property: Cable Connected, Electricity Connected, Fire Hydrant, Propane, Public, Sewer Connected, Sprinkler Recycled, Street Lights, Underground Utilities, Water Connected
Community & HOA
Community
- Features: Deed Restrictions, Golf, Pool, Sidewalks
- Security: Gated Community, Security System Owned
- Pet fee: $0 monthly
- Subdivision: NINE EAGLES UNIT ONE SECTION I
HOA
- Has HOA: Yes
- Amenities included: Basketball Court, Clubhouse, Gated, Golf Course, Security, Tennis Court(s)
- Services included: Security
- HOA fee: $137 monthly
- HOA name: Leigh Slement, LCAM
- HOA phone: 727-771-7753
- Second HOA name: Eagles Master Association
Location
- Region: Odessa
Financial & listing details
- Price per square foot: $347/sqft
- Tax assessed value: $689,471
- Annual tax amount: $8,014
- Date on market: 6/18/2026
- Cumulative days on market: 26 days
- Listing terms: Cash,Conventional,FHA,VA Loan
- Ownership: Fee Simple
- Total actual rent: 0
- Electric utility on property: Yes
- Road surface type: Paved
Estimated market value
$1,259,600
$1.20M - $1.32M
$6,869/mo
Price history
| Date | Event | Price |
|---|---|---|
| 7/8/2026 | Contingent | $1,275,000$347/sqft |
Source:  Stellar MLS #TB8514722 Report a problem Stellar MLS #TB8514722 Report a problem | ||
| 6/24/2026 | Pending sale | $1,275,000$347/sqft |
Source: Stellar MLS #TB8514722 Report a problem | ||
| 6/18/2026 | Listed for sale | $1,275,000+177.8%$347/sqft |
Source: Stellar MLS #TB8514722 Report a problem | ||
| 9/6/2011 | Sold | $459,000-0.2%$125/sqft |
Source: Public Record Report a problem | ||
| 6/4/2011 | Listing removed | $459,900$125/sqft |
Source: Placido Bayou Realty, Inc #U7474399 Report a problem | ||
| 4/17/2011 | Listed for sale | $459,900$125/sqft |
Source: Placido Bayou Realty, Inc #7474399 Report a problem | ||
Public tax history
| Year | Property taxes | Tax assessment |
|---|---|---|
| 2025 | $8,014 +8.6% | $448,124 +2.9% |
| 2024 | $7,382 +3.4% | $435,495 +3% |
| 2023 | $7,142 +3.8% | $422,811 +3% |
| 2022 | $6,882 +1% | $410,496 +3% |
| 2021 | $6,816 +1.7% | $398,540 +1.4% |
| 2020 | $6,704 +2.3% | $393,037 +2.3% |
| 2019 | $6,554 | $384,200 +1.9% |
| 2018 | $6,554 +0.9% | $377,036 -14.7% |
| 2017 | $6,492 +1.2% | $441,838 +22.2% |
| 2016 | $6,416 +0.6% | $361,686 +0.7% |
| 2015 | $6,376 -0.7% | $359,172 +0.8% |
| 2014 | $6,421 | $356,321 +1.5% |
| 2013 | $6,421 +0.2% | $351,055 +1.7% |
| 2012 | $6,406 +315.3% | $345,187 +485.2% |
| 2011 | $1,543 +43% | $58,984 +10% |
| 2010 | $1,079 -13.9% | $53,622 -13.3% |
| 2009 | $1,252 -32.1% | $61,871 -31.8% |
| 2008 | $1,845 -32.4% | $90,745 -33.2% |
| 2007 | $2,728 +16% | $135,874 +27.3% |
| 2006 | $2,353 +21.9% | $106,758 +26% |
| 2005 | $1,930 | $84,701 +82.9% |
| 2004 | -- | $46,321 +256.3% |
| 2003 | -- | $13,000 |
| 2002 | -- | $13,000 |
| 2001 | -- | $13,000 |
| 2000 | $313 | $13,000 |
Find assessor info on the county website
Monthly payment
Est. payment
Payment breakdown
Explore the cost of this home by adjusting the details. Changes won't be saved.Climate risks
Neighborhood: 33556
Nearby schools
GreatSchools rating
- 10/10Bryant Elementary SchoolGrades: PK-5Distance: 2.6 mi
- 9/10Farnell Middle SchoolGrades: 6-8Distance: 2.6 mi
- 8/10Sickles High SchoolGrades: 9-12Distance: 3.8 mi
Schools provided by the listing agent
- Elementary: Bryant-HB
- Middle: Farnell-HB
- High: Sickles-HB
Source: Stellar MLS. This data may not be complete. We recommend contacting the local school district to confirm school assignments for this home.
- $1,010,0004 bd4 ba3.6k sqft12420 Eagles Entry Dr, Odessa, FL 33556Sold

- $971,0004 bd3 ba3.6k sqft12502 Eagles Entry Dr, Odessa, FL 33556Off Market
- $17,329-- bd-- ba-- sqft12421 Eagles Entry Dr, Odessa, FL 33556Off Market
- $958,0003 bd5 ba3.6k sqft12504 Eagles Entry Dr, Odessa, FL 33556Off Market
- $814,5004 bd3 ba2.8k sqft12418 Eagles Entry Dr, Odessa, FL 33556Off Market
- $1,099,5004 bd5 ba3.8k sqft12501 Eagles Entry Dr, Odessa, FL 33556Sold
- $1,099,500-- bd4 ba3.8k sqft12501 Eagles Entry Dr, Odessa, FL 33556Sold
- $909,5004 bd4 ba4.2k sqft12506 Eagles Entry Dr, Odessa, FL 33556Off Market
A local agent can set up tours, give advice and negotiate with sellers.
A local lender can help you make sure your offer is ready when you are.
Similar homes
- $1,299,9004 bd4 ba3.4k sqft6126 MARSH TRAIL DRIVE, ODESSA, FL 33556For Sale

 MLS ID #TB8528337, Bert Morrison, CENTURY 21 RE CHAMPIONS. Stellar MLS
 - $869,9005 bd3 ba3.4k sqft16127 LYTHAM DRIVE, ODESSA, FL 33556For Sale
 MLS ID #TB8511340, Jonathan Minerick, HOMECOIN.COM. Stellar MLS
 - $1,300,0004 bd3 ba3.4k sqft4120 RIDGEMOOR DRIVE, PALM HARBOR, FL 34685For Sale
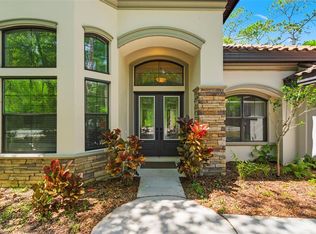 MLS ID #TB8491190, Carl Gresen, LPT REALTY, LLC. Stellar MLS
 - $775,0005 bd3 ba2.9k sqft15908 KING JAMES COURT, ODESSA, FL 33556For Sale
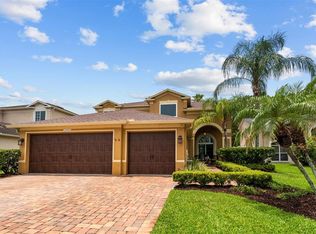 MLS ID #TB8524554, Jen Willmitch, SMITH & ASSOCIATES REAL ESTATE. Stellar MLS
 - $1,550,0004 bd5 ba3.9k sqft15004 MAURINE COVE LANE, ODESSA, FL 33556For SaleMLS ID #TB8520684, Bill Gramatica, CHARLES RUTENBERG REALTY INC. Stellar MLS
- $830,0004 bd3 ba3k sqft12507 ASHDOWN DRIVE, ODESSA, FL 33556For SaleMLS ID #TB8527394, Kelly Mosco, RE/MAX ACTION FIRST OF FLORIDA. Stellar MLS
- $1,300,0005 bd5 ba3.7k sqft1246 TUSCANY DRIVE, TRINITY, FL 34655For SaleMLS ID #TB8494564, Robert McCaffery, BHHS FLORIDA PROPERTIES GROUP. Stellar MLS
- $1,095,0005 bd4 ba3.5k sqft5303 CLOUDS PEAK DRIVE, LUTZ, FL 33558For SaleMLS ID #TB8527363, Lior Gazar, COMPASS FLORIDA LLC. Stellar MLS
- $1,149,9004 bd3 ba3k sqft35 GREENHAVEN TRAIL, OLDSMAR, FL 34677For SaleMLS ID #TB8531583, David Ares, CHARLES RUTENBERG REALTY INC. Stellar MLS
- $999,9994 bd4 ba3.9k sqft13218 BATTEN LANE, ODESSA, FL 33556For SaleMLS ID #TB8505905, Lori King, BHHS FLORIDA PROPERTIES GROUP. Stellar MLS
- $1,294,0004 bd4 ba4.4k sqft2608 MEADOW GRANGE LANE, LUTZ, FL 33559For SaleMLS ID #TB8526020, Nicholas Buchanan, SMITH & ASSOCIATES REAL ESTATE. Stellar MLS
- $1,295,0004 bd4 ba3.7k sqft10423 GREENHEDGES DRIVE, TAMPA, FL 33626For SaleMLS ID #TB8489768, Mark Silverstein, BAYONE REALTY SERVICES. Stellar MLS
- $1,569,9996 bd6 ba4.9k sqft3100 BARBOUR TRAIL, ODESSA, FL 33556For SaleMLS ID #TB8496258, Anne Bromberg, RE/MAX ACTION FIRST OF FLORIDA. Stellar MLS
- $1,098,0004 bd4 ba3.4k sqft4561 ROANOAK WAY, PALM HARBOR, FL 34685For SaleMLS ID #TB8508800, Mark Fazzini, RE/MAX REALTEC GROUP INC. Stellar MLS
- $1,350,0005 bd5 ba4.6k sqft17909 HOWSMOOR PLACE, LUTZ, FL 33559For SaleMLS ID #TB8521809, William Morris, YELLOWFIN REALTY. Stellar MLS
- $1,250,0005 bd5 ba4.2k sqft3049 GEIGER COURT, CLEARWATER, FL 33761For SaleMLS ID #TB8478694, Andy Burwell, Jr, BURWELL REAL ESTATE. Stellar MLS
- $734,9994 bd3 ba2.5k sqft9104 CYPRESS KEEP LANE, ODESSA, FL 33556For SaleMLS ID #TB8514464, Crystal Krebs, PREMIER REALTY OF TAMPA. Stellar MLS
- $1,395,5005 bd4 ba4.3k sqft10709 WATULA COURT, NEW PORT RICHEY, FL 34655For SaleMLS ID #W7882649, Christian Bennett, RE/MAX CHAMPIONS. Stellar MLS
- $829,9004 bd4 ba3.1k sqft1536 ABYSS DRIVE, ODESSA, FL 33556For SaleMLS ID #TB8513774, Stacy Kitchell, ENGEL & VOELKERS UPPER TAMPA BAY. Stellar MLS
- $1,295,0005 bd5 ba4.1k sqft8412 DUNHAM STATION DRIVE, TAMPA, FL 33647For SaleMLS ID #TB8520749, Kristy Darragh, FLORIDA EXECUTIVE REALTY. Stellar MLS
