Welcome home to 12425 Worthington Ln! Lovely one-owner, single-level home with a light and bright open floor plan! Featuring 3 bedrooms, 2 baths, living and dining areas, and a 2-car garage. Gather around the wood-burning fireplace on cooler evenings in the welcoming living area. Just off the kitchen, the eat-in breakfast room offers a comfortable spot for everyday meals or catching up over coffee. Unwind in the primary bedroom’s ensuite bath, complete with a separate shower and garden tub. Step outside to the backyard patio for morning coffee or an evening meal outdoors. A full-yard sprinkler system simplifies lawn care. Beyond home, Shale Creek offers a clubhouse, playground, fitness center, community lake, and swimming pool. Located west of the Alliance Corridor, this Rhome community puts shopping, dining, and entertainment within reach. Excellent Northwest ISD schools! Available for immediate move-in and a quick closing! Some photos have been virtually staged.
For sale
$275,000
12425 Worthington Ln, Rhome, TX 76078
3beds
1,599sqft
Single Family Residence
Built in 2010
7,274 Square Feet Lot
$271,600 Zestimate®
$172/sqft
$49/mo HOA
What's special
Wood-burning fireplaceBackyard patioLiving and dining areasFull-yard sprinkler systemEat-in breakfast room
- 8 days
- 275
- 7
Likely to sell faster than
Zillow last checked:
Listing updated:
Listed by:
Tricia Spurrier 0672156 817-789-3562,
Keller Williams Realty 817-329-8850
Source: NTREIS,MLS#: 21426546
Facts & features
Interior
Bedrooms & bathrooms
- Bedrooms: 3
- Bathrooms: 2
- Full bathrooms: 2
Primary bedroom
- Features: Ceiling Fan(s), En Suite Bathroom
- Level: First
- Dimensions: 13 x 20
Bedroom
- Level: First
- Dimensions: 9 x 14
Bedroom
- Features: Ceiling Fan(s)
- Level: First
- Dimensions: 10 x 11
Primary bathroom
- Features: Built-in Features, Dual Sinks, En Suite Bathroom, Garden Tub/Roman Tub, Walk-In Shower
- Level: First
- Dimensions: 8 x 9
Dining room
- Level: First
- Dimensions: 12 x 8
Other
- Features: Built-in Features
- Level: First
- Dimensions: 8 x 5
Kitchen
- Features: Built-in Features, Dual Sinks, Eat-in Kitchen
- Level: First
- Dimensions: 15 x 11
Laundry
- Level: First
- Dimensions: 5 x 7
Living room
- Features: Ceiling Fan(s), Fireplace
- Level: First
- Dimensions: 17 x 19
Heating
- Central, Electric
Cooling
- Central Air, Ceiling Fan(s), Electric
Appliances
- Included: Dishwasher, Electric Oven, Electric Water Heater, Disposal, Microwave
- Laundry: Laundry in Utility Room
Features
- Eat-in Kitchen, Open Floorplan, Cable TV
- Flooring: Carpet
- Windows: Window Coverings
- Has basement: No
- Number of fireplaces: 1
- Fireplace features: Living Room, Wood Burning
Interior area
- Total interior livable area: 1,599 sqft
Video & virtual tour
Property
Parking
- Total spaces: 2
- Parking features: Driveway, Garage Faces Front, Garage, Garage Door Opener
- Attached garage spaces: 2
Features
- Levels: One
- Stories: 1
- Patio & porch: Patio
- Exterior features: Rain Gutters
- Pool features: None, Community
- Fencing: Wood
Lot
- Size: 7,274 Square Feet
- Features: Interior Lot, Landscaped, Sprinkler System, Few Trees
Details
- Parcel number: 787214
Construction
Type & style
- Home type: SingleFamily
- Architectural style: Traditional,Detached
- Property subtype: Single Family Residence
- Attached to another structure: Yes
Materials
- Brick
- Foundation: Slab
- Roof: Asphalt,Shingle,Tile
Condition
- Resale
- Year built: 2010
Utilities & green energy
- Sewer: Public Sewer
- Utilities for property: Electricity Available, Sewer Available, Cable Available
Community & HOA
Community
- Features: Clubhouse, Fitness Center, Lake, Playground, Pool
- Security: Security System Owned, Smoke Detector(s)
- Subdivision: Shale Creek Ph 2b
HOA
- Has HOA: Yes
- Services included: All Facilities, Association Management
- HOA fee: $148 quarterly
- HOA name: Essex Association Management
- HOA phone: 972-428-2030
Location
- Region: Rhome
Financial & listing details
- Price per square foot: $172/sqft
- Tax assessed value: $267,210
- Annual tax amount: $5,238
- Date on market: 11/3/2026
- Cumulative days on market: 10 days
- Listing terms: Cash,Conventional,FHA,VA Loan
- Exclusions: N/A
Estimated market value
$271,600
$258,000 - $285,000
$1,950/mo
Price history
| Date | Event | Price |
|---|---|---|
| 11/3/2026 | Listed for sale | $275,000$172/sqft |
Source: NTREIS #21426546 Report a problem | ||
Public tax history
| Year | Property taxes | Tax assessment |
|---|---|---|
| 2026 | -- | $267,210 +2.7% |
| 2025 | $329 | $260,123 +2.8% |
| 2024 | $329 | $253,034 +9.8% |
| 2023 | $329 | $230,420 +10% |
| 2022 | -- | $209,473 +10% |
| 2021 | $2,591 +732.1% | $190,430 +3.9% |
| 2020 | $311 -87.3% | $183,290 +7.3% |
| 2019 | $2,460 +3.8% | $170,860 +9% |
| 2018 | $2,371 +3.2% | $156,720 +7.5% |
| 2017 | $2,297 | $145,770 |
| 2016 | -- | $145,770 +14.6% |
| 2015 | -- | $127,200 +13.9% |
| 2014 | -- | $111,640 |
| 2013 | -- | $111,640 -9% |
| 2012 | -- | $122,640 +3.9% |
| 2011 | -- | $118,070 |
Find assessor info on the county website
Monthly payment
Est. payment
Payment breakdown
Explore the cost of this home by adjusting the details. Changes won't be saved.Climate risks
Neighborhood: 76078
Nearby schools
Schools provided by the listing agent
- Elementary: Prairievie
- Middle: Chisholmtr
- High: Northwest
- District: Northwest ISD
Source: NTREIS. This data may not be complete. We recommend contacting the local school district to confirm school assignments for this home.


Similar homes
- $295,0004 bd2 ba1.8k sqft12313 Shine Ave, Rhome, TX 76078For Sale
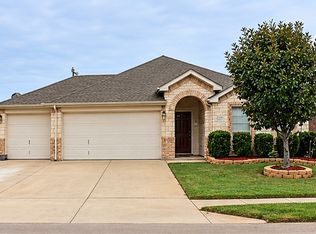 MLS ID #21419878, Jill Sasser. NTREIS
- $275,0003 bd2 ba1.4k sqft11815 Mancos Trl, Justin, TX 76078For Sale
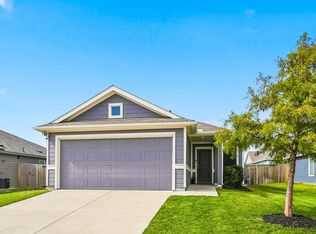 MLS ID #21421804, Nicola Kellogg. NTREIS
- $295,0004 bd3 ba2.3k sqft12121 Arbor Lake Rd, Rhome, TX 76078For Sale
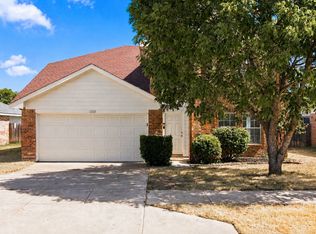 MLS ID #21389443, Ben Howard. NTREIS
- $235,0003 bd2 ba1.3k sqft12609 Carpenter Ln, Rhome, TX 76078For Sale
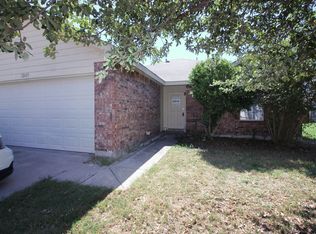 MLS ID #21400959, Jessica Clark. NTREIS
