This is the perfect house to call home. It is situated in the heart of Leland in a sought after community. The home sits on an oversized lot leaving a cul-de-sac with a canal in backyard with private dock. As you enter the front door be amazed at the openess and natural gas fireplace and beautiful view of back through the large wall of windows in sunroom in back of home. Lots of natural light and a cooker's dream home for cooking in a kitchen with gas stove and the same view from kitchen to canal. Home is perfect for entertaining large groups and more personal and family dinners. The primary bedroom boasts a soaking tub and shower for relaxing from a long day and two additional bedrooms downstairs. Tfhe outdoor area is great for hosting large or small groupd with the vinyl wrapped pergola with adjustable louvers for limiting or maximizing sun; Upstairs has bonus room with private bath and closet that can be utilized as a forth bedroom or game room or perfect for pool table. Waterford of the Carolinas boasts great amenities with clubhouse, pool, pickleball, tennis and pool. Location to downtown and both Brunswick County and New Hanover county beaches makes this home a great purchase.
Under contract
Price cut: $31K (6/2)
$519,000
1243 Nightingale Court, Leland, NC 28451
3beds
2,394sqft
:
Get pre-qualified$3,109/mo
Single Family Residence
Built in 2006
9,583 Square Feet Lot
$505,900 Zestimate®
$217/sqft
$124/mo HOA
What's special
Natural gas fireplaceOversized lotLots of natural lightKitchen with gas stove
- 193 days |
- 368 |
- 14 |
Zillow last checked:
Listing updated:
Listed by:
L. Craig C Yarboro 910-256-0021,
Berkshire Hathaway HomeServices Carolina Premier Properties,
Bryce S Pellicie 910-685-1667,
Berkshire Hathaway HomeServices Carolina Premier Properties
Source: Hive MLS,MLS#: 100548724 Originating MLS: Cape Fear Realtors MLS, Inc.
Originating MLS: Cape Fear Realtors MLS, Inc.Facts & features
Interior
Bedrooms & bathrooms
- Bedrooms: 3
- Bathrooms: 3
- Full bathrooms: 3
Rooms
- Room types: Master Bedroom, Bedroom 2, Bedroom 3, Living Room, Dining Room, Bonus Room
Primary bedroom
- Level: First
Bedroom 2
- Level: First
Bedroom 3
- Level: First
Bonus room
- Level: Second
Dining room
- Level: First
Kitchen
- Level: First
Living room
- Level: First
Heating
- Heat Pump, Fireplace(s), Electric, Forced Air
Cooling
- Zoned, Ceiling Fan(s), Heat Pump
Appliances
- Included: Built-In Microwave, Refrigerator, Disposal, Dishwasher, Electric Range
- Laundry: Dryer Hookup, Washer Hookup, Laundry Closet
Features
- Master Downstairs, Walk-in Closet(s), High Ceilings, Ceiling Fan(s), Pantry, Walk-in Shower, Blinds/Shades, Gas Log, Walk-In Closet(s)
- Flooring: Carpet, Tile, Wood
- Basement: None
- Attic: Storage,Walk-In
- Has fireplace: Yes
- Fireplace features: Gas Log
Interior area
- Total structure area: 2,394
- Total interior livable area: 2,394 sqft
Property
Parking
- Total spaces: 2
- Parking features: Garage Faces Front, Attached, Concrete, Garage Door Opener
- Attached garage spaces: 2
Features
- Levels: One and One Half
- Patio & porch: Patio, Front Porch
- Exterior features: Irrigation System
- Fencing: None
- Has view: Yes
- View description: Canal
- Has water view: Yes
- Water view: Canal
- Waterfront features: Canal Front, None
- Frontage type: Canal Front
Lot
- Size: 9,583 Square Feet
- Features: Cul-De-Sac
Details
- Parcel number: 037mc023
- Zoning: Le-M-F
- Special conditions: Standard
Construction
Type & style
- Home type: SingleFamily
- Property subtype: Single Family Residence
Materials
- Brick, Vinyl Siding, Wood Frame
- Foundation: Slab
- Roof: Architectural Shingle
Condition
- New construction: No
- Year built: 2006
Utilities & green energy
- Sewer: Public Sewer
- Water: Public
- Utilities for property: Cable Available, Natural Gas Connected, Sewer Connected, Water Connected
Community & HOA
Community
- Security: Smoke Detector(s)
- Subdivision: Waterford of the Carolinas
HOA
- Has HOA: Yes
- Amenities included: Clubhouse, Pool, Fitness Center, Maintenance Common Areas, Maintenance Roads, Management, Pickleball, Street Lights, Tennis Court(s)
- HOA fee: $1,492 annually
- HOA name: Waterford of the Carolinas Association
- Second HOA name: CEPCO
Location
- Region: Leland
Financial & listing details
- Price per square foot: $217/sqft
- Tax assessed value: $496,920
- Annual tax amount: $3,441
- Date on market: 1/12/2026
- Cumulative days on market: 193 days
- Listing agreement: Exclusive Right To Sell
- Listing terms: Cash,Conventional,FHA,VA Loan
- Road surface type: Paved
Estimated market value
$505,900
$481,000 - $531,000
$2,455/mo
Price history
| Date | Event | Price |
|---|---|---|
| 7/16/2026 | Pending sale | $519,000$217/sqft |
Source: BHHS broker feed #100548724 Report a problem | ||
| 7/15/2026 | Contingent | $519,000$217/sqft |
Source:  Hive MLS #100548724 Report a problem Hive MLS #100548724 Report a problem | ||
| 6/2/2026 | Price change | $519,000-5.6%$217/sqft |
Source: Hive MLS #100548724 Report a problem | ||
| 1/12/2026 | Listed for sale | $550,000+6.8%$230/sqft |
Source: Hive MLS #100548724 Report a problem | ||
| 4/10/2025 | Sold | $515,000-0.8%$215/sqft |
Source: Hive MLS #100486325 Report a problem | ||
| 3/24/2025 | Contingent | $519,000$217/sqft |
Source: Hive MLS #100486325 Report a problem | ||
| 3/20/2025 | Listed for sale | $519,000$217/sqft |
Source: Hive MLS #100486325 Report a problem | ||
| 3/10/2025 | Contingent | $519,000$217/sqft |
Source: Hive MLS #100486325 Report a problem | ||
| 1/31/2025 | Listed for sale | $519,000-3%$217/sqft |
Source: Hive MLS #100486325 Report a problem | ||
| 11/4/2024 | Listing removed | $535,000$223/sqft |
Source: Hive MLS #100448034 Report a problem | ||
| 10/3/2024 | Price change | $535,000-3.6%$223/sqft |
Source: Hive MLS #100448034 Report a problem | ||
| 7/29/2024 | Price change | $554,900-3.5%$232/sqft |
Source: Hive MLS #100448034 Report a problem | ||
| 7/3/2024 | Price change | $574,900-2.5%$240/sqft |
Source: Hive MLS #100448034 Report a problem | ||
| 6/3/2024 | Listed for sale | $589,900+8.2%$246/sqft |
Source: Hive MLS #100448034 Report a problem | ||
| 8/10/2023 | Sold | $545,000$228/sqft |
Source: Hive MLS #100392410 Report a problem | ||
| 7/17/2023 | Pending sale | $545,000$228/sqft |
Source: Hive MLS #100392410 Report a problem | ||
| 6/30/2023 | Listed for sale | $545,000+84.7%$228/sqft |
Source: Hive MLS #100392410 Report a problem | ||
| 10/2/2009 | Sold | $295,000$123/sqft |
Source: Public Record Report a problem | ||
Public tax history
| Year | Property taxes | Tax assessment |
|---|---|---|
| 2025 | $3,441 | $496,920 |
| 2024 | $3,441 +9% | $496,920 +3.1% |
| 2023 | $3,157 +13.3% | $481,930 +44.1% |
| 2022 | $2,787 0% | $334,340 |
| 2021 | $2,787 +5% | $334,340 |
| 2020 | $2,654 +1.1% | $334,340 |
| 2019 | $2,624 +12.4% | $334,340 +351.1% |
| 2018 | $2,334 +5.9% | $74,120 |
| 2017 | $2,204 | $74,120 |
| 2016 | $2,204 | $74,120 -75.3% |
| 2015 | $2,204 +18.1% | $299,830 +6.9% |
| 2014 | $1,866 | $280,551 |
| 2013 | -- | -- |
| 2012 | -- | -- |
| 2011 | -- | -- |
| 2010 | -- | -- |
| 2009 | -- | -- |
| 2008 | -- | -- |
| 2007 | -- | -- |
Find assessor info on the county website
Monthly payment
Est. payment
Payment breakdown
Explore the cost of this home by adjusting the details. Changes won't be saved.Climate risks
Neighborhood: 28451
Nearby schools
GreatSchools rating
- 4/10Town Creek MiddleGrades: 5-8Distance: 6.7 mi
- 4/10North Brunswick HighGrades: 9-12Distance: 1.2 mi
- 8/10Town Creek ElementaryGrades: K-4Distance: 6.9 mi
Schools provided by the listing agent
- Elementary: Town Creek
- Middle: Leland
- High: North Brunswick
Source: Hive MLS. This data may not be complete. We recommend contacting the local school district to confirm school assignments for this home.
- $535,0003 bd2 ba2.1k sqft1245 Nightingale Ct, Leland, NC 28451Sold
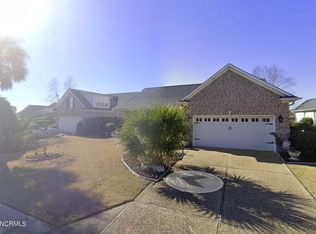
- $507,4003 bd3 ba2.3k sqft1247 Nightingale Ct, Leland, NC 28451Off Market
- $465,0003 bd2 ba1.7k sqft1238 Nightingale Ct, Leland, NC 28451Sold

- $487,0003 bd2 ba2.2k sqft1236 Nightingale Ct, Leland, NC 28451Sold

- $470,3003 bd2 ba1.9k sqft1244 Nightingale Ct, Leland, NC 28451Off Market
- $591,9004 bd3 ba2.3k sqft1229 Nightingale Ct, Leland, NC 28451Off Market
- $--10,019 Square Feet1229 Nightingale Court, Leland, NC 28451Off Market
- $510,4003 bd2 ba1.7k sqft1225 Nightingale Ct, Leland, NC 28451Off Market
A local agent can set up tours, give advice and negotiate with sellers.
A local lender can help you make sure your offer is ready when you are.
Similar homes
- $499,0005 bd3 ba2.7k sqft970 Keekle Lane SE, Leland, NC 28451For Sale

 MLS ID #100582901, Chris Baynes & Assoc Team, Coldwell Banker Sea Coast Advantage. Hive MLS
 - $374,9005 bd3 ba2.4k sqft8064 W Highcroft Drive NE, Leland, NC 28451For Sale
 MLS ID #100591461, Nolan D Payne, Carolina Plantations RE-Leland. Hive MLS
 - $374,9003 bd2 ba1.5k sqft1124 Garden Club Way, Leland, NC 28451For Sale
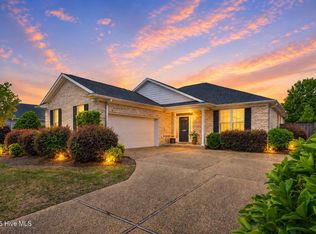 MLS ID #100570734, Stephanie Spencer, RE/MAX at the Beach / Oak Island. Hive MLS
 - $365,0003 bd2 ba1.4k sqft1018 Garden Club Way, Leland, NC 28451For Sale
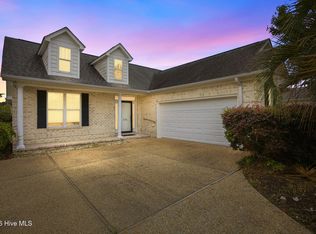 MLS ID #100570673, Living By the Coast Realty Group, Living by the Coast Realty Group LLC. Hive MLS
 - $354,9003 bd2 ba1.4k sqft1021 Tidings Road, Leland, NC 28451For SaleMLS ID #100569629, Jan J Justice, Water Pointe Realty, Inc.. Hive MLS
- $419,9003 bd3 ba2.5k sqft7315 Bellacroft Drive, Leland, NC 28451For SaleMLS ID #100570819, Shane Register Team, Coldwell Banker Sea Coast Advantage-Midtown. Hive MLS
- $595,9003 bd3 ba2.2k sqft2021 Simmerman Way, Leland, NC 28451For SaleMLS ID #100571364, Jerry L Helms, Brunswick Forest Realty, LLC. Hive MLS
- $375,0003 bd3 ba2.2k sqft161 Watersfield Road, Leland, NC 28451For SaleMLS ID #100582946, Jeremiah Barnett, Keller Williams Innovate-Wilmington. Hive MLS
- $580,0005 bd4 ba3.1k sqft10215 Morecamble Boulevard, Leland, NC 28451For SaleMLS ID #100581326, Rose J Glinski, Redfin Corporation. Hive MLS
- $400,0003 bd3 ba2.1k sqft1009 N Sanderling Drive, Leland, NC 28451For SaleMLS ID #100554924, Leslie D Christensen, Coldwell Banker Sea Coast Advantage-Leland. Hive MLS
- $369,0003 bd2 ba1.8k sqft8775 Lanvale Oaks Drive NE, Leland, NC 28451For SaleMLS ID #100586589, Wendy G Thompson, REAL Broker LLC. Hive MLS
- $485,0004 bd3 ba2.5k sqft1007 Ringlet Court, Leland, NC 28479For SaleMLS ID #100587629, Team KBT Realty, Keller Williams Innovate-KBT. Hive MLS
- $514,9003 bd3 ba1.9k sqft2412 Meridian Road NE, Leland, NC 28451For SaleMLS ID #100580687, Uncharted Realty Group, Keller Williams Innovate-Wilmington. Hive MLS
- $440,0003 bd2 ba2k sqft3769 Anslow Drive, Leland, NC 28451For SaleMLS ID #100585281, Rachel Rich, Keller Williams Innovate-Hampstead. Hive MLS
- $449,0004 bd3 ba2.2k sqft4003 Alastaire Cove, Leland, NC 28451For SaleMLS ID #100580052, Rasa Love, RE/MAX Essential. Hive MLS
- $329,9004 bd2 ba2.3k sqft119 Woodford Road NE, Leland, NC 28451For SaleMLS ID #100572376, Monse Sanchez Hewett, Coldwell Banker Sea Coast Advantage-Leland. Hive MLS
- $510,0004 bd3 ba2.2k sqft8241 Egret Pointe NE, Leland, NC 28451For SaleMLS ID #100574448, Carole L Sheffield, BlueCoast Realty Corporation. Hive MLS
- $529,0004 bd4 ba2.1k sqft341 Fox Squirel Road, Southport, NC 28461For SaleMLS ID #100590549, Hamilton Realty Group, eXp Realty. Hive MLS
- $749,9993 bd4 ba2.8k sqft5110 Stoney Point Drive, Leland, NC 28451For SaleMLS ID #100585286, Rachel Rich, Keller Williams Innovate-Hampstead. Hive MLS
- $440,0003 bd2 ba2k sqft3785 Anslow Drive, Leland, NC 28451For SaleMLS ID #100587065, Rouse & Jones Property Group, Coldwell Banker Sea Coast Advantage-CB. Hive MLS
