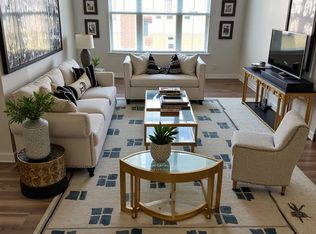
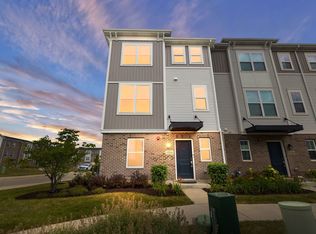
Bright, updated, and move-in ready, this beautifully maintained 3-bedroom, 2.5-bath townhome offers the perfect combination of comfort, style, and convenience. Filled with natural light throughout, the spacious floor plan features inviting living and dining areas, updated finishes, and a warm, welcoming atmosphere. The kitchen opens seamlessly to the main living space, making everyday living and entertaining effortless. Upstairs, you'll find two generously sized bedrooms, including a private primary suite with its own full baths and ample closet space. The additional bedrooms provide flexibility for family, guests, or a home office. A convenient second full bath and main-level powder room add to the home's functionality. Enjoy outdoor relaxation on your private balcony/patio and appreciate the convenience of the attached garage. Ideally located in a desirable community close to shopping, dining, parks, and major transportation routes, this exceptional townhome offers low-maintenance living in a prime location.
Contingent
$440,000
1244 Evergreen Ave, Des Plaines, IL 60016
3beds
1,613sqft
:
Get pre-qualified$3,507/mo
Townhouse, Single Family Residence
Built in 2010
1,044 Square Feet Lot
$-- Zestimate®
$273/sqft
$225/mo HOA
What's special
Attached garageUpdated finishesSpacious floor planWarm welcoming atmosphereAmple closet space
- --
- on Zillow |
- 599
- views |
- 28
- saves |
Likely to sell faster than
Zillow last checked:
Listing updated:
Listed by:
Oleg Baliuk 847-737-5037,
KOMAR
Source: MRED as distributed by MLS GRID,MLS#: 12694560
Facts & features
Interior
Bedrooms & bathrooms
- Bedrooms: 3
- Bathrooms: 3
- Full bathrooms: 2
- 1/2 bathrooms: 1
Rooms
- Room types: No additional rooms
Primary bedroom
- Features: Flooring (Vinyl), Bathroom (Full)
- Level: Second
- Area: 182 Square Feet
- Dimensions: 13X14
Bedroom 2
- Features: Flooring (Vinyl)
- Level: Second
- Area: 168 Square Feet
- Dimensions: 12X14
Bedroom 3
- Level: Basement
- Area: 126 Square Feet
- Dimensions: 9X14
Dining room
- Features: Flooring (Tile), Window Treatments (All)
- Level: Main
- Area: 121 Square Feet
- Dimensions: 11X11
Kitchen
- Features: Flooring (Ceramic Tile), Window Treatments (All)
- Level: Main
- Area: 70 Square Feet
- Dimensions: 7X10
Laundry
- Level: Second
- Area: 15 Square Feet
- Dimensions: 3X5
Living room
- Features: Flooring (Vinyl), Window Treatments (All)
- Level: Main
- Area: 312 Square Feet
- Dimensions: 13X24
Heating
- Natural Gas, Forced Air
Cooling
- Central Air
Appliances
- Included: Range, Microwave, Dishwasher, Refrigerator, Washer, Dryer, Disposal
- Laundry: Upper Level, Washer Hookup, In Unit
Features
- Cathedral Ceiling(s), Walk-In Closet(s)
- Basement: Finished,Daylight
Interior area
- Total structure area: 0
- Total interior livable area: 1,613 sqft
Property
Parking
- Total spaces: 2
- Parking features: Yes, Garage Owned, Attached, Garage
- Attached garage spaces: 2
Accessibility
- Accessibility features: No Disability Access
Features
- Exterior features: Balcony
Lot
- Size: 1,044 Square Feet
- Features: Common Grounds
Details
- Parcel number: 09172120450000
- Special conditions: None
- Other equipment: Ceiling Fan(s)
Construction
Type & style
- Home type: Townhouse
- Property subtype: Townhouse, Single Family Residence
Materials
- Vinyl Siding, Brick
- Foundation: Concrete Perimeter
Condition
- New construction: No
- Year built: 2010
- Major remodel year: 2024
Utilities & green energy
- Sewer: Public Sewer
- Water: Public
Community & HOA
Community
- Security: Security System, Carbon Monoxide Detector(s)
- Subdivision: Lexington Park
HOA
- Has HOA: Yes
- Services included: Insurance, Exterior Maintenance, Lawn Care, Snow Removal
- HOA fee: $225 monthly
Location
- Region: Des Plaines
Financial & listing details
- Price per square foot: $273/sqft
- Tax assessed value: $300,000
- Annual tax amount: $8,087
- Date on market: 7/2/2026
- Ownership: Fee Simple w/ HO Assn.
Estimated market value
Not available
Estimated sales range
Not available
Not available
Price history
| Date | Event | Price |
|---|---|---|
| 7/2/2026 | Listing removed | $440,000$273/sqft |
Source: MRED as distributed by MLS GRID #12678110 Report a problem | ||
| 6/16/2026 | Listed for sale | $440,000+46.7%$273/sqft |
Source:  MRED as distributed by MLS GRID #12678110 Report a problem MRED as distributed by MLS GRID #12678110 Report a problem | ||
| 12/10/2021 | Sold | $300,000-6.2%$186/sqft |
Source: MRED as distributed by MLS GRID #11154859 Report a problem | ||
| 10/26/2021 | Pending sale | $319,900$198/sqft |
Source: MRED as distributed by MLS GRID #11154859 Report a problem | ||
| 10/13/2021 | Price change | $319,900-1.6%$198/sqft |
Source: MRED as distributed by MLS GRID #11154859 Report a problem | ||
| 8/28/2021 | Price change | $325,000-3%$201/sqft |
Source: MRED as distributed by MLS GRID #11154859 Report a problem | ||
| 7/14/2021 | Listed for sale | $335,000+34%$208/sqft |
Source: MRED as distributed by MLS GRID #11154859 Report a problem | ||
| 5/3/2017 | Listing removed | $2,000$1/sqft |
Source: CENTURY 21 Affiliated #09518134 Report a problem | ||
| 3/3/2017 | Listed for rent | $2,000-9.1%$1/sqft |
Source: CENTURY 21 Affiliated #09518134 Report a problem | ||
| 4/13/2016 | Listing removed | $2,200$1/sqft |
Source: CENTURY 21 Affiliated #09108749 Report a problem | ||
| 1/5/2016 | Listed for rent | $2,200$1/sqft |
Source: Equity Ventures Realty LLC #09108749 Report a problem | ||
| 12/5/2014 | Sold | $250,000-3.8%$155/sqft |
Source: MRED as distributed by MLS GRID #08592608 Report a problem | ||
| 10/10/2014 | Price change | $259,900-1.9%$161/sqft |
Source: RE/MAX Suburban #08592608 Report a problem | ||
| 6/20/2014 | Price change | $265,000-1.5%$164/sqft |
Source: RE/MAX Suburban #08592608 Report a problem | ||
| 5/23/2014 | Price change | $269,000-1.1%$167/sqft |
Source: RE/MAX Suburban #08592608 Report a problem | ||
| 4/24/2014 | Listed for sale | $272,000+6.5%$169/sqft |
Source: RE/MAX Suburban #08592608 Report a problem | ||
| 12/22/2009 | Sold | $255,500$158/sqft |
Source: Public Record Report a problem | ||
Public tax history
| Year | Property taxes | Tax assessment |
|---|---|---|
| 2024 | $8,088 +2.3% | $30,000 +0% |
| 2023 | $7,909 +2.5% | $29,999 |
| 2022 | $7,719 -1.3% | $29,999 +17.9% |
| 2021 | $7,822 +1.7% | $25,447 |
| 2020 | $7,690 +1.1% | $25,447 -10% |
| 2019 | $7,609 -0.2% | $28,275 +10.9% |
| 2018 | $7,628 +1.8% | $25,506 |
| 2017 | $7,493 +5.7% | $25,506 |
| 2016 | $7,088 +8% | $25,506 +17.5% |
| 2015 | $6,561 +15.9% | $21,703 |
| 2014 | $5,663 +2.9% | $21,703 |
| 2013 | $5,504 +1.2% | $21,703 -9.9% |
| 2012 | $5,436 -6.1% | $24,085 |
| 2011 | $5,788 | $24,085 |
Find assessor info on the county website
Monthly payment
Est. payment
Payment breakdown
Explore the cost of this home by adjusting the details. Changes won't be saved.Climate risks
Neighborhood: 60016
Nearby schools
GreatSchools rating
- 5/10North Elementary SchoolGrades: K-5Distance: 0.7 mi
- 7/10Chippewa Middle SchoolGrades: 6-8Distance: 0.9 mi
- 9/10Maine West High SchoolGrades: 9-12Distance: 2 mi
Schools provided by the listing agent
- Elementary: North Elementary School
- Middle: Iroquois Community School
- High: Maine West High School
- District: 62
Source: MRED as distributed by MLS GRID. This data may not be complete. We recommend contacting the local school district to confirm school assignments for this home.
- $455,4003 bd3 ba2.1k sqft1242 Evergreen Ave, Des Plaines, IL 60016Off Market
- $359,0002 bd3 ba1.9k sqft1246 Evergreen Ave, Des Plaines, IL 60016Sold

- $407,5002 bd2 ba1.7k sqft1240 Evergreen Ave, Des Plaines, IL 60016Off Market

- $450,4003 bd3 ba2.1k sqft1248 Evergreen Ave, Des Plaines, IL 60016Off Market
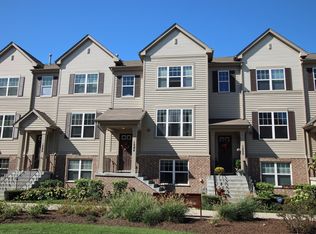
- $432,2002 bd3 ba1.7k sqft1212 Evergreen Ave, Des Plaines, IL 60016Off Market
- $420,4003 bd2 ba1.9k sqft1212 Evergreen Ave, Des Plaines, IL 60016Off Market
- $340,0003 bd2 ba2.1k sqft1238 Evergreen Ave, Des Plaines, IL 60016Off Market
- $418,3003 bd2 ba1.7k sqft1250 Evergreen Ave, Des Plaines, IL 60016Off Market
A local agent can set up tours, give advice and negotiate with sellers.
Similar homes
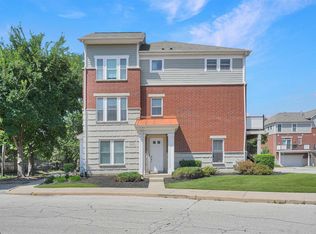
- $480,0003 bd4 ba2k sqft2112 S Crambourne Way #6, Arlington Heights, IL 60005New
 MLS ID #12722098, Erica Williams, @properties Christie's International Real Estate. MRED as distributed by MLS GRID
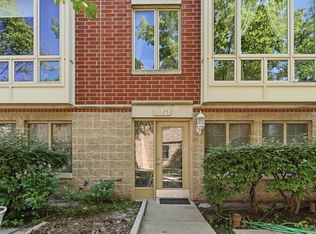
 - $449,9003 bd3 ba2.1k sqft8625 Niles Center Rd, Skokie, IL 60077Active
 MLS ID #12712777, Amisha Kumar, Century 21 Circle. MRED as distributed by MLS GRID
 - $569,9003 bd3 ba1.9k sqft1534 Slade Way, Des Plaines, IL 60018Active
 MLS ID #12695478, John Fadulu, Coldwell Banker Realty. MRED as distributed by MLS GRID
 - $449,9003 bd3 ba1.7k sqft2101 Yellowstone Blvd, Mundelein, IL 60060New
 MLS ID #12724336, Anna Klarck, ABR,AHWD,CIPS,CNC,CRS,CSC,E-PRO,GRI,SFR,SRES,TRC, AK Homes. MRED as distributed by MLS GRID
 - $415,0003 bd3 ba1.8k sqft1112 S 3rd Ave, Maywood, IL 60153NewMLS ID #12724025, Cathy Yanda, Baird & Warner. MRED as distributed by MLS GRID
- $520,0003 bd4 ba1.7k sqft1266 Catalina Ct, Schaumburg, IL 60173ActiveMLS ID #12715684, Krystsina Kananchuk, Exit Realty Redefined. MRED as distributed by MLS GRID
- $530,0002 bd2 ba1.8k sqft3029 Lexington Ln #3029, Glenview, IL 60026NewMLS ID #12717347, Debra Hymen, ABR,CIPS,CRS, Compass. MRED as distributed by MLS GRID
- $449,0002 bd2 ba1.2k sqft1267 N Honore St APT 3, Chicago, IL 60622NewMLS ID #12721821, Matt Laricy, Americorp, Ltd. MRED as distributed by MLS GRID
- $520,0003 bd3 ba1.7k sqft1300 Catalina Ct, Schaumburg, IL 60173ActiveMLS ID #12666105, Yulia Tyakina, KOMAR. MRED as distributed by MLS GRID
- $395,0003 bd2 ba1.3k sqft938 Hidden Lake Dr #938, Buffalo Grove, IL 60089ActiveMLS ID #12711604, Iurii Vivcharenko, KOMAR. MRED as distributed by MLS GRID
- $520,0003 bd4 ba1.9k sqft1296 Quadrant Ln, Schaumburg, IL 60173ActiveMLS ID #12691777, Dmytro Shcherbitskyi, Averta Realty. MRED as distributed by MLS GRID
- $274,0002 bd2 ba1.2k sqft9331 Landings Ln Unit 504, Des Plaines, IL 60016ActiveMLS ID #12667549, Rafay Qamar, Real Broker LLC. MRED as distributed by MLS GRID
- $424,9004 bd3 ba1.7k sqft1284 Regent Dr, Mundelein, IL 60060NewMLS ID #12717510, Jillian Webb, Keller Williams North Shore West. MRED as distributed by MLS GRID
- $465,0002 bd2 ba1.2k sqft333 W Hubbard St APT 1010, Chicago, IL 60654NewMLS ID #12722565, Matt Laricy, Americorp, Ltd. MRED as distributed by MLS GRID
- $500,0002 bd3 ba1.5k sqft1294 Catalina Ct, Schaumburg, IL 60173ActiveMLS ID #12630907, Fabio Brancati, @properties Christies International Real Estate. MRED as distributed by MLS GRID
- $439,0004 bd2 ba1.5k sqft2716 East Ave, Berwyn, IL 60402ActiveMLS ID #12718310, Ryan Widerberg, ABR,PSA,RENE,SFR, eXp Realty - Chicago North Ave. MRED as distributed by MLS GRID
- $429,0002 bd2 ba1.1k sqft5 N Oakley Ave #308, Chicago, IL 60612NewMLS ID #12720793, Whitney Wang, Prospect Equities Real Estate. MRED as distributed by MLS GRID
- $412,0003 bd3 ba1.7k sqft2041 Sequoia Ave, Mundelein, IL 60060ActiveMLS ID #12712624, Judy Greenberg, Compass. MRED as distributed by MLS GRID
- $357,0002 bd3 ba1.8k sqft1655 Geneva Dr #1655, Wheeling, IL 60090ActiveMLS ID #12692816, Colleen Berg, Berg Properties. MRED as distributed by MLS GRID
- $399,9003 bd3 ba1.7k sqft1320 Burns Dr, Elgin, IL 60120ActiveMLS ID #12715910, Nitul Thakkar, Chicagoland Brokers Inc.. MRED as distributed by MLS GRID
