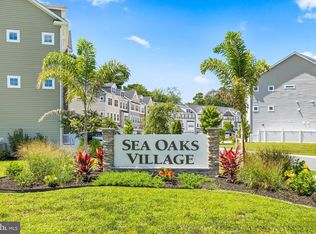
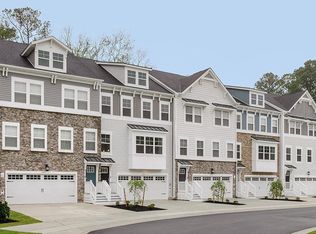
Discover the charm of West Ocean City in this coastal townhouse nestled in Sea Oaks Village. A perfect location off 611, close to Assateague, Ocean City and Berlin. This home boasts a spacious layout, featuring 4 bedrooms, 3.5 bathrooms and a large flex space on ground floor; perfect for both relaxation and entertaining. Step inside to find an inviting open floor plan updated with crown moldings, motorized blinds and an accent trim wall behind living room T.V. The gourmet kitchen is equipped with stainless steel appliances, upgraded countertops with under cabinet lighting and a large island with shiplap trim, seamlessly flowing into the family room. Enjoy cozy evenings with loved ones or host gatherings with ease. The large master suite features a walk-in closet and an en-suite bathroom, while additional bedrooms provide ample space for guests or a home office. Convenience is key with a laundry area located on the upper floor. Outside, the community offers lots of amenities, including an outdoor pool, basketball & pickleball courts, a playground and scenic common grounds. Enjoy tranquil views of the pond and surrounding trees from your private balcony or deck, perfect for morning coffee or evening relaxation. With an attached garage and driveway parking, this home combines comfort and practicality. The meticulously maintained exterior features include outdoor rope lighting and a below deck water diversion system, ensuring a welcoming atmosphere. Upgrades to the house include a whole house water filtration system, epoxy garage floor and storage solutions for all your tools/toys. Last but not least, the new owner will not pay a front foot fee, this $400+ yearly expense for differed water/sewer costs from the developer has been paid off in FULL. Experience the perfect blend of modern living and community charm in this stunning townhouse, where every detail has been thoughtfully designed for your comfort and enjoyment.
For sale
$559,000
12442 Sea Oaks Ln Unit 4, Berlin, MD 21811
4beds
3,020sqft
Townhouse
Built in 2022
2,325 Square Feet Lot
$-- Zestimate®
$185/sqft
$134/mo HOA
What's special
Walk-in closetAttached garageOutdoor rope lightingMeticulously maintained exteriorCrown moldingsStainless steel appliancesDriveway parking
- 2 days |
- 36 |
- 7 |
Zillow last checked:
Listing updated:
Listed by:
Logan Keyser 804-366-2322,
Holiday Real Estate 4105247700
Source: Bright MLS,MLS#: MDWO2040766
Facts & features
Interior
Bedrooms & bathrooms
- Bedrooms: 4
- Bathrooms: 4
- Full bathrooms: 3
- 1/2 bathrooms: 1
- Main level bathrooms: 1
Rooms
- Room types: Recreation Room
Recreation room
- Level: Lower
Heating
- Heat Pump, Electric
Cooling
- Other, Electric
Appliances
- Included: Stainless Steel Appliance(s), Water Heater, Washer, Refrigerator, Range Hood, Double Oven, Oven, Microwave, Ice Maker, Exhaust Fan, Dryer, Disposal, Dishwasher, Cooktop, Water Treat System, Electric Water Heater
- Laundry: Dryer In Unit, Upper Level, Washer In Unit
Features
- Crown Molding, Dining Area, Kitchen - Gourmet, Open Floorplan, Family Room Off Kitchen, Kitchen Island, Pantry, Upgraded Countertops, Wainscotting, Walk-In Closet(s), Bar, 9'+ Ceilings
- Flooring: Carpet, Ceramic Tile, Luxury Vinyl
- Doors: Sliding Glass, Insulated
- Windows: Window Treatments
- Has basement: No
- Has fireplace: No
Interior area
- Total structure area: 3,020
- Total interior livable area: 3,020 sqft
- Finished area above ground: 3,020
- Finished area below ground: 0
Property
Parking
- Total spaces: 4
- Parking features: Garage Faces Front, Storage, Concrete, Attached, Driveway
- Attached garage spaces: 2
- Uncovered spaces: 2
Accessibility
- Accessibility features: Accessible Hallway(s), 2+ Access Exits, Doors - Lever Handle(s)
Features
- Levels: Four
- Stories: 4
- Patio & porch: Deck, Patio, Porch, Roof Deck
- Exterior features: Lighting, Rain Gutters, Sidewalks, Street Lights, Water Fountains, Balcony
- Pool features: Community
- Has view: Yes
- View description: Trees/Woods, Water
- Has water view: Yes
- Water view: Water
- Waterfront features: Pond
Lot
- Size: 2,325 Square Feet
- Features: Pond
Details
- Additional structures: Above Grade, Below Grade
- Parcel number: 2410769257
- Zoning: R
- Zoning description: Residential
- Special conditions: Standard
Construction
Type & style
- Home type: Townhouse
- Architectural style: Coastal
- Property subtype: Townhouse
Materials
- Mixed, Stick Built, Vinyl Siding, CPVC/PVC
- Foundation: Slab
- Roof: Asphalt
Condition
- Excellent
- New construction: No
- Year built: 2022
Details
- Builder model: Easton
- Builder name: Lennar
Utilities & green energy
- Sewer: Public Sewer
- Water: Public
- Utilities for property: Underground Utilities
Community & HOA
Community
- Features: Pool
- Security: Carbon Monoxide Detector(s), Fire Sprinkler System, Smoke Detector(s), Security System, Motion Detectors, Exterior Cameras
- Subdivision: Sea Oaks Village
HOA
- Has HOA: Yes
- Amenities included: Basketball Court, Common Grounds, Pier/Dock, Pool, Tot Lots/Playground
- Services included: Trash, Snow Removal, Maintenance Grounds, Common Area Maintenance, Management
- HOA fee: $134 monthly
Location
- Region: Berlin
Financial & listing details
- Price per square foot: $185/sqft
- Tax assessed value: $429,200
- Annual tax amount: $4,425
- Date on market: 8/24/2026
- Listing agreement: Exclusive Agency
- Exclusions: Garage Fridge And Powder Room Mirror Will Be Removed Prior To Closing.
- Ownership: Fee Simple
Estimated market value
Not available
Estimated sales range
Not available
Not available
Price history
| Date | Event | Price |
|---|---|---|
| 8/25/2026 | Listed for sale | $559,000$185/sqft |
Source:  Bright MLS #MDWO2040766 Report a problem Bright MLS #MDWO2040766 Report a problem | ||
Public tax history
Tax history is unavailable.
Monthly payment
Est. payment
Payment breakdown
Explore the cost of this home by adjusting the details. Changes won't be saved.Climate risks
Neighborhood: 21811
Nearby schools
GreatSchools rating
- 10/10Ocean City Elementary SchoolGrades: PK-4Distance: 1.8 mi
- 10/10Stephen Decatur Middle SchoolGrades: 7-8Distance: 3.8 mi
- 7/10Stephen Decatur High SchoolGrades: 9-12Distance: 3.8 mi
Schools provided by the listing agent
- District: Worcester County Public Schools
Source: Bright MLS. This data may not be complete. We recommend contacting the local school district to confirm school assignments for this home.
- $439,0003 bd4 ba2.6k sqft12442 Sea Oaks Ln UNIT 5, Berlin, MD 21811Sold

- $552,4004 bd5 ba3.4k sqft12442 Sea Oaks Ln, Berlin, MD 21811Off Market
- $439,000-- bd3 ba2.6k sqft12442 Sea Oaks Ln, Berlin, MD 21811Sold
- $574,900-- bd3 ba2.6k sqft12442 Sea Oaks Ln, Berlin, MD 21811Sold
- $543,200-- bd3 ba2.6k sqft12442 Sea Oaks Ln, Berlin, MD 21811Off Market
- $519,400-- bd3 ba2.6k sqft12442 Sea Oaks Ln, Berlin, MD 21811Off Market
- $530,300-- bd3 ba2.6k sqft12442 Sea Oaks Ln, Berlin, MD 21811Off Market
- $489,9903 bd4 ba2.5k sqft12414-2 Sea Oaks Ln, Berlin, MD 21811Sold
A local agent can set up tours, give advice and negotiate with sellers.
A local lender can help you make sure your offer is ready when you are.
Similar homes
- $539,0004 bd5 ba2.6k sqftNone Available, Berlin, MD 21811For Sale
 MLS ID #MDWO2040564, Ms. Terri Murray, RE/MAX Executive. Bright MLS
 - $599,0005 bd5 ba3k sqftNone Available, Berlin, MD 21811For Sale
 MLS ID #MDWO2040508, Deeley Chester, Coastal Life Realty Group LLC. Bright MLS
 - $549,9903 bd4 ba2.6k sqftNone Available, Berlin, MD 21811For Sale
 MLS ID #MDWO2036214, Andrew Undem, Berkshire Hathaway HomeServices Homesale Realty. Bright MLS
 - $625,0004 bd4 ba2.8k sqftNone Available, Berlin, MD 21811For Sale
 MLS ID #MDWO2040094, Jenn Kukel, Keller Williams Realty Delmarva. Bright MLS
 - $520,0004 bd4 ba2.3k sqftNone Available, Berlin, MD 21811For SaleMLS ID #MDWO2037308, Tara Miller, Northrop Realty. Bright MLS
- $518,0004 bd4 ba3k sqftNone Available, Berlin, MD 21811For SaleMLS ID #MDWO2038328, Mitchell David, Sheppard Realty Inc. Bright MLS
- $539,9003 bd4 ba2.6k sqftNone Available, Berlin, MD 21811For SaleMLS ID #MDWO2037814, Ronald Pavia, Fairfax Realty Select. Bright MLS
- $550,0004 bd3 ba2.1k sqftMarina Village, Berlin, MD 21811For SaleMLS ID #MDWO2039868, Steve Allnutt, RE/MAX Advantage Realty. Bright MLS
- $549,9003 bd2 ba3.2k sqftNone Available, Berlin, MD 21811For SaleMLS ID #MDWO2039148, Jenny Sheppard, Sheppard Realty Inc. Bright MLS
- $559,9004 bd3 ba2.8k sqftNone Available, Ocean Pines, MD 21811For SaleMLS ID #MDWO2038710, Mickey Lobb, Berkshire Hathaway HomeServices PenFed Realty - OP. Bright MLS
- $515,0004 bd3 ba2.3k sqftNone Available, Berlin, MD 21811For SaleMLS ID #MDWO2040436, TERESA MARSULA, Long & Foster Real Estate, Inc.. Bright MLS
- $657,5004 bd4 ba3.7k sqftNone Available, Berlin, MD 21811For SaleMLS ID #MDWO2038838, KATIE LANDON, Coldwell Banker Realty. Bright MLS
- $550,0003 bd3 ba1.7k sqftMarina Village, Ocean Pines, MD 21811For SaleMLS ID #MDWO2039272, Holly Stevenson Duvall, Shoreline Properties. Bright MLS
- $525,0004 bd3 ba2.3k sqftNone Available, Ocean Pines, MD 21811For SaleMLS ID #MDWO2038732, Joyce Melbourne Husman, Berkshire Hathaway HomeServices PenFed Realty - OP. Bright MLS
- $424,5003 bd2 ba1.5k sqftNone Available, Ocean Pines, MD 21811For SaleMLS ID #MDWO2040682, Dave Whittington, Coastal Life Realty Group LLC. Bright MLS
- $629,9003 bd4 ba2.6k sqftNone Available, Berlin, MD 21811For SaleMLS ID #MDWO2037854, Jimbo Weismiller, Keller Williams Realty Delmarva. Bright MLS
- $635,0003 bd4 ba2.6k sqftNone Available, Berlin, MD 21811For SaleMLS ID #MDWO2037204, Crystal Rhoad, Newport Bay Realty. Bright MLS
- $395,0003 bd3 ba1.7k sqftNone Available, Berlin, MD 21811For SaleMLS ID #MDWO2040646, Behjat Baharloo, Realty Advantage of Maryland LLC. Bright MLS
- $564,9005 bd4 ba3.5k sqftNone Available, Berlin, MD 21811For SaleMLS ID #MDWO2033554, Mechelle Nichols, Berkshire Hathaway HomeServices PenFed Realty. Bright MLS
- $499,0004 bd2 ba2.5k sqftNone Available, Ocean Pines, MD 21811For SaleMLS ID #MDWO2038136, Sarah Jourdan, Coldwell Banker Realty. Bright MLS
