Welcome to this beautifully updated 3-bedroom, 3-bath home tucked into one of New Braunfels' most desirable pockets - where golf cart rides to downtown, Gruene, or the neighborhood river park are simply part of everyday life. Set on almost half an acre, this property offers rare space to spread out. There is room for a big garden plus a dedicated gardening shed, and a fully air-conditioned "she shed" ready for a studio, office, or personal retreat. Step outside to the expansive covered patio - an easy spot for morning coffee or evening entertaining. Inside, the home has been thoughtfully refreshed with brand-new vinyl flooring throughout and a beautifully renovated primary bath. A standout feature: two primary suites, each with its own en-suite bathroom, offering flexibility for multigenerational living, guests, or a private home office setup. All three bedrooms are generously sized and filled with natural light. The open living room and dining combo is built for gathering, with plenty of room to host family and friends. At the heart of it all, the kitchen is a true cook's dream - ready for everything from quick weeknight meals to holiday spreads and the built-in office provides room to work from home. This home is part of a voluntary HOA, giving you access to community perks like the river park without heavy restrictions. Location, lifestyle, and livability - this one checks every box.
Pending
$395,000
1245 Hillcrest, New Braunfels, TX 78130
3beds
1,844sqft
Single Family Residence
Built in 1970
0.41 Acres Lot
$-- Zestimate®
$214/sqft
$-- HOA
What's special
Brand-new vinyl flooring throughoutBeautifully renovated primary bathDedicated gardening shedExpansive covered patio
- 43 days |
- 100 |
- 3 |
Likely to sell faster than
Zillow last checked:
Listing updated:
Listed by:
Kelsey Gibson TREC #771489 (830) 708-5981,
Greenbelt Realty
Source: LERA MLS,MLS#: 1999606
Facts & features
Interior
Bedrooms & bathrooms
- Bedrooms: 3
- Bathrooms: 3
- Full bathrooms: 3
Primary bedroom
- Features: Walk-In Closet(s), Ceiling Fan(s), Full Bath
- Area: 276
- Dimensions: 12 x 23
Bedroom
- Area: 180
- Dimensions: 15 x 12
Bedroom 2
- Area: 165
- Dimensions: 15 x 11
Primary bathroom
- Features: Tub/Shower Separate, Double Vanity, Soaking Tub
- Area: 112
- Dimensions: 8 x 14
Dining room
- Area: 270
- Dimensions: 15 x 18
Kitchen
- Area: 135
- Dimensions: 15 x 9
Living room
- Area: 350
- Dimensions: 14 x 25
Heating
- Central, 2 Units, Electric
Cooling
- Two Central, Wall/Window Unit(s)
Appliances
- Included: Microwave, Range, Disposal, Dishwasher, Plumbed For Ice Maker, Electric Cooktop
- Laundry: Main Level, In Kitchen, Washer Hookup, Dryer Connection
Features
- One Living Area, Liv/Din Combo, 1st Floor Lvl/No Steps, Open Floorplan, High Speed Internet, All Bedrooms Downstairs, Ceiling Fan(s), Chandelier, Solid Counter Tops
- Flooring: Ceramic Tile, Vinyl, Concrete
- Has basement: No
- Has fireplace: No
- Fireplace features: Not Applicable
Interior area
- Total interior livable area: 1,844 sqft
Video & virtual tour
Property
Parking
- Parking features: None
Accessibility
- Accessibility features: 2+ Access Exits, Int Door Opening 32"+, No Carpet
Features
- Levels: One
- Stories: 1
- Pool features: None
- Has spa: Yes
- Spa features: Bath
Lot
- Size: 0.41 Acres
Details
- Parcel number: 450780037200
Construction
Type & style
- Home type: SingleFamily
- Architectural style: Traditional
- Property subtype: Single Family Residence
Materials
- Brick
- Foundation: Slab
- Roof: Composition
Condition
- Pre-Owned
- New construction: No
- Year built: 1970
Utilities & green energy
- Utilities for property: City Garbage service
Community & HOA
Community
- Features: Playground, Lake/River Park
- Subdivision: Rivercrest Heights
Location
- Region: New Braunfels
Financial & listing details
- Price per square foot: $214/sqft
- Tax assessed value: $339,530
- Annual tax amount: $2,300
- Price range: $395K - $395K
- Date on market: 7/11/2026
- Cumulative days on market: 43 days
- Listing terms: Conventional,FHA,VA Loan,Cash
Estimated market value
Not available
Estimated sales range
Not available
Not available
Price history
| Date | Event | Price |
|---|---|---|
| 7/22/2026 | Pending sale | $395,000$214/sqft |
Source:  LERA MLS #1999606 Report a problem LERA MLS #1999606 Report a problem | ||
| 7/14/2026 | Contingent | $395,000$214/sqft |
Source: LERA MLS #1999606 Report a problem | ||
| 7/11/2026 | Listed for sale | $395,000$214/sqft |
Source: LERA MLS #1999606 Report a problem | ||
Public tax history
| Year | Property taxes | Tax assessment |
|---|---|---|
| 2025 | $1,145 -35.8% | $328,899 +10% |
| 2024 | $1,785 -0.1% | $298,999 +10% |
| 2023 | $1,787 -38.1% | $271,817 +10% |
| 2022 | $2,884 -15.9% | $247,106 +10% |
| 2021 | $3,431 +9.3% | $224,642 +10% |
| 2020 | $3,139 -3.7% | $204,220 -0.6% |
| 2019 | $3,260 +6.3% | $205,380 +7.6% |
| 2018 | $3,066 | $190,940 -1.4% |
| 2017 | -- | $193,700 +3.7% |
| 2016 | $2,985 +2.7% | $186,770 +4.1% |
| 2015 | $2,905 | $179,480 +2.8% |
| 2014 | $2,905 | $174,510 +7.9% |
| 2013 | -- | $161,720 +0.7% |
| 2012 | -- | $160,580 +13.9% |
| 2011 | -- | $141,030 -12.9% |
| 2010 | -- | $161,950 -18.7% |
| 2009 | -- | $199,190 |
| 2008 | -- | -- |
| 2007 | -- | -- |
| 2006 | -- | -- |
| 2005 | -- | -- |
| 2004 | -- | -- |
| 2003 | -- | -- |
| 2002 | -- | -- |
| 2001 | -- | -- |
| 2000 | -- | $78,034 |
Find assessor info on the county website
Monthly payment
Est. payment
Payment breakdown
Explore the cost of this home by adjusting the details. Changes won't be saved.Climate risks
Neighborhood: 78130
Nearby schools
GreatSchools rating
- 5/10Goodwin Frazier Elementary SchoolGrades: PK-5Distance: 1.2 mi
- 7/10Church Hill Middle SchoolGrades: 6-8Distance: 1.2 mi
- 7/10Canyon High SchoolGrades: 9-12Distance: 1.4 mi
Schools provided by the listing agent
- Elementary: Goodwin Frazier
- Middle: Church Hill
- High: Canyon
- District: Comal
Source: LERA MLS. This data may not be complete. We recommend contacting the local school district to confirm school assignments for this home.
- $391,000-- bd2 ba2k sqft1249 Hillcrest Dr, New Braunfels, TX 78130Off Market
- $314,700-- bd1 ba1.2k sqft1241 Hillcrest Dr, New Braunfels, TX 78130Off Market
- $387,000-- bd2 ba2.2k sqft1244 Rivercrest Dr, New Braunfels, TX 78130Off Market
- $356,300-- bd2 ba1.5k sqft1244 Hillcrest Dr, New Braunfels, TX 78130Off Market
- $355,900-- bd2 ba1.4k sqft1237 Hillcrest Dr, New Braunfels, TX 78130Off Market
- $365,1003 bd2 ba1.4k sqft1240 Rivercrest Dr, New Braunfels, TX 78130Off Market
- $364,600-- bd2 ba1.6k sqft1248 Rivercrest Dr, New Braunfels, TX 78130Off Market
- $112,140-- bd-- ba-- sqft1253 Hillcrest Dr, New Braunfels, TX 78130Off Market
A local agent can set up tours, give advice and negotiate with sellers.
Similar homes
- $402,0003 bd2 ba1.5k sqft758 Carl Dr, New Braunfels, TX 78130For Sale
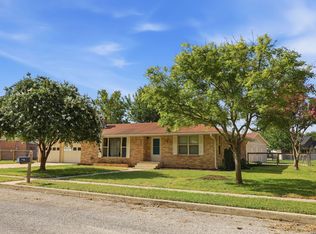
 MLS ID #2004209, Monica Gulley TREC #784626, Guillory Real Estate Group. LERA MLS
 - $399,9003 bd3 ba2.2k sqft136 Dundee Grace, New Braunfels, TX 78130Active
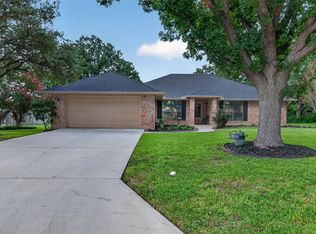
 MLS ID #2491747, Charles Long, The Real Estate Central. Unlock MLS
 - $399,9993 bd2 ba1.8k sqft1250 HOLLYHOCK LN, New Braunfels, TX 78130For Sale
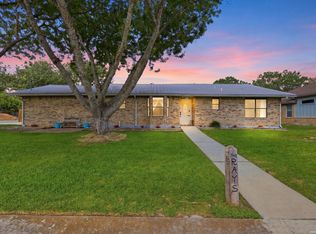 MLS ID #1973173, Jodie Benhardt TREC #706868, Keller Williams Heritage. LERA MLS
 - $379,0003 bd2 ba1.5k sqft1520 W BRIDGE ST, New Braunfels, TX 78130For Sale
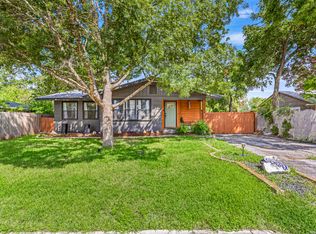 MLS ID #1992334, Adriaan Mangum TREC #825441, Real Broker, LLC. LERA MLS
 - $349,5003 bd2 ba2k sqft1636 MARIGOLD DR, New Braunfels, TX 78130For SaleMLS ID #1993303, Melisa Fitchett TREC #703328, Coldwell Banker D'Ann Harper. LERA MLS
- $369,9993 bd3 ba1.9k sqft317 CROWN RDG, New Braunfels, TX 78132For SaleMLS ID #1973350, Janeene Edwards TREC #531910, Keller Williams Legacy. LERA MLS
- $559,0004 bd3 ba2.3k sqft640 Crest Lane, New Braunfels, TX 78130For SaleMLS ID #1929943, Oscar Caballero TREC #750213, LJG COMM Real Estate. LERA MLS
- $359,9004 bd2 ba1.5k sqft333 S Mesquite, New Braunfels, TX 78130For SaleMLS ID #1992108, Katelynn Romine TREC #793422, Searchers Realty. LERA MLS
- $485,0004 bd2 ba1.9k sqft602 SUMMERWOOD DR, New Braunfels, TX 78130For SaleMLS ID #1993628, Kelsey Gibson TREC #771489, Greenbelt Realty. LERA MLS
- $444,9003 bd2 ba1.7k sqft169 CORA ST, New Braunfels, TX 78130For SaleMLS ID #2007014, Stephanie Rodgers TREC #454420, RE/MAX Corridor. LERA MLS
- $355,0003 bd2 ba2k sqft1925 Eastern Finch, New Braunfels, TX 78130For SaleMLS ID #1956428, Pedro Nieto TREC #687535, Grand Slam Realty LLC. LERA MLS
- $389,9983 bd3 ba2.1k sqft2055 COWAN DR, New Braunfels, TX 78132For SaleMLS ID #1965884, Jesse Landin TREC #637896, Redfin Corporation. LERA MLS
- $307,9993 bd2 ba1.9k sqft1073 MEMORIAL CIR, New Braunfels, TX 78130For SaleMLS ID #1992549, Michelle Castillo TREC #626883, Keller Williams Legacy. LERA MLS
- $335,5003 bd2 ba1.9k sqft2128 Stonehaven, New Braunfels, TX 78130For SaleMLS ID #1964052, Erika Chapa TREC #687417, Redfin Corporation. LERA MLS
- $315,0003 bd2 ba1.7k sqft1640 Sunstone Cir, New Braunfels, TX 78130For SaleMLS ID #1990617, Stephen Baldwin TREC #570496, BHHS Don Johnson Realtors - CL. LERA MLS
- $338,9004 bd4 ba2.4k sqft1769 Upper Forty, New Braunfels, TX 78130For SaleMLS ID #1973199, Eric Mulero TREC #622467, Redfin Corporation. LERA MLS
- $335,0002 bd2 ba1.1k sqft1236 S ACADEMY AVE, New Braunfels, TX 78130For SaleMLS ID #1965405, Sheryl Gibson TREC #669662, Keller Williams Heritage. LERA MLS
- $309,0005 bd2 ba1.8k sqft1502 EICHEN RD, New Braunfels, TX 78130For SaleMLS ID #1995444, Kyle Ritter TREC #790743, Anders Pierce Realty. LERA MLS
- $299,0003 bd2 ba1.6k sqft2070 Shire Meadows, New Braunfels, TX 78130For SaleMLS ID #1991296, Angela Bradley TREC #678482, Texas Haus Collective. LERA MLS
- $350,0003 bd2 ba1.9k sqft742 SAN GABRIEL LOOP, New Braunfels, TX 78132For SaleMLS ID #2006163, Tom Betsill TREC #719903, Texas Edge Realty. LERA MLS
