Newly repositioned to offer one of the best values in The Park, this FHA-eligible home combines privacy, outdoor space, and gated-community living at an exceptional price point.
Not a condo. With only one shared wall, no neighbors above or below, and a private backyard, this highly desirable floor plan offers the comfort and feel of a traditional home with the convenience of lower-maintenance living.
Nestled within one of Chino's most sought-after gated communities, residents enjoy tree-lined streets, greenbelts, walking paths, and a peaceful neighborhood atmosphere.
Inside, the inviting living room features a charming brick fireplace, creating a warm space for everyday living and entertaining. The kitchen is well-appointed with stainless steel appliances, granite countertops with full backsplash, recessed lighting, generous storage, and a ceiling fan.
Upstairs, all three bedrooms are thoughtfully positioned for privacy. The spacious primary suite features vaulted ceilings, double-door entry, dual sinks, and a large walk-in closet. Plantation shutters, ceiling fans, and built-in storage throughout the home provide both comfort and functionality.
Recent improvements include a newer roof, a new gas water heater, and a two-car garage with a brand-new epoxy floor and direct access to the kitchen.
The private backyard is a rare find in this price range, offering a quiet, fully fenced outdoor retreat perfect for relaxing, entertaining, gardening, or enjoying Southern California evenings at home.
If you've been searching for the privacy of a traditional home without the maintenance of a larger property, this is an opportunity worth seeing.
FHA financing is available and condo approval is not required.
Pending
Listed by: KASI Homes • Keisha Hosea • Contact: 909-261-6377
Price cut: $10.5K (5/20)
$565,000
12476 N Park Ave, Chino, CA 91710
3beds
1,401sqft
:
Get pre-qualified$4,198/mo
Single Family Residence
Built in 1982
1,401 Square Feet Lot
$558,000 Zestimate®
$403/sqft
$461/mo HOA
What's special
Charming brick fireplacePrivate backyardWalking pathsTree-lined streetsSpacious primary suiteNewer roofStainless steel appliances
- 294 days |
- 225 |
- 13 |
Zillow last checked:
Listing updated:
Listed by:
Keisha Hosea DRE #01489340 909-261-6377,
KASI Homes
Source: CRMLS,MLS#: IG25231396 Originating MLS: California Regional MLS
Originating MLS: California Regional MLSFacts & features
Interior
Bedrooms & bathrooms
- Bedrooms: 3
- Bathrooms: 3
- Full bathrooms: 2
- 1/2 bathrooms: 1
- Main level bathrooms: 1
Rooms
- Room types: Bedroom, Primary Bedroom, Other
Primary bedroom
- Features: Primary Suite
Bedroom
- Features: All Bedrooms Up
Bathroom
- Features: Bathroom Exhaust Fan, Bathtub, Granite Counters, Vanity
Kitchen
- Features: Granite Counters
Other
- Features: Walk-In Closet(s)
Heating
- Central
Cooling
- Central Air
Appliances
- Included: Dishwasher, Gas Oven, Gas Range, Microwave, Refrigerator, Dryer, Washer
- Laundry: In Garage
Features
- Ceiling Fan(s), Cathedral Ceiling(s), Granite Counters, Recessed Lighting, All Bedrooms Up, Primary Suite, Walk-In Closet(s)
- Flooring: Carpet, Tile
- Has fireplace: Yes
- Fireplace features: Living Room
- Common walls with other units/homes: 1 Common Wall
Interior area
- Total interior livable area: 1,401 sqft
Video & virtual tour
Property
Parking
- Total spaces: 2
- Parking features: Door-Multi, Garage, Garage Door Opener, Gated
- Attached garage spaces: 2
Accessibility
- Accessibility features: None
Features
- Levels: Two
- Stories: 2
- Entry location: Front
- Pool features: None
- Spa features: None
- Has view: Yes
- View description: None
Lot
- Size: 1,401 Square Feet
- Features: Back Yard, Front Yard, Greenbelt, Lawn, Landscaped
Details
- Parcel number: 1051262550000
- Special conditions: Standard
Construction
Type & style
- Home type: SingleFamily
- Property subtype: Single Family Residence
- Attached to another structure: Yes
Condition
- New construction: No
- Year built: 1982
Utilities & green energy
- Sewer: Public Sewer
- Water: Public
- Utilities for property: Cable Connected, Electricity Connected, Natural Gas Connected, Sewer Connected, Water Connected
Community & HOA
Community
- Features: Curbs, Gated
- Security: Gated Community
HOA
- Has HOA: Yes
- Amenities included: Controlled Access, Maintenance Grounds, Maintenance Front Yard
- HOA fee: $461 monthly
- HOA name: Park Townhomes
- HOA phone: 909-204-4243
Location
- Region: Chino
Financial & listing details
- Price per square foot: $403/sqft
- Tax assessed value: $411,206
- Annual tax amount: $4,514
- Date on market: 10/2/2025
- Cumulative days on market: 294 days
- Listing terms: Cash,Cash to New Loan,Conventional,FHA,VA Loan
- Inclusions: Refrigerator, stove, washer and dryer
Estimated market value
$558,000
$530,000 - $586,000
$3,147/mo
Price history
| Date | Event | Price |
|---|---|---|
| 7/15/2026 | Pending sale | $565,000$403/sqft |
Source:  CRMLS #IG25231396 Report a problem CRMLS #IG25231396 Report a problem | ||
| 5/20/2026 | Price change | $565,000-1.8%$403/sqft |
Source: CRMLS #IG25231396 Report a problem | ||
| 3/16/2026 | Price change | $575,499-11.5%$411/sqft |
Source: CRMLS #IG25231396 Report a problem | ||
| 3/7/2026 | Listed for sale | $650,000$464/sqft |
Source: CRMLS #IG25231396 Report a problem | ||
| 2/16/2026 | Listing removed | $650,000$464/sqft |
Source: CRMLS #IG25231396 Report a problem | ||
| 11/5/2025 | Price change | $650,000-5.8%$464/sqft |
Source: CRMLS #IG25231396 Report a problem | ||
| 10/3/2025 | Listed for sale | $690,000+133.9%$493/sqft |
Source: CRMLS #IG25231396 Report a problem | ||
| 8/27/2004 | Sold | $295,000+64.8%$211/sqft |
Source: Public Record Report a problem | ||
| 6/13/2002 | Sold | $179,000$128/sqft |
Source: Public Record Report a problem | ||
Public tax history
| Year | Property taxes | Tax assessment |
|---|---|---|
| 2025 | $4,514 +2.8% | $411,206 +2% |
| 2024 | $4,392 +2.9% | $403,143 +2% |
| 2023 | $4,269 +0.6% | $395,238 +2% |
| 2022 | $4,243 +2% | $387,489 +2% |
| 2021 | $4,159 +7.3% | $379,891 +6.9% |
| 2020 | $3,875 +2.8% | $355,300 +3% |
| 2019 | $3,769 +2.9% | $345,000 +2.6% |
| 2018 | $3,664 -0.2% | $336,300 |
| 2017 | $3,670 | $336,300 +5% |
| 2016 | $3,670 +10.2% | $320,300 +5% |
| 2015 | $3,329 +5.6% | $305,000 +5.9% |
| 2014 | $3,151 | $288,000 +18% |
| 2013 | -- | $244,000 +19.6% |
| 2012 | -- | $204,000 -5% |
| 2011 | -- | $214,800 |
| 2010 | -- | $214,800 -5% |
| 2009 | -- | $226,000 -27.8% |
| 2008 | -- | $313,056 +2% |
| 2007 | -- | $306,918 +2% |
| 2006 | -- | $300,900 +2% |
| 2005 | -- | $295,000 +58.6% |
| 2004 | -- | $185,989 +1.9% |
| 2003 | -- | $182,580 +65.2% |
| 2002 | -- | $110,534 +2% |
| 2001 | -- | $108,367 +2% |
| 2000 | -- | $106,242 |
Find assessor info on the county website
Monthly payment
Est. payment
Payment breakdown
Explore the cost of this home by adjusting the details. Changes won't be saved.Climate risks
Neighborhood: 91710
Nearby schools
GreatSchools rating
- 5/10Alicia Cortez Elementary SchoolGrades: K-6Distance: 0.9 mi
- 5/10Magnolia Junior High SchoolGrades: 7-8Distance: 1.2 mi
- 5/10Chino High SchoolGrades: 9-12Distance: 1.6 mi
Schools provided by the listing agent
- Elementary: Cortez
- Middle: Magnolia
- High: Chino
Source: CRMLS. This data may not be complete. We recommend contacting the local school district to confirm school assignments for this home.
- $504,4001 bd1 ba1.4k sqft12478 N Park Ave, Chino, CA 91710Off Market

- $513,3003 bd2 ba1.4k sqft12474 N Park Ave, Chino, CA 91710Off Market
- $560,5003 bd3 ba1.4k sqft12472 N Park Ave, Chino, CA 91710Off Market
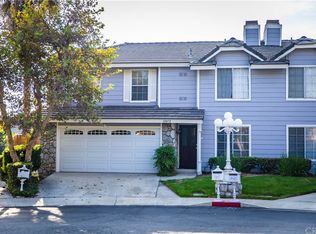
- $505,8003 bd2 ba1.4k sqft12480 N Park Ave, Chino, CA 91710Off Market
- $525,6003 bd2 ba1.4k sqft12468 N Park Ave, Chino, CA 91710Off Market
- $694,6003 bd2 ba1.3k sqft12493 Tamarisk Ln, Chino, CA 91710Off Market
- $524,0003 bd2 ba1.4k sqft12466 N Park Ave, Chino, CA 91710Off Market
- $720,9003 bd2 ba1.4k sqft12483 Tamarisk Ln, Chino, CA 91710Off Market
A local agent can set up tours, give advice and negotiate with sellers.
Similar homes
- $599,9003 bd3 ba1.6k sqft513 E Fairfield Ct, Ontario, CA 91761For Sale
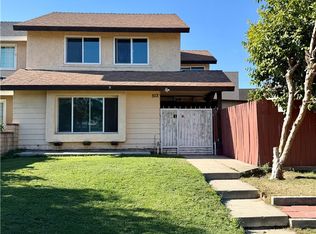 MLS ID #CV26148202, Esmeralda Nunez, Acevedo Real Estate Professionals. CRMLS
 - $810,0004 bd2 ba1.8k sqft6756 Jasmine Ct, Chino, CA 91710For Sale
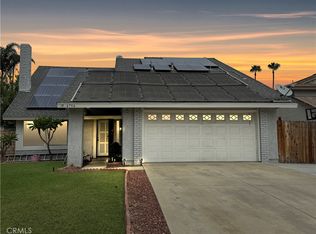 MLS ID #HD26141307, Ronaldo Celle, Real Brokerage Technologies. CRMLS
 - $539,9882 bd2 ba1.1k sqft13256 Murano Ave, Chino, CA 91710For Sale
 MLS ID #IG26133792, Lanny Sutedja, Homequest Real Estate. CRMLS
 - $755,0003 bd2 ba1.5k sqft12218 Magnolia Ave, Chino, CA 91710For Sale
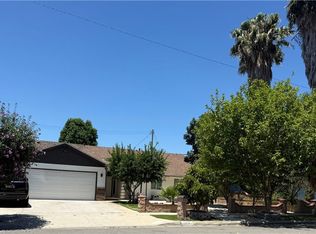 MLS ID #CV26129872, Angel Villacis, COLDWELL BANKER LEADERS. CRMLS
 - $740,0004 bd2 ba1.6k sqft5982 Harrison St, Chino, CA 91710For SaleMLS ID #NP26018529, Kile Shebesta, Four Sail Realty. CRMLS
- $677,0003 bd2 ba1.4k sqft649 E Fairfield Ct, Ontario, CA 91761For SaleMLS ID #IG26109499, Carlene Bolling, REAL ESTATE MASTERS GROUP. CRMLS
- $675,0004 bd2 ba1.4k sqft2152 S Cherry Ave, Ontario, CA 91761For SaleMLS ID #CV26149997, Uriel Vasquez Rangel, REALTY MASTERS & ASSOCIATES. CRMLS
- $599,0004 bd2 ba1.5k sqft7370 Palm Ln, Fontana, CA 92336For SaleMLS ID #IV26175037, COREY SCALES, M Power Mortgage inc.. CRMLS
- $569,0003 bd3 ba1.2k sqft8936 Summerwood Way, Fontana, CA 92335For SaleMLS ID #AR26131580, Remora Woo, Pinnacle Real Estate Group. CRMLS
- $549,9993 bd3 ba1.4k sqft7855 Grace Ave, Fontana, CA 92336For SaleMLS ID #CV26169392, Mark Davenport, Legacy Realty. CRMLS
- $550,0003 bd2 ba1.4k sqft586 Diamond Ct, Upland, CA 91786For SaleMLS ID #PW26099086, Patricia Pan, Canaan Land Realty Corp.. CRMLS
- $549,9992 bd1 ba758 sqft2727 Eagle Creek Pl, Ontario, CA 91761For SaleMLS ID #TR26010428, Peiyun Xiao, Real Broker. CRMLS
- $670,0003 bd3 ba1.4k sqft385 Greenwood Ct, Pomona, CA 91766For SaleMLS ID #AR26142097, Ladan Sabir, REMAX Prestige Properties. CRMLS
- $689,0003 bd2 ba1.3k sqft921 Hollowell St, Ontario, CA 91762For SaleMLS ID #WS26116480, SOFIA PINEDO, MASTERS REALTY. CRMLS
- $649,0003 bd2 ba1.6k sqft11283 Greenwood Way, Ontario, CA 91762For SaleMLS ID #CV26124118, Tanya Escoto, AMERIPRIDE PROPERTIES. CRMLS
- $470,0003 bd2 ba972 sqft1158 W Philadelphia Ave, Ontario, CA 91762For SaleMLS ID #IG26076830, Brenda Molina, Fathom Realty Group, Inc.. CRMLS
- $699,0003 bd2 ba1.2k sqft1386 W E St #F, Ontario, CA 91762For SaleMLS ID #CV26122796, Aurora Eguino, CENTURY 21 REALTY MASTERS. CRMLS
- $570,0003 bd2 ba1.2k sqft2420 W Sunrise Dr, Rialto, CA 92377For SaleMLS ID #CV26162198, Reynaldo Munive, 300 REALTY. CRMLS
- $528,0003 bd3 ba1.7k sqft2750 E Oak Hill Dr Unit 21, Ontario, CA 91761For SaleMLS ID #WS26116604, CINDY LOI, GRANDMARK REALTY INC.. CRMLS
- $549,5553 bd2 ba1.2k sqft9765 Sycamore Ave, Fontana, CA 92335For SaleMLS ID #IG26122845, Johana Carpio, Berkshire Hathaway Homeservices California Realty. CRMLS
Local buyer's agents are ready to help
