A welcoming front porch, stone accents and classic Colonial lines introduce this impressive new construction in Worcester's West Tatnuck neighborhood. Set on approximately 0.62 acre, 1248 Pleasant Street offers 3,242 sq. ft., four bedrooms and four full baths, with space to gather and room to retreat. The kitchen opens to a fireplace living room, while a generous walk-in pantry and separate dining room make hosting a pleasure. A dedicated office and den/library add flexibility for work, hobbies or a second sitting room. Upstairs, the primary suite features a private bath and walk-in closet, complemented by three additional bedrooms, two more full baths and second-floor laundry. Wood and tile flooring, central air, a two-car garage and unfinished basement storage complete the interior. From morning coffee on the covered porch to dinner on the 22' x 14' composite deck, this home offers inviting spaces for everyday living and memorable gatherings. No showings until after open house.
For sale
$899,995
1248 Pleasant St, Worcester, MA 01602
4beds
3,242sqft
Single Family Residence
Built in 2026
0.62 Acres Lot
$-- Zestimate®
$278/sqft
$-- HOA
What's special
Classic colonial linesCentral airCovered porchSecond-floor laundryTwo-car garageStone accentsSeparate dining room
- 2 days
- 1,035
- 37
Zillow last checked:
Listing updated:
Listed by:
Alessandro Romeo 508-450-2396,
Fayyad Realty Advisors 617-529-7263
Source: MLS PIN,MLS#: 73597833
Facts & features
Interior
Bedrooms & bathrooms
- Bedrooms: 4
- Bathrooms: 4
- Full bathrooms: 4
Primary bathroom
- Features: Yes
Heating
- Forced Air, Heat Pump
Cooling
- Central Air, Heat Pump
Appliances
- Included: Electric Water Heater, Disposal, Microwave, ENERGY STAR Qualified Refrigerator, ENERGY STAR Qualified Dishwasher, Range, Rangetop - ENERGY STAR, Oven, Plumbed For Ice Maker
- Laundry: Electric Dryer Hookup, Washer Hookup
Features
- Finish - Sheetrock, Internet Available - Unknown
- Flooring: Tile, Hardwood
- Windows: Insulated Windows
- Basement: Full
- Number of fireplaces: 1
Interior area
- Total structure area: 3,242
- Total interior livable area: 3,242 sqft
- Finished area above ground: 3,242
Property
Parking
- Total spaces: 8
- Parking features: Attached, Paved Drive, Off Street
- Attached garage spaces: 2
- Uncovered spaces: 6
Features
- Patio & porch: Porch, Deck, Covered
- Exterior features: Porch, Deck, Covered Patio/Deck, Rain Gutters, Professional Landscaping, Decorative Lighting, Garden, Stone Wall
Lot
- Size: 0.62 Acres
- Features: Wooded
Details
- Parcel number: M:0040 B:0003 L:0002A,23764189
- Zoning: RL-7
Construction
Type & style
- Home type: SingleFamily
- Architectural style: Colonial
- Property subtype: Single Family Residence
Materials
- Frame
- Foundation: Concrete Perimeter
- Roof: Shingle
Condition
- Year built: 2026
Utilities & green energy
- Sewer: Public Sewer
- Water: Public
- Utilities for property: for Electric Range, for Electric Oven, for Electric Dryer, Washer Hookup, Icemaker Connection
Community & HOA
Community
- Features: Public Transportation, Shopping, Pool, Tennis Court(s), Park, Walk/Jog Trails, Golf, Medical Facility, Bike Path, Conservation Area, House of Worship, Private School, Public School, University
HOA
- Has HOA: No
Location
- Region: Worcester
Financial & listing details
- Price per square foot: $278/sqft
- Tax assessed value: $170,600
- Annual tax amount: $2,266
- Date on market: 11/2/2026
Estimated market value
Not available
Estimated sales range
Not available
Not available
Price history
| Date | Event | Price |
|---|---|---|
| 11/2/2026 | Listed for sale | $899,995$278/sqft |
Source: MLS PIN #73597833 Report a problem | ||
Public tax history
Tax history is unavailable.
Monthly payment
Est. payment
Payment breakdown
Explore the cost of this home by adjusting the details. Changes won't be saved.Climate risks
Neighborhood: 01602

Similar homes
- $524,9004 bd2 ba2.1k sqft18 Intervale Rd, Worcester, MA 01602For Sale
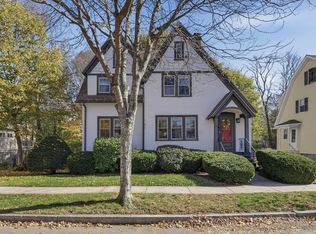 MLS ID #73597589, Damien Dumont, Lamacchia Realty, Inc.. MLS PIN
- $925,0004 bd3 ba3.1k sqft48 Hickory Dr, Worcester, MA 01609For Sale
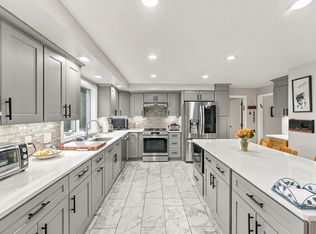 MLS ID #73580961, Michele Miller, Premeer Real Estate Inc.. MLS PIN
- $739,0004 bd4 ba2.2k sqft72 Berwick St, Worcester, MA 01602For Sale
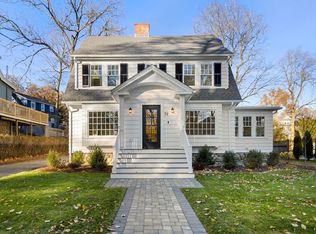 MLS ID #73585416, Austin Franchi, Coldwell Banker Realty - Sudbury. MLS PIN
- $829,9003 bd4 ba2.9k sqft31 Hancock Hill Dr, Worcester, MA 01609For Sale
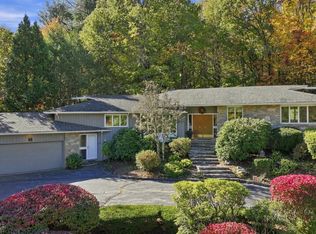 MLS ID #73594789, Colleen Griffin, RE/MAX Vision. MLS PIN
