An impressive neighborhood with a house to match—welcome to Montclair! This all-brick Cape Cod beauty perfectly blends timeless Lexington character with elevated, thoughtful renovations. Gleaming parquet hardwood floors flow through light-filled living spaces, including a spacious family room with fireplace and dining area with built-ins. The sunny white kitchen shines with granite countertops, statement tile backsplash, farmhouse sink, Viking gas range and abundant cabinetry. Two bedrooms and a full bath complete the first floor, while upstairs, the renovated primary suite steals the show with a spa-inspired bath and enviable custom walk-in closet. Outside, enjoy an expansive deck overlooking the mature landscaped yard. Full unfinished walk-up basement, Generac generator conveys, one-car garage, and a fabulous location near UK, Kroger Field, Chevy Chase and Downtown Lexington!
For sale
$740,000
1249 Kastle Rd, Lexington, KY 40502
3beds
1,680sqft
Single Family Residence
Built in 1946
0.28 Acres Lot
$696,300 Zestimate®
$440/sqft
$-- HOA
What's special
Farmhouse sinkAll-brick cape cod beautyOne-car garageSunny white kitchenViking gas rangeAbundant cabinetryStatement tile backsplash
- 4 days
- 2,384
- 213
Likely to sell faster than
Zillow last checked:
Listing updated:
Listed by:
Erica Sardar 859-552-7146,
The Brokerage
Source: Imagine MLS,MLS#: 26025830
Facts & features
Interior
Bedrooms & bathrooms
- Bedrooms: 3
- Bathrooms: 2
- Full bathrooms: 2
Primary bedroom
- Level: Second
Bedroom 1
- Level: First
Bedroom 2
- Level: First
Primary bathroom
- Level: Second
Bathroom 1
- Level: First
Dining room
- Level: First
Family room
- Level: First
Foyer
- Level: First
Kitchen
- Level: First
Heating
- Forced Air, Natural Gas
Cooling
- Electric
Appliances
- Included: Dishwasher, Gas Range, Microwave, Refrigerator, Range
- Laundry: Electric Dryer Hookup, Gas Dryer Hookup, Washer Hookup
Features
- Breakfast Bar, Entrance Foyer, Walk-In Closet(s), Ceiling Fan(s), Soaking Tub
- Flooring: Marble, Wood, Parquet
- Windows: Skylight(s)
- Basement: Full,Sump Pump,Unfinished,Walk-Up Access
- Number of fireplaces: 2
- Fireplace features: Basement, Family Room, Masonry, Wood Burning
Interior area
- Total structure area: 1,680
- Total interior livable area: 1,680 sqft
- Finished area above ground: 1,680
- Finished area below ground: 0
Property
Parking
- Total spaces: 1
- Parking features: Detached Garage, Driveway, Garage Door Opener
- Garage spaces: 1
- Has uncovered spaces: Yes
Features
- Levels: One and One Half
- Exterior features: Garden
- Fencing: Privacy,Wood
Lot
- Size: 0.28 Acres
- Features: Wooded, Many Trees
Details
- Parcel number: 12500500
Construction
Type & style
- Home type: SingleFamily
- Architectural style: Cape Cod
- Property subtype: Single Family Residence
Materials
- Brick Veneer
- Foundation: Block
- Roof: Shingle
Condition
- Year built: 1946
Utilities & green energy
- Sewer: Public Sewer
- Water: Public
- Utilities for property: Electricity Connected, Natural Gas Connected, Water Connected
Community & HOA
Community
- Features: Park, Tennis Court(s)
- Subdivision: Montclair
HOA
- Has HOA: No
Location
- Region: Lexington
Financial & listing details
- Price per square foot: $440/sqft
- Tax assessed value: $557,000
- Annual tax amount: $6,888
- Date on market: 9/18/2026
Estimated market value
$696,300
$661,000 - $731,000
$2,465/mo
Price history
| Date | Event | Price |
|---|---|---|
| 9/18/2026 | Listed for sale | $740,000+78.3%$440/sqft |
Source:  Imagine MLS #26025830 Report a problem Imagine MLS #26025830 Report a problem | ||
| 6/20/2019 | Sold | $415,000-1%$247/sqft |
Source: Imagine MLS #1909892 Report a problem | ||
| 5/13/2019 | Pending sale | $419,000$249/sqft |
Source: Berkshire Hathaway de Movellan #1909892 Report a problem | ||
| 5/8/2019 | Listed for sale | $419,000+60.4%$249/sqft |
Source: Berkshire Hathaway de Movellan #1909892 Report a problem | ||
| 8/19/2015 | Sold | $261,300+41.2%$156/sqft |
Source: Public Record Report a problem | ||
| 10/26/2001 | Sold | $185,000$110/sqft |
Source:  Imagine MLS #110809 Report a problem Imagine MLS #110809 Report a problem | ||
Public tax history
| Year | Property taxes | Tax assessment |
|---|---|---|
| 2025 | $6,888 | $557,000 |
| 2024 | $6,888 +11.2% | $557,000 +11.2% |
| 2023 | $6,195 +10% | $501,000 +13.6% |
| 2022 | $5,633 | $441,000 |
| 2021 | $5,633 +6.3% | $441,000 +6.3% |
| 2020 | $5,301 +39.3% | $415,000 +39.3% |
| 2019 | $3,807 | $298,000 |
| 2018 | $3,807 +4.9% | $298,000 |
| 2017 | $3,628 +45.4% | $298,000 +14% |
| 2015 | $2,496 | $261,300 |
| 2014 | $2,496 | $261,300 +17.2% |
| 2012 | $2,496 | $223,000 |
| 2011 | -- | -- |
| 2010 | -- | -- |
| 2009 | -- | -- |
| 2008 | -- | $223,000 |
| 2006 | -- | -- |
| 2005 | -- | -- |
| 2004 | -- | -- |
Find assessor info on the county website
Monthly payment
Est. payment
Payment breakdown
Explore the cost of this home by adjusting the details. Changes won't be saved.Climate risks
Neighborhood: Mount Vernon-Hollywood-Montclair
Nearby schools
Schools provided by the listing agent
- Elementary: Cassidy
- Middle: Morton
- High: Henry Clay
Source: Imagine MLS. This data may not be complete. We recommend contacting the local school district to confirm school assignments for this home.
Similar homes
- $699,0003 bd2 ba2.1k sqft335 Queensway Dr, Lexington, KY 40502For Sale

 MLS ID #26025906, Whitney Pannell, Team Pannell Real Estate. Imagine MLS
 - $800,0003 bd2 ba2.3k sqft1629 Parkers Mill Rd, Lexington, KY 40504For Sale
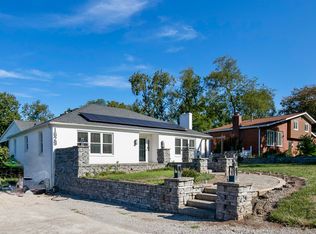 MLS ID #26026042, Jeana Taylor, The Agency. Imagine MLS
 - $525,0003 bd2 ba1.9k sqft2120 Paige Ct, Lexington, KY 40502For Sale
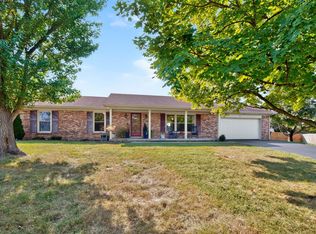 MLS ID #26025676, Vanessa Vale Team - Vanessa Vale Womack, LPT Realty. Imagine MLS
 - $850,0003 bd2 ba1.8k sqft124 Brown Ave, Lexington, KY 40505Auction
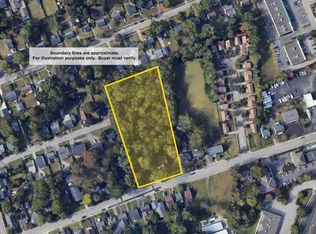 MLS ID #26026098, Kristin Halfhill-Larimore, Rector Hayden Realtors. Imagine MLS
 - $395,0004 bd2 ba1.8k sqft247 Kentucky Ave, Lexington, KY 40502For SaleMLS ID #26025887, Caitlin Mittle, RE/MAX Elite Lexington. Imagine MLS
- $715,0004 bd3 ba2.1k sqft124 Old Lafayette Ave, Lexington, KY 40502For SaleMLS ID #26019338, Amie Hieneman, ERA Select Real Estate. Imagine MLS
- $895,0004 bd3 ba2.2k sqft1221 Providence Ln, Lexington, KY 40502For SaleMLS ID #26022794, Teresa Blakeman, The Brokerage. Imagine MLS
- $725,0003 bd3 ba2.3k sqft111 Edgemoor Dr, Lexington, KY 40503For SaleMLS ID #26013142, Brenda Rue, Keller Williams Bluegrass Realty. Imagine MLS
- $699,0003 bd3 ba2.2k sqft304-306 Ridgeway Rd, Lexington, KY 40502For SaleMLS ID #26019382, Robert Bratton, Bluegrass Sotheby's International Realty. Imagine MLS
- $415,0003 bd2 ba1.7k sqft970 Wolf Run Dr, Lexington, KY 40504For SaleMLS ID #26026123, Eric B Denmark, The Local Agents. Imagine MLS
- $549,0002 bd2 ba1.7k sqft814 Melrose Ave, Lexington, KY 40502For SaleMLS ID #26018002, Whitney Pannell, Team Pannell Real Estate. Imagine MLS
- $439,5005 bd2 ba1.9k sqft220 Barberry Ln, Lexington, KY 40503For SaleMLS ID #26025412, Stephanie Adams, The Brokerage. Imagine MLS
- $669,9002 bd2 ba2k sqft505 Russell Ave, Lexington, KY 40508For SaleMLS ID #26025009, Elizabeth Hodge, Lifstyl Real Estate. Imagine MLS
- $924,9003 bd3 ba2k sqft222 Kingsway Dr, Lexington, KY 40502For SaleMLS ID #26023112, Emily Miller, Bluegrass Sotheby's International Realty. Imagine MLS
- $564,0003 bd3 ba2.3k sqft428 Henry Clay Blvd, Lexington, KY 40502For SaleMLS ID #26024222, Elizabeth Rice, Keller Williams Legacy Group. Imagine MLS
- $432,9004 bd2 ba1.7k sqft2415 Heather Way, Lexington, KY 40503For SaleMLS ID #26025754, Lisa Rehmel, eXp Realty, LLC. Imagine MLS
- $825,0003 bd2 ba2.1k sqft724 Bullock Pl, Lexington, KY 40508For SaleMLS ID #26024085, K Meredith Lane, Bluegrass Sotheby's International Realty. Imagine MLS
- $559,9003 bd3 ba1.9k sqft109 N Ashland Ave, Lexington, KY 40502For SaleMLS ID #26019969, Jessica Johnson, Pinnacle Real Estate Group. Imagine MLS
- $725,0003 bd2 ba1.5k sqft322 W 3rd St, Lexington, KY 40508For SaleMLS ID #26011135, Jane C Pappas, Keller Williams Bluegrass Realty. Imagine MLS
