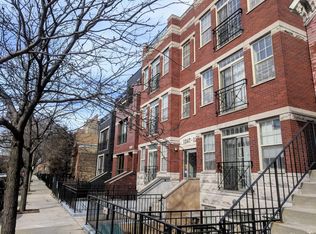
Welcome to this fantastic 4BR/3BA duplex down with 3 phenomenal outdoor spaces. This incredibly spacious home is in an intimate 6-unit all-concrete building on an extra wide lot. As you step foot in this beautiful condo, you're immediate greeted with an open living/dining room with an inviting shiplapped fireplace, a granite & stainless steel open kitchen boasting an eat-in peninsula and a large pantry. There are 2 bedrooms on the upper level that includes a large primary bedroom that can easily accommodate a king-sized bedroom set, two closets including one walk-in, and an en-suite bathroom with double vanities and whirlpool tub/shower combo. The 2nd bedroom is very spacious and right next door for that peace of mind if you were to use it as your child's bedroom or nursery. The convenient 2nd full bathroom with a soaking tub is perfect for kids. The MASSIVE lower level family room with a wet bar & wine fridge is great for gatherings and even a separate play space for the little ones. The gas fireplace has a lovely designer tiled surround. The 3rd & 4th bedrooms are a great size and perfect for the guest room and that all important work from home space. With the all concrete construction, there is very minimal noise transferred between the two levels. The 3rd full bathroom is nicely appointed with a shower that's great for guests or a (wo)man's best friend. Storage is not an issue here with a linen closet, pantry and coat closet on the main level. The lower level features 3, yes THREE, additional closet along with a laundry room. Go ahead, go to Costco all you want! Unmatched outdoor space including a MASSIVE 476 sq ft garage top deck, a big front patio space, and a covered deck that allows you to grill in all weather conditions. Walk to everything (shops, dining, nightlife, parks) location including the CTA El & buses. Easy highway access & garage parking included.
Contingent
$699,900
1249 N Bosworth Ave #1N, Chicago, IL 60642
4beds
--sqft
Condominium, Duplex, Single Family Residence
Built in 2003
-- sqft lot
$-- Zestimate®
$--/sqft
$381/mo HOA
What's special
Inviting shiplapped fireplaceEat-in peninsulaWork from home spaceLarge pantryExtra wide lotIncredibly spacious homeLaundry room
- --
- 571
- views
- 58
- saves
Zillow last checked:
Listing updated:
Listed by:
K.C. Lau 312-315-7163,
@properties Christie's International Real Estate
Source: MRED as distributed by MLS GRID,MLS#: 12726652
Facts & features
Interior
Bedrooms & bathrooms
- Bedrooms: 4
- Bathrooms: 3
- Full bathrooms: 3
Rooms
- Room types: Walk In Closet, Balcony/Porch/Lanai, Deck, Other Room
Primary bedroom
- Features: Flooring (Hardwood), Bathroom (Full, Double Sink, Whirlpool)
- Level: Main
- Area: 156 Square Feet
- Dimensions: 13X12
Bedroom 2
- Features: Flooring (Hardwood)
- Level: Main
- Area: 140 Square Feet
- Dimensions: 14X10
Bedroom 3
- Features: Flooring (Luxury Vinyl)
- Level: Lower
- Area: 154 Square Feet
- Dimensions: 14X11
Bedroom 4
- Features: Flooring (Luxury Vinyl)
- Level: Lower
- Area: 143 Square Feet
- Dimensions: 13X11
Balcony porch lanai
- Level: Main
- Area: 150 Square Feet
- Dimensions: 15X10
Deck
- Level: Main
- Area: 462 Square Feet
- Dimensions: 22X21
Dining room
- Features: Flooring (Hardwood)
- Level: Main
- Dimensions: COMBO
Family room
- Features: Flooring (Luxury Vinyl)
- Level: Lower
- Area: 400 Square Feet
- Dimensions: 25X16
Kitchen
- Features: Kitchen (Eating Area-Breakfast Bar, Pantry-Closet, Granite Counters), Flooring (Hardwood)
- Level: Main
- Area: 182 Square Feet
- Dimensions: 14X13
Laundry
- Features: Flooring (Ceramic Tile)
- Level: Lower
- Area: 98 Square Feet
- Dimensions: 14X7
Living room
- Features: Flooring (Hardwood)
- Level: Main
- Area: 224 Square Feet
- Dimensions: 16X14
Other
- Level: Lower
- Area: 208 Square Feet
- Dimensions: 16X13
Walk in closet
- Features: Flooring (Hardwood)
- Level: Main
- Area: 24 Square Feet
- Dimensions: 6X4
Heating
- Natural Gas, Forced Air
Cooling
- Central Air
Appliances
- Included: Range, Microwave, Dishwasher, Refrigerator, Freezer, Washer, Dryer, Disposal, Stainless Steel Appliance(s), Wine Refrigerator, Humidifier
- Laundry: Washer Hookup, In Unit, Laundry Closet
Features
- Wet Bar, Storage, Built-in Features, Walk-In Closet(s), Open Floorplan, Granite Counters, Pantry
- Flooring: Hardwood
- Windows: Screens, Drapes
- Basement: Finished,Exterior Entry,Full,Daylight
- Number of fireplaces: 2
- Fireplace features: Gas Log, Gas Starter, Family Room, Living Room
Interior area
- Total structure area: 0
Video & virtual tour
Property
Parking
- Total spaces: 1
- Parking features: Garage Door Opener, Yes, Garage Owned, Attached, Garage
- Attached garage spaces: 1
- Has uncovered spaces: Yes
Accessibility
- Accessibility features: No Disability Access
Features
- Patio & porch: Roof Deck, Deck, Patio
Details
- Parcel number: 17051161231001
- Special conditions: List Broker Must Accompany,Home Warranty
- Other equipment: Intercom, Ceiling Fan(s)
Construction
Type & style
- Home type: Condo
- Property subtype: Condominium, Duplex, Single Family Residence
Materials
- Concrete
Condition
- New construction: No
- Year built: 2003
Details
- Warranty included: Yes
Utilities & green energy
- Sewer: Public Sewer
- Water: Lake Michigan, Public
Community & HOA
Community
- Security: Carbon Monoxide Detector(s)
HOA
- Has HOA: Yes
- Services included: Water, Insurance, Exterior Maintenance, Scavenger
- HOA fee: $381 monthly
Location
- Region: Chicago
Financial & listing details
- Annual tax amount: $10,346
- Date on market: 8/12/2026
- Ownership: Condo
Estimated market value
Not available
Estimated sales range
Not available
Not available
Price history
| Date | Event | Price |
|---|---|---|
| 4/27/2020 | Sold | $527,500+8.8% |
Source:  MRED as distributed by MLS GRID #10670409 Report a problem MRED as distributed by MLS GRID #10670409 Report a problem | ||
| 12/29/2015 | Sold | $485,000 |
Source: MRED as distributed by MLS GRID #09080474 Report a problem | ||
Public tax history
Tax history is unavailable.
Find assessor info on the county website
Monthly payment
Est. payment
Payment breakdown
Explore the cost of this home by adjusting the details. Changes won't be saved.Climate risks
Neighborhood: Noble Square
Nearby schools
- $629,4004 bd-- ba9.8k sqft1249 N Bosworth Ave APT 1S, Chicago, IL 60642Off Market
- $517,1002 bd2 ba1.2k sqft1249 N Bosworth Ave APT 2N, Chicago, IL 60642Off Market
- $581,800-- bd-- ba9.8k sqft1249 N Bosworth Ave APT 2S, Chicago, IL 60642Off Market
- $541,9002 bd2 ba1.2k sqft1249 N Bosworth Ave APT 3N, Chicago, IL 60642Off Market
Similar homes
- $725,0003 bd2 ba-- sqft1947 W Erie St #3, Chicago, IL 60622New
 MLS ID #12741595, Bari Levine, @properties Christie's International Real Estate. MRED as distributed by MLS GRID
 - $699,9992 bd2 ba1.6k sqft626 W Wrightwood Ave Side 1E, Chicago, IL 60614New
 MLS ID #12745285, Cory Tanzer, Option Premier LLC. MRED as distributed by MLS GRID
 - $799,9003 bd2 ba-- sqft1319 N Wood St APT 3C, Chicago, IL 60622Active
 MLS ID #12732737, Sue Hall, @properties Christie's International Real Estate. MRED as distributed by MLS GRID
 - $774,9003 bd3 ba2.2k sqft853 W Lakeside Pl APT 1W, Chicago, IL 60640New
 MLS ID #12743631, Mark Zipperer, RE/MAX Premier. MRED as distributed by MLS GRID
