Blakely Manor is an upcoming luxury community of new estate-style single-family homes offering estate homes with a Gated entry and peaceful suburban living in Milton, GA. Residents can enjoy top-rated schools and close proximity to Downtown Alpharetta for a vibrant nightlife scene, boutique shopping and unique dining experiences. For outdoor enthusiasts, Wills Park features sports fields, playgrounds, disc golf and an equestrian center, while Big Creek Greenway provides scenic trails for biking and walking. Less than seven miles away are Avalon and Halcyon, premier mixed-use destinations abound with upscale shops, restaurants and entertainment. This new two-story home boasts a thoughtful design with modern living essentials. The main level features a warm inviting family room, study with access to the wrap around porch and guest bedroom with full bath and large walk in closet. An open plan at the back of the home blends the kitchen, living, and dining areas, with direct access to a spacious covered patio for easy, everyday living. A sunlit morning room off the main living area is ready for coffee and friendly conversation. Three additional bedrooms with ensuite baths sit on the top floor, including a generous owner's suite with a private bathroom and oversized walk-in closet. The primary closet has separated his and hers side with center islands. A bonus room provides flexible space for recreation on the upper level. The Mayfield Plan features a serious luxury kitchen with 48-inch range, microwave drawer and separate prep kitchen/pantry with sink and dishwasher. Perfect for those large gatherings. The lower level offers exceptional flexibility with a bedroom/ full bath and finished areas for a media room, exercise room and game room. Some areas are unfinished for storage. The covered deck has an outside fireplace for entertaining or chilly nights. Don't miss the opportunity to own a luxury home in this one-of-a-kind Milton location. 36 beautiful homesites are featured in this private enclave community. Photos are not of the actual home and are representative of the upcoming Mayfield floor plan.
Active
$2,000,000
125 Blakely Rdg, Milton, GA 30004
6beds
5,488sqft
Single Family Residence
Built in 2026
1.04 Acres Lot
$-- Zestimate®
$364/sqft
$133/mo HOA
What's special
Gated entryWrap around porchSpacious covered patioWarm inviting family room
- 2 days
- 361
- 26
Zillow last checked:
Listing updated:
Listed by:
Shannon Daniels 404-488-1778,
Lennar Realty Inc.,
Yvette Richburg 678-570-6648,
Lennar Realty Inc.
Source: GAMLS,MLS#: 10884939
Facts & features
Interior
Bedrooms & bathrooms
- Bedrooms: 6
- Bathrooms: 7
- Full bathrooms: 6
- 1/2 bathrooms: 1
- Main level bathrooms: 1
- Main level bedrooms: 1
Rooms
- Room types: Bonus Room, Exercise Room, Foyer, Game Room, Keeping Room, Laundry
Dining room
- Features: Seats 12+
Kitchen
- Features: Breakfast Bar, Breakfast Room, Kitchen Island, Pantry, Second Kitchen, Solid Surface Counters, Walk-in Pantry
Heating
- Central, Forced Air, Natural Gas
Cooling
- Ceiling Fan(s), Central Air, Electric, Zoned
Appliances
- Included: Dishwasher, Double Oven, Dryer, Microwave, Other, Refrigerator, Tankless Water Heater, Washer
- Laundry: Upper Level
Features
- Beamed Ceilings, Bookcases, Double Vanity, High Ceilings, In-Law Floorplan, Separate Shower, Soaking Tub, Split Bedroom Plan, Tile Bath, Tray Ceiling(s), Walk-In Closet(s), Wet Bar
- Flooring: Hardwood, Other
- Windows: Double Pane Windows
- Basement: Bath Finished,Daylight,Exterior Entry,Interior Entry
- Attic: Pull Down Stairs
- Number of fireplaces: 2
- Fireplace features: Family Room, Gas Log, Gas Starter, Outside
- Common walls with other units/homes: No Common Walls
Interior area
- Total structure area: 5,488
- Total interior livable area: 5,488 sqft
- Finished area above ground: 4,854
- Finished area below ground: 634
Property
Parking
- Total spaces: 4
- Parking features: Attached, Garage, Garage Door Opener, Kitchen Level, Side/Rear Entrance
- Has attached garage: Yes
Features
- Levels: Three Or More
- Stories: 3
- Patio & porch: Deck, Patio
- Exterior features: Other
- Body of water: None
Lot
- Size: 1.04 Acres
- Features: Other
- Residential vegetation: Partially Wooded
Details
- Parcel number: 0
Construction
Type & style
- Home type: SingleFamily
- Architectural style: Craftsman
- Property subtype: Single Family Residence
Materials
- Brick, Other
- Foundation: Slab
- Roof: Composition,Metal
Condition
- To Be Built
- New construction: Yes
- Year built: 2026
Details
- Warranty included: Yes
Utilities & green energy
- Sewer: Septic Tank
- Water: Public
- Utilities for property: Cable Available, Electricity Available, Natural Gas Available, Phone Available, Underground Utilities, Water Available
Community & HOA
Community
- Features: Gated, Walk To Schools, Near Shopping
- Security: Carbon Monoxide Detector(s), Gated Community, Smoke Detector(s)
- Subdivision: Blakey Manor
HOA
- Has HOA: Yes
- Services included: Security
- HOA fee: $1,600 annually
Location
- Region: Milton
Financial & listing details
- Price per square foot: $364/sqft
- Date on market: 11/3/2026
- Cumulative days on market: 2 days
- Listing agreement: Exclusive Right To Sell
- Listing terms: Cash,Conventional,FHA,USDA Loan,VA Loan
- Electric utility on property: Yes
Estimated market value
Not available
Estimated sales range
Not available
Not available
Price history
| Date | Event | Price |
|---|---|---|
| 11/3/2026 | Listed for sale | $2,000,000$364/sqft |
Source:  FMLS GA #7850660 Report a problem | ||
Public tax history
Tax history is unavailable.
Monthly payment
Est. payment
Payment breakdown
Explore the cost of this home by adjusting the details. Changes won't be saved.Climate risks
Neighborhood: 30004
Nearby schools
Schools provided by the listing agent
- Elementary: Birmingham Falls
- Middle: Northwestern
- High: Cambridge
Source: GAMLS. This data may not be complete. We recommend contacting the local school district to confirm school assignments for this home.

Similar homes
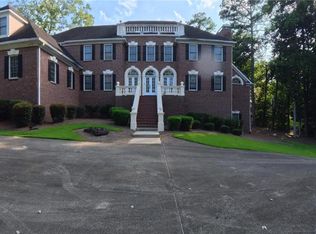
- $1,900,0006 bd8 ba7.2k sqft2385 Hopewell Plantation Dr, Milton, GA 30004For Sale
 MLS ID #7800221, James Vincent, Goliath Real Estate. FMLS GA
- $1,800,0006 bd5 ba6k sqft410 Buckfield Ln, Milton, GA 30004For Sale
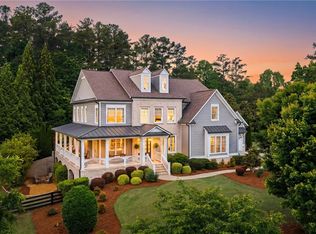 MLS ID #7815263, JENNY DOYLE, Atlanta Fine Homes Sotheby's International. FMLS GA
- $1,480,0006 bd6 ba6.3k sqft14640 Timber Point, Milton, GA 30004For Sale
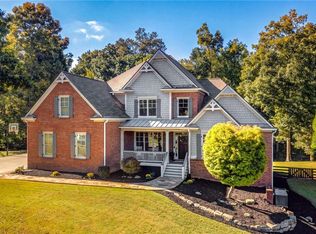 MLS ID #7851070, Camille Lialios, Atlanta Fine Homes Sotheby's International. FMLS GA
- $1,599,0006 bd7 ba5.5k sqft14695 Timber Point, Milton, GA 30004Active Under Contract
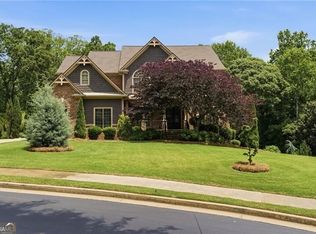
 MLS ID #10828343, Robin S Oakley, Century 21 Results. GAMLS
- $1,750,0006 bd8 ba7.4k sqft15345 Little Stone Way, Milton, GA 30004ActiveMLS ID #10870238, Atlanta Property Professionals, Keller Williams Realty Consultants. GAMLS
- $1,980,0005 bd7 ba5.4k sqft4050 Cottage Park Ct, Alpharetta, GA 30004ActiveMLS ID #10854164, Lorraine E Krieger, Agents Realty LLC. GAMLS
- $1,150,0004 bd4 ba3.9k sqft3170 Wolf Willow Close, Milton, GA 30004ActiveMLS ID #10885002, Renee Bissell, Keller Williams Realty Consultants. GAMLS
- $2,199,9006 bd8 ba7.7k sqft15884 Meadow King Ct, Milton, GA 30004ActiveMLS ID #10806732, Susan Feddersen, BHHS Georgia Properties. GAMLS
- $1,450,0005 bd6 ba5.7k sqft14627 Timber Pt, Milton, GA 30004ActiveMLS ID #10857319, Susan Jasper, The Rezerve. GAMLS
- $2,099,9995 bd6 ba5.1k sqft4075 Haven Ter, Milton, GA 30004ActiveMLS ID #10827608, Katya Cooper, Virtual Properties Realty.com. GAMLS
- $1,730,0006 bd7 ba7.3k sqft15859 Winterfield Way, Milton, GA 30004ActiveMLS ID #10838884, Monica Blackwell, Keller Williams Realty Atl. Partners. GAMLS
- $2,950,0005 bd7 ba5.7k sqft2550 Bethany Bnd, Milton, GA 30004New ConstructionMLS ID #7860172, Dana Zaworski, Atlanta Fine Homes Sotheby's International. FMLS GA
- $1,500,0005 bd6 ba6.3k sqft103 Dover Rd, Milton, GA 30004For SaleMLS ID #7843951, Meg Frank, Atlanta Fine Homes Sotheby's International. FMLS GA
- $1,400,0005 bd6 ba6.4k sqft900 Canonero Dr, Milton, GA 30004ActiveMLS ID #10877617, Susan Jasper, The Rezerve. GAMLS
- $1,339,9005 bd5 ba4.2k sqft2750 Cogburn Ln, Milton, GA 30004ActiveMLS ID #10867215, Adrienne L Snow-Freeman, Atlanta Communities. GAMLS
- $2,350,0005 bd6 ba5k sqft2045 Kent Ct, Milton, GA 30004ActiveMLS ID #10814753, Bea Pitchford, Exquisite Estates LLC. GAMLS
- $1,699,0005 bd7 ba6.1k sqft14127 Seabiscuit, Milton, GA 30004ActiveMLS ID #10825626, Shanaz Kanga, Harry Norman Realtors. GAMLS
- $1,350,0006 bd7 ba6.2k sqft1051 Fieldstone Trl, Milton, GA 30004For SaleMLS ID #7847167, JENNY DOYLE, Atlanta Fine Homes Sotheby's International. FMLS GA
- $1,799,0006 bd8 ba7k sqft1900 Evergrace Dr, Milton, GA 30009ActiveMLS ID #10837885, Melissa L Swayne, BHHS Georgia Properties. GAMLS
