
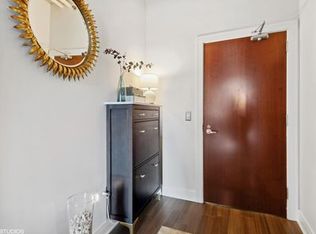
Bright and Spacious 2-bedroom + den, 2-bath home in one of South Loop's most desirable locations, offering the open layout and flexible living space today's buyers are searching for. Soaring 10-foot ceilings, abundant natural light, updated lighting, and beautiful diagonal Brazilian wide-plank hardwood floors create a bright, airy atmosphere throughout. The expansive open-concept floor plan seamlessly connects the kitchen, dining, and living areas, creating an ideal space for everyday living and entertaining. A gas fireplace adds warmth and character, while the versatile den offers endless possibilities as a home office, guest room, fitness area, reading nook, or play space. The thoughtfully designed kitchen features stainless steel appliances, under-cabinet lighting, a touchless faucet, and ample workspace. Recent improvements include a brand-new HVAC system, newer smart washer and dryer, and updated fixtures throughout. Well-designed storage includes custom closet organizers, a walk-in primary closet, additional bedroom closets, and a separate storage locker. Enjoy peaceful north-facing views from your private balcony overlooking beautifully landscaped gardens with glimpses of Lake Michigan. Located just steps from the lakefront, Museum Campus, Soldier Field, Burnham Harbor, Grant Park, shopping, dining, and public transportation, this home offers an exceptional South Loop lifestyle. Residents also have the option to join the Museum Park Clubhouse and outdoor pool. Professionally managed building with on-site management and 24-hour maintenance.
Contingent
$475,000
125 E 13th St Unit 1103, Chicago, IL 60605
2beds
1,400sqft
:
Get pre-qualified$4,201/mo
Condominium, Single Family Residence
Built in 2006
-- sqft lot
$-- Zestimate®
$339/sqft
$593/mo HOA
What's special
Gas fireplaceGlimpses of lake michiganPrivate balconyAdditional bedroom closetsNorth-facing viewsAbundant natural lightVersatile den
- --
- on Zillow |
- 104
- views |
- 5
- saves |
Zillow last checked:
Listing updated:
Listed by:
Trupti Patel, ABR,SRES 312-934-3800,
Compass
Source: MRED as distributed by MLS GRID,MLS#: 12664648
Facts & features
Interior
Bedrooms & bathrooms
- Bedrooms: 2
- Bathrooms: 2
- Full bathrooms: 2
Rooms
- Room types: Den
Primary bedroom
- Features: Flooring (Hardwood), Bathroom (Double Sink, Tub & Separate Shwr)
- Level: Main
- Area: 154 Square Feet
- Dimensions: 11X14
Bedroom 2
- Features: Flooring (Hardwood)
- Level: Main
- Area: 110 Square Feet
- Dimensions: 11X10
Den
- Features: Flooring (Hardwood)
- Level: Main
- Area: 81 Square Feet
- Dimensions: 9X9
Dining room
- Level: Main
- Dimensions: COMBO
Kitchen
- Features: Flooring (Hardwood)
- Level: Main
- Area: 143 Square Feet
- Dimensions: 11X13
Laundry
- Features: Flooring (Vinyl)
Living room
- Features: Flooring (Hardwood)
- Level: Main
- Area: 294 Square Feet
- Dimensions: 14X21
Heating
- Natural Gas
Cooling
- Central Air
Features
- Basement: None
Interior area
- Total structure area: 0
- Total interior livable area: 1,400 sqft
Video & virtual tour
Property
Parking
- Total spaces: 1
- Parking features: Yes, Deeded, Attached, Garage
- Attached garage spaces: 1
Accessibility
- Accessibility features: No Disability Access
Features
- Has view: Yes
- View description: Front of Property
- Has water view: Yes
- Water view: Front of Property
Details
- Additional parcels included: 17221050391198
- Parcel number: 17221050391093
- Special conditions: None
Construction
Type & style
- Home type: Condo
- Property subtype: Condominium, Single Family Residence
Materials
- Glass
Condition
- New construction: No
- Year built: 2006
Utilities & green energy
- Sewer: Public Sewer
- Water: Lake Michigan
Community & HOA
HOA
- Has HOA: Yes
- Amenities included: Elevator in Residence, Exercise Room, Storage, On Site Manager/Engineer, Pool, Security Door Lock(s), Clubhouse, Elevator(s)
- Services included: Water, Gas, Insurance, Security, Exercise Facilities, Exterior Maintenance, Lawn Care, Scavenger, Snow Removal
- HOA fee: $593 monthly
Location
- Region: Chicago
Financial & listing details
- Price per square foot: $339/sqft
- Tax assessed value: $407,760
- Annual tax amount: $8,932
- Date on market: 6/9/2026
- Ownership: Condo
Estimated market value
Not available
Estimated sales range
Not available
Not available
Price history
| Date | Event | Price |
|---|---|---|
| 2/1/2010 | Sold | $360,000+2.9%$257/sqft |
Source:  MRED as distributed by MLS GRID #07307121 Report a problem MRED as distributed by MLS GRID #07307121 Report a problem | ||
| 9/15/2009 | Listed for sale | $349,880-16.1%$250/sqft |
Source: Berg Properties #07307121 Report a problem | ||
| 5/21/2004 | Sold | $417,000$298/sqft |
Source: Public Record Report a problem | ||
Public tax history
| Year | Property taxes | Tax assessment |
|---|---|---|
| 2024 | $8,222 -0.9% | $40,776 +4% |
| 2023 | $8,300 +2.6% | $39,208 |
| 2022 | $8,090 +2.3% | $39,208 |
| 2021 | $7,908 -4.1% | $39,208 +5.9% |
| 2020 | $8,245 +2.1% | $37,011 -7.9% |
| 2019 | $8,072 +1.7% | $40,179 |
| 2018 | $7,937 +13.5% | $40,179 +23.7% |
| 2017 | $6,994 +7.5% | $32,489 |
| 2016 | $6,507 +9.3% | $32,489 |
| 2015 | $5,953 +16.1% | $32,489 +17.6% |
| 2014 | $5,127 +2% | $27,631 |
| 2013 | $5,025 -3.5% | $27,631 -4.8% |
| 2012 | $5,207 +1.3% | $29,016 -8.5% |
| 2011 | $5,138 -4.6% | $31,706 -4.2% |
| 2010 | $5,384 +0.9% | $33,087 -3.3% |
| 2009 | $5,336 +5% | $34,218 -3.4% |
| 2008 | $5,083 +1% | $35,434 |
| 2007 | $5,033 -1.1% | $35,434 |
| 2006 | $5,087 -9.6% | $35,434 +2.9% |
| 2005 | $5,625 | $34,425 |
Find assessor info on the county website
Monthly payment
Est. payment
Payment breakdown
Explore the cost of this home by adjusting the details. Changes won't be saved.Climate risks
Neighborhood: South Loop
Nearby schools
GreatSchools rating
- 8/10South Loop Elementary SchoolGrades: PK-8Distance: 0.5 mi
- 1/10Phillips Academy High SchoolGrades: 9-12Distance: 2.8 mi
Schools provided by the listing agent
- District: 299
Source: MRED as distributed by MLS GRID. This data may not be complete. We recommend contacting the local school district to confirm school assignments for this home.
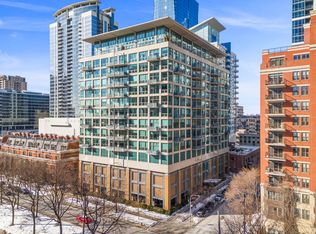
- $512,1003 bd2 ba1.3k sqft125 E 13th St UNIT 1210, Chicago, IL 60605Off Market
- $428,400-- bd-- ba-- sqft125 E 13th St UNIT 804, Chicago, IL 60605Off Market
- $490,0002 bd2 ba-- sqft125 E 13th St UNIT 702, Chicago, IL 60605Sold
- $353,300-- bd-- ba-- sqft125 E 13th St #GU85, Chicago, IL 60605Off Market
- $347,900-- bd-- ba-- sqft125 E 13th St #GU64, Chicago, IL 60605Off Market
- $270,2001 bd1 ba689 sqft125 E 13th St UNIT 514, Chicago, IL 60605Off Market
- $2,5651 bd1 ba-- sqft125 E 13th St UNIT 515, Chicago, IL 60605For Rent
- $492,4002 bd2 ba1.3k sqft125 E 13th St UNIT 705, Chicago, IL 60605Off Market
- $439,5002 bd2 ba1.2k sqft125 E 13th St UNIT 709, Chicago, IL 60605Sold
A local agent can set up tours, give advice and negotiate with sellers.
Similar homes
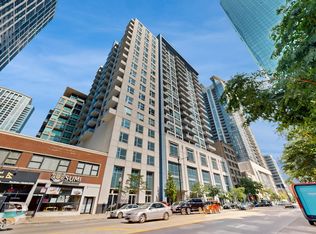
- $440,0002 bd2 ba1.2k sqft1305 S Michigan Ave APT 1402, Chicago, IL 60605Active
 MLS ID #12703062, Ashley Leakey, Baird & Warner. MRED as distributed by MLS GRID
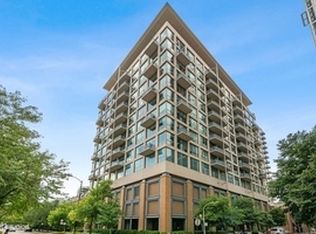
 - $425,0002 bd2 ba1.2k sqft125 E 13th St Unit 1012, Chicago, IL 60605Active
 MLS ID #12681902, Michael Gentile, @properties Christie's International Real Estate. MRED as distributed by MLS GRID
 - $475,0002 bd2 ba1.2k sqft333 W Hubbard St APT 1010, Chicago, IL 60654New
 MLS ID #12715025, Matt Laricy, Americorp, Ltd. MRED as distributed by MLS GRID
 - $380,0002 bd2 ba1k sqft1720 S Michigan Ave APT 202, Chicago, IL 60616New
 MLS ID #12712095, Tiffiny Flaim, Avanti Real Estate. MRED as distributed by MLS GRID
 - $440,0002 bd2 ba1.1k sqft630 N Franklin St APT 709, Chicago, IL 60654NewMLS ID #12698316, Jean Walker, Redfin Corporation. MRED as distributed by MLS GRID
- $425,0002 bd2 ba1.2k sqft1500 W Monroe St Unit 413, Chicago, IL 60607NewMLS ID #12657880, Christina Powers, Compass. MRED as distributed by MLS GRID
- $414,5002 bd2 ba1.3k sqft1530 S State St APT 17R, Chicago, IL 60605ActiveMLS ID #12625499, Nancy Griffin, HomeSmart Realty Group. MRED as distributed by MLS GRID
- $392,5002 bd2 ba1.2k sqft1600 S Indiana Ave #1308, Chicago, IL 60605ActiveMLS ID #12673964, Danny Lewis, Baird & Warner. MRED as distributed by MLS GRID
- $399,9002 bd2 ba1.2k sqft520 S State St APT 902, Chicago, IL 60605ActiveMLS ID #12702670, Kevin Green, @properties Christie's International Real Estate. MRED as distributed by MLS GRID
- $389,9992 bd2 ba1.2k sqft1000 W 15th St Unit 326, Chicago, IL 60608NewMLS ID #12712579, Cory Tanzer, Option Premier LLC. MRED as distributed by MLS GRID
- $350,0002 bd2 ba1.3k sqft1307 S Wabash Ave APT 504, Chicago, IL 60605ActiveMLS ID #12647162, Tom Campone, Keller Williams ONEChicago. MRED as distributed by MLS GRID
- $399,9992 bd2 ba1.2k sqft2000 S Michigan Ave APT 103, Chicago, IL 60616NewMLS ID #12710428, Matt Laricy, Americorp, Ltd. MRED as distributed by MLS GRID
- $544,0002 bd2 ba1.4k sqft520 W Huron St APT 414, Chicago, IL 60654NewMLS ID #12690273, Sandra Wright, ELLSBURY GROUP LLC. MRED as distributed by MLS GRID
- $449,5002 bd2 ba1.2k sqft437 W Division St #303, Chicago, IL 60610Price ChangeMLS ID #12703084, Mario Greco, Compass. MRED as distributed by MLS GRID
- $334,9992 bd1 ba1.2k sqft1525 S Sangamon St Unit 504, Chicago, IL 60608NewMLS ID #12714939, Cory Tanzer, Option Premier LLC. MRED as distributed by MLS GRID
- $509,0002 bd2 ba1.2k sqft1200 W Monroe St APT 607, Chicago, IL 60607ActiveMLS ID #12696456, Bill Taliya, Compass. MRED as distributed by MLS GRID
- $475,0002 bd2 ba1.2k sqft550 N Saint Clair St APT 1501, Chicago, IL 60611ActiveMLS ID #12660288, Brian Pistorius, Compass. MRED as distributed by MLS GRID
- $485,0002 bd2 ba1.2k sqft510 W Erie St #805, Chicago, IL 60610ActiveMLS ID #12691964, David Mahoney, Jameson Sotheby's Intl Realty. MRED as distributed by MLS GRID
- $460,0002 bd2 ba933 sqft660 W Wayman St Unit 405B, Chicago, IL 60661ActiveMLS ID #12701198, Jeffrey Coros, Century 21 Circle. MRED as distributed by MLS GRID
- $460,0002 bd2 ba1.5k sqft130 S Canal St APT 715, Chicago, IL 60606ActiveMLS ID #12659639, Dylan Plattwood, @properties Christie's International Real Estate. MRED as distributed by MLS GRID
