Welcome to 125 Mammoth Pools Ct, a single-story residence nestled on a quiet cul-de-sac in Henderson’s desirable Black Mountain Vistas community. Offering 1,400+ square feet of well-designed living space on a 5,600+ square-foot lot, this 3-bedroom, 2-bathroom home combines low-maintenance living with functional, everyday comfort. Step inside to discover rich hardwood flooring flowing through the main living areas. The thoughtful layout features separate living and family rooms, providing ideal versatility for relaxation, work, or entertaining. The home features three bedrooms with comfortable carpeting, including a primary bedroom suite with an en-suite bath. Outside, the private backyard includes a covered patio—perfect for enjoying cool Nevada evenings—along with classic stucco construction and a durable tile roof. Conveniently located near Horizon Ridge Parkway and Gibson Road, this home offers quick access to local parks, hiking trails, shopping, and dining. Enjoy effortless commuting across the Las Vegas Valley via nearby freeway access, or take a short, scenic drive over to the historic charm and outdoor recreation of nearby Boulder City and Lake Mead.
Active
$425,000
125 Mammoth Pools Ct, Henderson, NV 89012
3beds
1,402sqft
Single Family Residence
Built in 2000
5,662 Square Feet Lot
$-- Zestimate®
$303/sqft
$50/mo HOA
What's special
Classic stucco constructionQuiet cul-de-sacSingle-story residenceDurable tile roof
- 20 days |
- 612 |
- 34 |
Likely to sell faster than
Zillow last checked:
Listing updated:
Listed by:
Bret Runion B.0019112 702-293-0000,
Desert Sun Realty
Source: LVR,MLS#: 2805108 Originating MLS: Greater Las Vegas Association of Realtors Inc
Originating MLS: Greater Las Vegas Association of Realtors IncFacts & features
Interior
Bedrooms & bathrooms
- Bedrooms: 3
- Bathrooms: 2
- Full bathrooms: 1
- 3/4 bathrooms: 1
Primary bedroom
- Description: Downstairs
- Dimensions: 13x12
Bedroom 2
- Description: Downstairs
- Dimensions: 11x11
Bedroom 3
- Description: Downstairs
- Dimensions: 11x10
Primary bathroom
- Description: Shower Only
Kitchen
- Description: Hardwood Flooring,Island
Heating
- Central, Gas
Cooling
- Central Air, Electric
Appliances
- Included: Dryer, Dishwasher, Disposal, Gas Range, Microwave, Refrigerator, Washer
- Laundry: Gas Dryer Hookup, Laundry Closet
Features
- Primary Downstairs, Pot Rack, Window Treatments
- Flooring: Carpet, Ceramic Tile, Hardwood
- Windows: Blinds, Double Pane Windows, Plantation Shutters
- Has fireplace: No
Interior area
- Total structure area: 1,402
- Total interior livable area: 1,402 sqft
Video & virtual tour
Property
Parking
- Total spaces: 2
- Parking features: Attached, Garage, Garage Door Opener, Inside Entrance, Private
- Attached garage spaces: 2
Features
- Stories: 1
- Patio & porch: Covered, Patio
- Exterior features: Patio, Private Yard
- Fencing: Block,Back Yard
Lot
- Size: 5,662 Square Feet
- Features: Cul-De-Sac, Desert Landscaping, Landscaped, No Rear Neighbors, < 1/4 Acre
Details
- Parcel number: 17823515003
- Zoning description: Single Family
- Horse amenities: None
Construction
Type & style
- Home type: SingleFamily
- Architectural style: One Story
- Property subtype: Single Family Residence
Materials
- Drywall
- Roof: Tile
Condition
- Resale
- Year built: 2000
Utilities & green energy
- Electric: Photovoltaics None
- Sewer: Public Sewer
- Water: Public
- Utilities for property: Underground Utilities
Green energy
- Energy efficient items: Windows
Community & HOA
Community
- Subdivision: Black Mountain Vistas Parcel B1
HOA
- Has HOA: Yes
- Services included: Association Management
- HOA fee: $50 monthly
- HOA name: Black Mountain Vista
- HOA phone: 702-896-0937
Location
- Region: Henderson
Financial & listing details
- Price per square foot: $303/sqft
- Tax assessed value: $292,803
- Annual tax amount: $2,270
- Date on market: 8/3/2026
- Listing agreement: Exclusive Right To Sell
- Listing terms: Cash,Conventional,FHA,VA Loan
Estimated market value
Not available
Estimated sales range
Not available
Not available
Price history
| Date | Event | Price |
|---|---|---|
| 8/3/2026 | Listed for sale | $425,000+183.3%$303/sqft |
Source:  LVR #2805108 Report a problem LVR #2805108 Report a problem | ||
| 5/16/2020 | Listing removed | $1,495$1/sqft |
Source: Desert Sun Realty #2192307 Report a problem | ||
| 4/24/2020 | Listed for rent | $1,495+10.7%$1/sqft |
Source: Desert Sun Realty #2192307 Report a problem | ||
| 9/15/2019 | Listing removed | $1,350$1/sqft |
Source: Desert Sun Realty #2134323 Report a problem | ||
| 9/11/2019 | Listed for rent | $1,350$1/sqft |
Source: Desert Sun Realty #2134323 Report a problem | ||
| 10/14/2009 | Sold | $150,000+3.4%$107/sqft |
Source: Public Record Report a problem | ||
| 8/7/2009 | Price change | $145,000-33.4%$103/sqft |
Source: foreclosure.com Report a problem | ||
| 7/30/2009 | Listed for sale | -- |
Source: foreclosure.com Report a problem | ||
| 6/3/2009 | Sold | $217,767+56.4%$155/sqft |
Source: Public Record Report a problem | ||
| 6/16/2000 | Sold | $139,248$99/sqft |
Source: Public Record Report a problem | ||
Public tax history
| Year | Property taxes | Tax assessment |
|---|---|---|
| 2026 | $2,273 +8% | $102,481 -0.5% |
| 2025 | $2,104 +8% | $102,958 +10.6% |
| 2024 | $1,949 +8% | $93,122 +11.4% |
| 2023 | $1,805 +8% | $83,559 +7.2% |
| 2022 | $1,671 +7.7% | $77,947 +1.9% |
| 2021 | $1,551 +6.7% | $76,470 +5.7% |
| 2020 | $1,454 +4.8% | $72,321 +7.3% |
| 2019 | $1,387 +6.9% | $67,377 |
| 2018 | $1,298 | $67,377 +3.9% |
| 2017 | $1,298 | $64,861 +4.9% |
| 2016 | $1,298 +0.3% | $61,842 +30.3% |
| 2015 | $1,293 +3.2% | $47,460 +12.2% |
| 2014 | $1,253 | $42,289 |
| 2013 | -- | $42,289 +3.7% |
| 2012 | -- | $40,772 -14.9% |
| 2011 | -- | $47,924 -4.1% |
| 2010 | -- | $49,982 -22.8% |
| 2009 | -- | $64,712 |
| 2008 | -- | $64,712 -37.7% |
| 2007 | -- | $103,839 +2.2% |
| 2006 | -- | $101,646 +23.7% |
| 2005 | -- | $82,170 +52.3% |
| 2004 | -- | $53,967 +8.6% |
| 2003 | -- | $49,679 +7.5% |
| 2002 | -- | $46,220 +7.2% |
| 2001 | -- | $43,120 |
Find assessor info on the county website
Monthly payment
Est. payment
Payment breakdown
Explore the cost of this home by adjusting the details. Changes won't be saved.Climate risks
Neighborhood: McCullough Hills
Nearby schools
GreatSchools rating
- 7/10Ulis Newton Elementary SchoolGrades: PK-5Distance: 2.5 mi
- 7/10Jack & Terry Mannion Middle SchoolGrades: 6-8Distance: 3.2 mi
- 5/10Foothill High SchoolGrades: 9-12Distance: 3.3 mi
Schools provided by the listing agent
- Elementary: Newton, Ulis,Newton, Ulis
- Middle: Mannion Jack & Terry
- High: Foothill
Source: LVR. This data may not be complete. We recommend contacting the local school district to confirm school assignments for this home.
- $347,5003 bd2 ba1.4k sqft125 Mammoth Pools Ct #0, Henderson, NV 89012Off Market

- $441,8003 bd2 ba1.6k sqft123 Mammoth Pools Ct, Henderson, NV 89012Off Market
- $470,3003 bd3 ba1.6k sqft127 Mammoth Pools Ct, Henderson, NV 89012Off Market

- $430,0003 bd2 ba1.4k sqft121 Mammoth Pools Ct, Henderson, NV 89012Sold

- $516,3003 bd2 ba1.8k sqft129 Mammoth Pools Ct, Henderson, NV 89012Off Market
- $493,2004 bd3 ba2.1k sqft126 Mammoth Pools Ct, Henderson, NV 89012Off Market
- $456,9003 bd2 ba1.7k sqft124 Mammoth Pools Ct, Henderson, NV 89012Off Market
- $440,3003 bd2 ba1.6k sqft685 Pacific Cascades Dr, Henderson, NV 89012Off Market
A local agent can set up tours, give advice and negotiate with sellers.
Similar homes
- $449,9993 bd2 ba1.5k sqft740 Camino Del Ray, Henderson, NV 89012For Sale
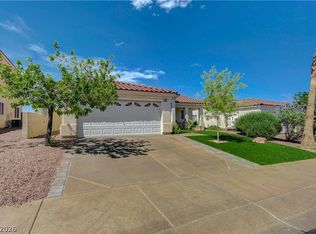 MLS ID #2806507, Roberto Recinos Gonzalez, Keller Williams MarketPlace. LVR
 - $399,9003 bd2 ba1.3k sqft386 El Pico Dr, Henderson, NV 89014For Sale
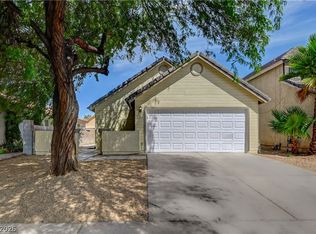 MLS ID #2811493, Nancy N. Lessnick, Simply Vegas. LVR
 - $383,5003 bd2 ba1.1k sqft1459 Summer Glow Ave, Henderson, NV 89012For Sale
 MLS ID #2791061, William D. McQuillan, Compass Realty & Management. LVR
 - $379,0003 bd2 ba1.1k sqft1430 Summer Glow Ave, Henderson, NV 89012For Sale
 MLS ID #2796404, Stephen Ord, KNJ Real Estate. LVR
 - $380,0003 bd3 ba1.6k sqft134 Samantha Rose St, Henderson, NV 89012For SaleMLS ID #2786330, Erik M. Lemons, Local Realty. LVR
- $434,8883 bd2 ba1.6k sqft902 Big Horn St, Henderson, NV 89002For SaleMLS ID #2807087, Daniel Pittman, LPT Realty, LLC. LVR
- $443,8882 bd2 ba1.3k sqft2188 Chapman Ranch Dr, Henderson, NV 89012For SaleMLS ID #2799100, John W. Bostedt, Western Realty. LVR
- $404,9003 bd3 ba1.5k sqft7164 Paradise Bay Dr, Las Vegas, NV 89119For SaleMLS ID #2811461, M Oraline Ortiz, Crossover Realty. LVR
- $549,0003 bd3 ba1.5k sqft253 Camelback Ridge Ave, Henderson, NV 89012For SaleMLS ID #2808132, Elisa Dease, Orange Realty Group LLC. LVR
- $449,0003 bd2 ba1.2k sqft2515 New Salem Ave, Henderson, NV 89052For SaleMLS ID #2798635, Benjamin W. Chen, Summit Properties. LVR
- $520,0003 bd2 ba1.7k sqft60 Blaven Dr, Henderson, NV 89002For SaleMLS ID #2808218, Alaceia Colson, Las Vegas Sotheby's Int'l. LVR
- $455,0004 bd3 ba1.7k sqft7 Via De Luccia, Henderson, NV 89074For SaleMLS ID #2807184, Ben Lee, HomeSmart Encore. LVR
- $465,0003 bd2 ba1.2k sqft299 Deerleap Cir, Henderson, NV 89052For SaleMLS ID #2804564, Jason Schifrin, Real Broker LLC. LVR
- $375,0002 bd2 ba1.4k sqft1742 Franklin Chase Ter, Henderson, NV 89012For SaleMLS ID #2804018, Jaffray McMorrow, Century 21 Americana. LVR
- $492,0003 bd2 ba1.7k sqft103 Eagleview Ct, Henderson, NV 89074For SaleMLS ID #2808723, Jason Helliwell, Elite Realty. LVR
- $430,0003 bd3 ba1.6k sqft2728 Holmfault St, Henderson, NV 89044For SaleMLS ID #2806723, Stephanie Mangual, Serhant. LVR
- $425,0003 bd3 ba1.6k sqft10725 Ackers Dr, Las Vegas, NV 89052For SaleMLS ID #2788479, Jay-Son Low, Evolve Realty. LVR
- $549,0002 bd2 ba1.4k sqft2189 Eagle Watch Dr, Henderson, NV 89012For SaleMLS ID #2804994, Bret Runion, Desert Sun Realty. LVR
- $529,0003 bd2 ba1.7k sqft753 Wigan Pier Dr, Henderson, NV 89002For SaleMLS ID #2805995, Matthew Langguth, Huntington & Ellis, A Real Est. LVR
- $499,9994 bd2 ba1.8k sqft246 Amber Light Ct, Henderson, NV 89074For SaleMLS ID #2799940, Sheila Lynch, Sphere Real Estate. LVR
