Custom-designed 3-bedroom, 3.5-bath home on 15 private acres minutes from Lexington. Features include an open, light-filled floor plan, first-floor primary suite, stone gas fireplace, screened porch, spacious deck, and finished basement with fireplace and patio access. A detached garage with workshop, 3-bedroom guest house, and additional residence awaiting renovation complete this versatile property.
For sale
$849,000
125 Nicholas Ln, Lexington, VA 24450
3beds
3,963sqft
Single Family Residence
Built in 2002
15.53 Acres Lot
$805,200 Zestimate®
$214/sqft
$-- HOA
What's special
Stone gas fireplaceFirst-floor primary suiteDetached garage with workshopOpen light-filled floor planScreened porchSpacious deck
- 32 days
- 629
- 34
Likely to sell faster than
Zillow last checked:
Listing updated:
Listed by:
Hunter McClung 540-460-4736,
J.F. Brown Real Estate Services 540-464-1776
Source: Rockbridge Highlands REALTORS®,MLS#: 140337
Facts & features
Interior
Bedrooms & bathrooms
- Bedrooms: 3
- Bathrooms: 4
- Full bathrooms: 3
- 1/2 bathrooms: 1
Primary bedroom
- Description: New Carpet
- Level: First
Bedroom 2
- Level: Second
Bedroom 3
- Level: Second
Primary bathroom
- Level: First
Half bathroom
- Level: First
Full bathroom
- Level: Second
Full bathroom
- Level: Basement
Dining area
- Description: Wood Floors
- Level: First
Foyer
- Level: First
Great room
- Description: Stone Fireplace
- Level: First
Kitchen
- Level: First
Rec room
- Level: Basement
Heating
- Fireplace Insert, Heated Floor, Heat Pump, Propane, Zoned
Cooling
- Central Air
Appliances
- Included: As Is, Dishwasher, Dryer, Refrigerator, Washer, Cooktop, Electric
- Laundry: Dryer Hookup, Washer Hookup
Features
- Ceiling Fan(s), Breakfast Area, Cathedral Ceiling(s), Storage, Walk-In Closet(s), Workshop
- Flooring: Carpet, Wood, Laminate
- Basement: Heated,Interior Entry,Partially Finished,Walk-Out Access,Concrete
- Has fireplace: Yes
- Fireplace features: Basement, Great Room, Gas
Interior area
- Total structure area: 3,963
- Total interior livable area: 3,963 sqft
- Finished area below ground: 891
Property
Parking
- Parking features: Garage Door Opener
- Has attached garage: Yes
Features
- Levels: One and One Half
- Stories: 1.5
- Patio & porch: Patio, Screened Porch, Porch, Deck
- Exterior features: Garden Space, Balcony
- Fencing: None
Lot
- Size: 15.53 Acres
Details
- Additional structures: Storage Shed, Workshop, Guest House
- Parcel number: 60A86, 60A88, 60A85, 60123A
- Zoning: Agricultural
- Zoning description: Agricultural
- Horses can be raised: Yes
Construction
Type & style
- Home type: SingleFamily
- Architectural style: Contemporary
- Property subtype: Single Family Residence
Materials
- Roof: Shingle
Condition
- Year built: 2002
Utilities & green energy
- Electric: Generator
- Sewer: Existing Septic
Community & HOA
Community
- Features: None
- Security: Smoke Detector(s)
HOA
- Has HOA: No
Location
- Region: Lexington
Financial & listing details
- Price per square foot: $214/sqft
- Tax assessed value: $932,300
- Annual tax amount: $5,967
- Date on market: 9/30/2026
Estimated market value
$805,200
$765,000 - $845,000
$4,275/mo
Price history
| Date | Event | Price |
|---|---|---|
| 9/30/2026 | Listed for sale | $849,000$214/sqft |
Source:  Rockbridge Highlands REALTORS® #140337 Report a problem | ||
Public tax history
| Year | Property taxes | Tax assessment |
|---|---|---|
| 2025 | $4,294 +4.9% | $671,000 |
| 2024 | $4,093 | $671,000 |
| 2023 | -- | $671,000 |
| 2022 | -- | $671,000 +21.7% |
| 2021 | -- | $551,400 |
| 2020 | -- | $551,400 |
| 2018 | -- | $551,400 |
| 2017 | $3,538 | $551,400 +14.6% |
| 2016 | $3,538 | $481,300 |
| 2015 | -- | -- |
| 2014 | -- | -- |
| 2013 | -- | -- |
| 2010 | -- | -- |
Find assessor info on the county website
Monthly payment
Est. payment
Payment breakdown
Explore the cost of this home by adjusting the details. Changes won't be saved.Climate risks
Neighborhood: 24450
Nearby schools
Schools provided by the listing agent
- Elementary: Central
- Middle: Maury River
- High: Rockbridge Co
Source: Rockbridge Highlands REALTORS®. This data may not be complete. We recommend contacting the local school district to confirm school assignments for this home.
Similar homes
- $859,0004 bd4 ba3.9k sqft282 Gray Fox Ln, Lexington, VA 24450For Sale
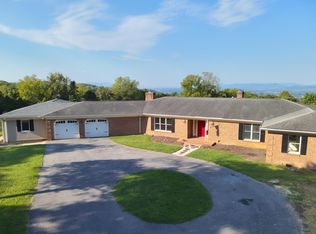 MLS ID #140282, Brooke Minichiello, eXp Realty LLC. Rockbridge Highlands REALTORS®
- $840,0005 bd4 ba4.7k sqft835 Ross Rd, Lexington, VA 24450For Sale
 MLS ID #140283, Will Moore, James Wm. Moore Real Estate Co.. Rockbridge Highlands REALTORS®
- $899,0004 bd4 ba2.7k sqft274 Still House Dr, Lexington, VA 24450For Sale
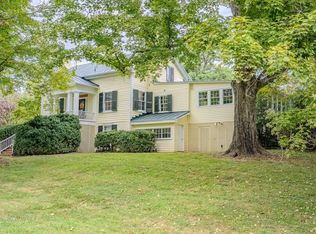 MLS ID #140316, Karen Little, J.F. Brown Real Estate Services. Rockbridge Highlands REALTORS®
- $799,0005 bd3 ba3.6k sqft301 S Jefferson St, Lexington, VA 24450For Sale
 MLS ID #140388, Will Moore, James Wm. Moore Real Estate Co.. Rockbridge Highlands REALTORS®
- $975,0003 bd3 ba3.9k sqft1755 Still House Dr, Lexington, VA 24450For Sale
 MLS ID #682725, KK HOMES TEAM, PAUL WESLEY REAL ESTATE. CAAR
- $699,0003 bd3 ba2.8k sqft40 Monte Carlo Ln, Lexington, VA 24450For SaleMLS ID #679753, Kimberly Hostetter, eXp Realty LLC. CAAR
- $579,0004 bd3 ba3.1k sqft3 River Pl, Lexington, VA 24450For Sale
 MLS ID #930959, PAULA J MARTIN. RVAR
- $685,0004 bd4 ba2.9k sqftSkyhigh Ln Lot 9, Lexington, VA 24450New ConstructionMLS ID #683185, PERSINGER REAL ESTATE GROUP TEAM, REAL BROKER LLC. CAAR
- $799,0004 bd5 ba3k sqft190 Henry Hill Dr, Fairfield, VA 24435For SaleMLS ID #930357, PAULA J MARTIN. RVAR
- $799,0003 bd3 ba3.4k sqft10 Blessing Hill Barn Ln, Raphine, VA 24472For SaleMLS ID #683225, NATHAN DUDLEY, KW COMMONWEALTH. CAAR
- $799,9004 bd3 ba3.2k sqft374 Finley Rd, Raphine, VA 24472For SaleMLS ID #682819, CHARLIE WARD, OLD DOMINION REALTY INC - AUGUSTA. CAAR
