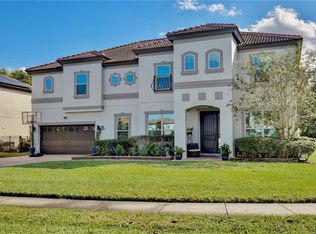
Under contract-accepting backup offers. The perfect home DOES exist and it's in beautiful, serene Oviedo! Welcome to Southern Oaks in the picturesque heart of Seminole County. Newer built, and gated, this pristine neighborhood offers scenic vistas, ample space, and airy floorplans. Located on a corner lot, this single story, four-bedroom, three-bathroom, home will welcome you with an abundance of natural light. As you enter the grand foyer, to your left you'll discover a bonus room which would make the perfect office or den. Next to the bonus room is your spacious formal dining room which can comfortably fit an oversized dining table! Just beyond the formal dining room is your open kitchen, breakfast nook, and living room. This space is the heart of this home, and will be the gathering place for your guests. Open, light, and bright, this true chef's kitchen has stunning granite counters, tons of storage, stainless appliances, airy breakfast nook, and a large walk in pantry. Enjoy preparing meals while overlooking your spacious living room complete with sliding glass wall! A true split plan, the primary suite is luxurious and overlooks the tranquil back yard. Relax in comfort with your garden soaking tub, oversized step in shower, dual walk in closets, and vanity with dual sinks. Across the home you'll discover three large guest rooms, two full bathrooms, a laundry room with extra storage, and also a three car oversized garage. Step outside and you'll discover your custom pool and spa with water fountain features, lights for nighttime dips, a covered and screened lanai, and vistas of the community playground and pond. This is an absolutely stunning home and shows like new! Hurry and see this one today!
Accepting backups
$799,900
125 ROBIN NEST DRIVE, OVIEDO, FL 32765
4beds
2,818sqft
Single Family Residence
Built in 2017
0.27 Acres Lot
$798,900 Zestimate®
$284/sqft
$170/mo HOA
What's special
- 23 days |
- 809 |
- 74 |
Likely to sell faster than
Zillow last checked:
Listing updated:
Listed by:
Jolie Eichler 407-463-7973,
COLDWELL BANKER REALTY 407-647-1211
Source: Stellar MLS,MLS#: O6429620 Originating MLS: Orlando Regional
Originating MLS: Orlando Regional
Facts & features
Interior
Bedrooms & bathrooms
- Bedrooms: 4
- Bathrooms: 3
- Full bathrooms: 3
Rooms
- Room types: Den/Library/Office
Primary bedroom
- Features: Dual Closets
- Level: First
- Area: 255 Square Feet
- Dimensions: 17x15
Bedroom 1
- Features: Built-in Closet
- Level: First
- Area: 169 Square Feet
- Dimensions: 13x13
Bedroom 2
- Features: Built-in Closet
- Level: First
- Area: 156 Square Feet
- Dimensions: 12x13
Bedroom 3
- Features: Built-in Closet
- Level: First
- Area: 156 Square Feet
- Dimensions: 12x13
Balcony porch lanai
- Features: No Closet
- Level: First
- Area: 1650 Square Feet
- Dimensions: 50x33
Den
- Features: No Closet
- Level: First
- Area: 143 Square Feet
- Dimensions: 11x13
Dinette
- Features: No Closet
- Level: First
- Area: 110 Square Feet
- Dimensions: 11x10
Dining room
- Features: No Closet
- Level: First
- Area: 143 Square Feet
- Dimensions: 11x13
Kitchen
- Features: Walk-In Closet(s)
- Level: First
- Area: 288 Square Feet
- Dimensions: 18x16
Living room
- Features: No Closet
- Level: First
- Area: 540 Square Feet
- Dimensions: 27x20
Heating
- Central, Electric
Cooling
- Central Air
Appliances
- Included: Oven, Cooktop, Dishwasher, Disposal, Electric Water Heater, Microwave, Range Hood, Refrigerator
- Laundry: In Kitchen, Inside, Laundry Room
Features
- Ceiling Fan(s), Crown Molding, Eating Space In Kitchen, High Ceilings, Kitchen/Family Room Combo, Open Floorplan, Primary Bedroom Main Floor, Split Bedroom, Stone Counters, Thermostat, Tray Ceiling(s), Walk-In Closet(s)
- Flooring: Carpet, Ceramic Tile
- Doors: Sliding Doors
- Has fireplace: No
Interior area
- Total structure area: 3,805
- Total interior livable area: 2,818 sqft
Video & virtual tour
Property
Parking
- Total spaces: 3
- Parking features: Driveway, Garage Door Opener, Oversized
- Attached garage spaces: 3
- Has uncovered spaces: Yes
Features
- Levels: One
- Stories: 1
- Patio & porch: Covered, Front Porch, Patio, Porch, Rear Porch, Screened
- Exterior features: Irrigation System, Lighting, Rain Gutters
- Has private pool: Yes
- Pool features: Gunite, In Ground, Lighting, Salt Water, Screen Enclosure
- Has spa: Yes
- Spa features: In Ground
- Has view: Yes
- View description: Water, Pond
- Has water view: Yes
- Water view: Water,Pond
Lot
- Size: 0.27 Acres
- Features: Corner Lot, In County, Landscaped, Level
- Residential vegetation: Mature Landscaping, Trees/Landscaped
Details
- Parcel number: 03213151100000260
- Zoning: R-1
- Special conditions: None
Construction
Type & style
- Home type: SingleFamily
- Architectural style: Craftsman
- Property subtype: Single Family Residence
Materials
- Block, Stucco
- Foundation: Slab
- Roof: Shingle
Condition
- Completed
- New construction: No
- Year built: 2017
Details
- Builder model: Emerson II
- Builder name: Taylor Morrison
Utilities & green energy
- Sewer: Public Sewer
- Water: Public
- Utilities for property: BB/HS Internet Available, Cable Connected, Electricity Connected, Phone Available, Sewer Connected, Sprinkler Recycled, Underground Utilities, Water Connected
Community & HOA
Community
- Features: Gated Community - No Guard, Playground, Sidewalks
- Security: Gated Community, Smoke Detector(s)
- Pet fee: $0 monthly
- Subdivision: SOUTHERN OAKS PH TWO
HOA
- Has HOA: Yes
- Amenities included: Gated, Playground
- Services included: Other
- HOA fee: $170 monthly
- HOA name: Bono & Associates
- HOA phone: 407-233-3560
Location
- Region: Oviedo
Financial & listing details
- Price per square foot: $284/sqft
- Tax assessed value: $644,554
- Annual tax amount: $7,374
- Date on market: 7/31/2026
- Cumulative days on market: 14 days
- Listing terms: Cash,Conventional,FHA,VA Loan
- Ownership: Fee Simple
- Total actual rent: 0
- Electric utility on property: Yes
- Road surface type: Asphalt
Estimated market value
$798,900
$759,000 - $839,000
$3,906/mo
Price history
| Date | Event | Price |
|---|---|---|
| 8/11/2026 | Listed for sale | $799,900$284/sqft |
Source:  Stellar MLS #O6429620 Report a problem Stellar MLS #O6429620 Report a problem | ||
| 8/3/2026 | Contingent | $799,900$284/sqft |
Source: Stellar MLS #O6429620 Report a problem | ||
| 8/1/2026 | Listed for sale | $799,900+64.9%$284/sqft |
Source: Stellar MLS #O6429620 Report a problem | ||
| 10/4/2018 | Sold | $485,000-1%$172/sqft |
Source: Public Record Report a problem | ||
| 8/22/2018 | Price change | $489,900-2%$174/sqft |
Source: PREMIUM PROPERTIES R.E SERVICE #O5709614 Report a problem | ||
| 8/14/2018 | Price change | $499,9000%$177/sqft |
Source: PREMIUM PROPERTIES R.E SERVICE #O5709614 Report a problem | ||
| 8/3/2018 | Price change | $500,000-1.9%$177/sqft |
Source: PREMIUM PROPERTIES R.E SERVICE #O5709614 Report a problem | ||
| 7/25/2018 | Price change | $509,900-1%$181/sqft |
Source: PREMIUM PROPERTIES R.E SERVICE #O5709614 Report a problem | ||
| 7/7/2018 | Price change | $514,900-1.9%$183/sqft |
Source: PREMIUM PROPERTIES R.E SERVICE #O5709614 Report a problem | ||
| 5/23/2018 | Listed for sale | $525,000+11.7%$186/sqft |
Source: PREMIUM PROPERTIES R.E SERVICE #O5709614 Report a problem | ||
| 7/24/2017 | Sold | $470,000$167/sqft |
Source: Public Record Report a problem | ||
Public tax history
| Year | Property taxes | Tax assessment |
|---|---|---|
| 2025 | $7,409 +5.8% | $482,192 +2.9% |
| 2024 | $7,001 +6.5% | $468,603 +3% |
| 2023 | $6,576 +2.6% | $454,954 +3% |
| 2022 | $6,407 +1.4% | $441,703 +3% |
| 2021 | $6,318 -3% | $428,838 -2.1% |
| 2020 | $6,512 +1.2% | $437,817 +2.3% |
| 2019 | $6,436 | $427,974 +12.8% |
| 2018 | $6,436 +0.9% | $379,346 +359.8% |
| 2017 | $6,379 +339.5% | $82,500 +10% |
| 2016 | $1,452 | $75,000 |
Find assessor info on the county website
Monthly payment
Est. payment
Payment breakdown
Explore the cost of this home by adjusting the details. Changes won't be saved.Climate risks
Neighborhood: 32765
Nearby schools
GreatSchools rating
- 8/10Geneva Elementary SchoolGrades: PK-5Distance: 6.7 mi
- 9/10Jackson Heights Middle SchoolGrades: 6-8Distance: 1.8 mi
- 8/10Oviedo High SchoolGrades: 9-12Distance: 1.4 mi
Schools provided by the listing agent
- Elementary: Geneva Elementary
- Middle: Jackson Heights Middle
- High: Oviedo High
Source: Stellar MLS. This data may not be complete. We recommend contacting the local school district to confirm school assignments for this home.
- $761,6004 bd4 ba3.2k sqft113 Robin Nest Dr, Oviedo, FL 32765Off Market
- $965,2006 bd3 ba4.2k sqft101 Robin Nest Dr, Oviedo, FL 32765Off Market
- $785,0004 bd3 ba3.2k sqft1495 Myrtle Oaks Trl, Oviedo, FL 32765Off Market
- $886,2005 bd3 ba4.2k sqft122 Robin Nest Dr, Oviedo, FL 32765Off Market
- $788,5004 bd3 ba2.9k sqft1489 Myrtle Oaks Trl, Oviedo, FL 32765Off Market
- $915,3006 bd3 ba4.2k sqft1501 Myrtle Oaks Trl, Oviedo, FL 32765Off Market
- $885,6006 bd5 ba4.2k sqft110 Robin Nest Dr, Oviedo, FL 32765Off Market
- $730,0004 bd4 ba3.2k sqft1570 Myrtle Oaks Trl, Oviedo, FL 32765Sold
A local agent can set up tours, give advice and negotiate with sellers.
A local lender can help you make sure your offer is ready when you are.
Similar homes
- $789,0004 bd3 ba3k sqft2848 ALOMA LAKE RUN, OVIEDO, FL 32765For Sale

 MLS ID #O6432190, Teresa Jones, KELLY PRICE & COMPANY LLC. Stellar MLS
 - $750,0004 bd3 ba2.8k sqft341 VERACLIFF COURT, OVIEDO, FL 32765For Sale
 MLS ID #O6421613, Denise McKinley, RE/MAX TOWN & COUNTRY REALTY. Stellar MLS
 - $925,0006 bd4 ba4.2k sqft450 TERRAVISTA PLACE, OVIEDO, FL 32765For Sale
 MLS ID #O6358853, Noor Masri, PA, LA ROSA REALTY PREMIER LLC. Stellar MLS
 - $990,0006 bd4 ba4.1k sqft1177 FIELDSTONE CIRCLE, OVIEDO, FL 32765For Sale
 MLS ID #O6431132, Brittany Zapitz, LPT REALTY, LLC. Stellar MLS
 - $859,9004 bd4 ba3k sqft132 LAKE DRIVE, OVIEDO, FL 32765For SaleMLS ID #O6393797, Ian Trumbach, FLORIDA PRESTIGIOUS HOMES INC. Stellar MLS
- $605,0004 bd4 ba2.3k sqft450 WINDY PINE WAY, OVIEDO, FL 32765For SaleMLS ID #O6415001, Judy Chou, ZEAL REALTY. Stellar MLS
- $617,9003 bd2 ba2.1k sqft692 ROCHESTER STREET, OVIEDO, FL 32765For SaleMLS ID #O6376901, Hank Paxson, LPT REALTY, LLC. Stellar MLS
- $799,9004 bd3 ba2.3k sqft510 SONATA COURT, WINTER SPRINGS, FL 32708For SaleMLS ID #O6402358, Lindsay Kaye Voss, VOSS REALTY INC. Stellar MLS
- $849,0005 bd4 ba3.7k sqft3198 HEIRLOOM ROSE PLACE, OVIEDO, FL 32766For SaleMLS ID #O6419551, Sidney Galloway, GALLOWAY REAL ESTATE. Stellar MLS
- $798,0004 bd2 ba2.3k sqft807 RIVERBEND BOULEVARD, LONGWOOD, FL 32779For SaleMLS ID #O6432919, Bebe Correll, WEICHERT REALTORS HALLMARK PRO. Stellar MLS
- $799,9004 bd4 ba3.8k sqft105 PINE SIDE DRIVE, DEBARY, FL 32713For SaleMLS ID #V4950542, Tristina Hill, SOUTHERN EXCLUSIVE REALTY CORP. Stellar MLS
- $569,9004 bd4 ba2.8k sqft2675 RUNNING SPRINGS LOOP, OVIEDO, FL 32765For SaleMLS ID #O6408052, Sean Burke, KELLER WILLIAMS ADVANTAGE 2 REALTY. Stellar MLS
- $559,9993 bd2 ba2.2k sqft1907 WESTBOURNE DRIVE, OVIEDO, FL 32765For SaleMLS ID #V4950374, April Mycz, RISE REALTY OF FLORIDA LLC. Stellar MLS
- $649,0004 bd4 ba2.7k sqft3904 HEIRLOOM ROSE PLACE, OVIEDO, FL 32766For SaleMLS ID #O6411328, Frederique Carre, PREMIER SOTHEBYS INT'L REALTY. Stellar MLS
- $817,7774 bd3 ba2.8k sqft483 VIA TUSCANY LOOP, LAKE MARY, FL 32746For SaleMLS ID #O6427887, Karen Arbutine, RE/MAX CENTRAL REALTY. Stellar MLS
- $620,9954 bd3 ba2.3k sqft13686 CRYSTAL RIVER DRIVE, ORLANDO, FL 32828For SaleMLS ID #R4911849, Greg Owen, EASY REALTY. Stellar MLS
- $840,0005 bd4 ba3.3k sqft14537 SAN LORENZO DRIVE, ORLANDO, FL 32820For SaleMLS ID #O6427335, Abel Henriquez, AMERICAN REALTY EXPERTS. Stellar MLS
- $735,0005 bd3 ba3.5k sqft10037 LEYBURN COURT, ORLANDO, FL 32825For SaleMLS ID #O6432523, Gregory Buckley, LOKATION. Stellar MLS
- $775,0004 bd4 ba3.4k sqft14156 ALAFAYA OAK BEND, ORLANDO, FL 32828For SaleMLS ID #O6430135, Brad Merrell, COLDWELL BANKER REALTY. Stellar MLS
- $759,9004 bd3 ba2.6k sqft284 ISLAND SOUND COURT, LONGWOOD, FL 32779For SaleMLS ID #O6401810, Verdelle Lambert Rice, UNITED REAL ESTATE PREFERRED. Stellar MLS
