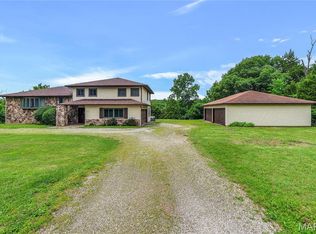
Set on 13+/- acres, this inviting 3-bedroom, 3-bath home offers the perfect blend of comfort, versatility, and exceptional outdoor amenities. The split-bedroom floor plan provides privacy, while the 1,659+/- square feet of main-level living space is enhanced by expansive south-facing windows that fill the home with natural light and a striking stone wood-burning fireplace that anchors the living area. Built with durable 2x6 exterior construction and designed for accessibility, the home delivers both quality and convenience. Roof and gutters were replaced in 2024.
Outside, the property is designed for enjoying every season. Relax by the inground pool, host effortlessly on the large covered deck, and enjoy direct deck access from both the primary and second bedrooms. The impressive 40x80 pole barn with concrete flooring and electricity adds incredible flexibility for equipment storage, hobby farming, workshop space, or equestrian use. A lower level with an existing bath offers even more potential for future living space, while electric and wood heat provide efficiency and choice. All of this is tucked away in a peaceful setting just 2.5 miles from Hwy 21/B, offering the best of privacy and accessibility. SHOWINGS BEGIN FRIDAY 6/5.
Pending
Listed by: Keller Williams Realty St. Louis • Brueggemann Tadlock
$460,000
125 Rolling Acres Ln, Hillsboro, MO 63050
3beds
1,659sqft
:
Get pre-qualified$3,007/mo
Single Family Residence
Built in 1983
13.17 Acres Lot
$484,000 Zestimate®
$277/sqft
$-- HOA
What's special
Inground poolLarge covered deckDesigned for accessibility
- 62 days |
- 119 |
- 2 |
Likely to sell faster than
Zillow last checked:
Listing updated:
Listed by:
Brueggemann Tadlock 314-591-9715,
Keller Williams Realty St. Louis,
Crystal M Marshall 636-534-8100,
Keller Williams Realty St. Louis
Source: MARIS,MLS#: 26033730 Originating MLS: St. Louis Association of REALTORS
Originating MLS: St. Louis Association of REALTORSFacts & features
Interior
Bedrooms & bathrooms
- Bedrooms: 3
- Bathrooms: 3
- Full bathrooms: 3
- Main level bathrooms: 2
- Main level bedrooms: 3
Primary bedroom
- Features: Floor Covering: Laminate
- Level: Main
- Area: 195
- Dimensions: 13x15
Bedroom
- Features: Floor Covering: Carpeting
- Level: Main
- Area: 143
- Dimensions: 13x11
Bedroom
- Features: Floor Covering: Laminate
- Level: Main
- Area: 143
- Dimensions: 13x11
Dining room
- Features: Floor Covering: Other
- Level: Main
- Area: 132
- Dimensions: 12x11
Family room
- Features: Floor Covering: Laminate
- Level: Main
- Area: 225
- Dimensions: 15x15
Great room
- Features: Floor Covering: Laminate
- Level: Main
- Area: 225
- Dimensions: 15x15
Kitchen
- Features: Floor Covering: Other
- Level: Main
- Area: 150
- Dimensions: 15x10
Heating
- Electric, Forced Air, Wood
Cooling
- Ceiling Fan(s), Central Air, Electric
Appliances
- Laundry: In Basement
Features
- Basement: Concrete,Full,Unfinished,Walk-Out Access
- Number of fireplaces: 1
- Fireplace features: Basement, Living Room, Wood Burning, Wood Burning Stove
Interior area
- Total structure area: 1,659
- Total interior livable area: 1,659 sqft
- Finished area above ground: 1,659
Property
Parking
- Total spaces: 2
- Parking features: Carport
- Carport spaces: 2
Features
- Levels: One
- Patio & porch: Covered, Deck, Front Porch, Rear Porch, Side Porch
- Pool features: Fenced, In Ground, Outdoor Pool
- Fencing: Back Yard
Lot
- Size: 13.17 Acres
- Features: Adjoins Wooded Area, Level
Details
- Additional structures: Barn(s), Equipment Shed, Horse Barn(s), Metal Building, Pole Barn(s), Utility Building, Workshop
- Parcel number: 173.006.00000039
- Special conditions: Standard
- Horses can be raised: Yes
- Horse amenities: Horse Barn(s)
Construction
Type & style
- Home type: SingleFamily
- Architectural style: Ranch,Traditional
- Property subtype: Single Family Residence
Materials
- Vinyl Siding
- Roof: Architectural Shingle
Condition
- Year built: 1983
Utilities & green energy
- Electric: Other
- Sewer: Septic Tank
- Water: Well
Community & HOA
Community
- Subdivision: None
HOA
- Has HOA: No
Location
- Region: Hillsboro
Financial & listing details
- Price per square foot: $277/sqft
- Tax assessed value: $199,800
- Annual tax amount: $2,036
- Date on market: 6/3/2026
- Cumulative days on market: 62 days
- Listing terms: Cash,Conventional,FHA,USDA Loan
Estimated market value
$484,000
$460,000 - $513,000
$2,302/mo
Price history
| Date | Event | Price |
|---|---|---|
| 6/9/2026 | Pending sale | $460,000$277/sqft |
Source:  MARIS #26033730 Report a problem MARIS #26033730 Report a problem | ||
| 6/3/2026 | Listed for sale | $460,000$277/sqft |
Source: MARIS #26033730 Report a problem | ||
| 5/13/2016 | Sold | -- |
Source: MARIS #16020587 Report a problem | ||
Public tax history
| Year | Property taxes | Tax assessment |
|---|---|---|
| 2025 | $2,036 +0.8% | $38,000 +13.4% |
| 2024 | $2,021 -2.1% | $33,500 |
| 2023 | $2,065 +1.6% | $33,500 |
| 2022 | $2,032 -6.9% | $33,500 |
| 2021 | $2,182 +9.4% | $33,500 +12.8% |
| 2020 | $1,995 +0.1% | $29,700 |
| 2019 | $1,993 | $29,700 +1.4% |
| 2018 | $1,993 +6.4% | $29,300 |
| 2017 | $1,874 | $29,300 +7.3% |
| 2016 | $1,874 +7.5% | $27,300 |
| 2015 | $1,743 | $27,300 +5% |
| 2013 | $1,743 | $26,000 +18.7% |
| 2005 | -- | $21,900 +5.8% |
| 2004 | -- | $20,700 |
| 2003 | -- | $20,700 |
| 2002 | -- | $20,700 |
| 2001 | -- | $20,700 |
Find assessor info on the county website
Monthly payment
Est. payment
Payment breakdown
Explore the cost of this home by adjusting the details. Changes won't be saved.Climate risks
Neighborhood: 63050
Nearby schools
GreatSchools rating
- NAHillsboro Primary SchoolGrades: K-1Distance: 3.4 mi
- 5/10Hillsboro Jr. High SchoolGrades: 7-8Distance: 3.8 mi
- 6/10Hillsboro High SchoolGrades: 9-12Distance: 3.2 mi
Schools provided by the listing agent
- Elementary: Hillsboro Elem.
- Middle: Hillsboro Jr. High
- High: Hillsboro High
Source: MARIS. This data may not be complete. We recommend contacting the local school district to confirm school assignments for this home.
- $345,100-- bd2 ba1.4k sqft119 Rolling Acres Ln, Hillsboro, MO 63050Off Market
- $281,9003 bd2 ba1.1k sqft132 Rolling Acres Ln, Hillsboro, MO 63050Off Market
- $309,600-- bd1 ba1.8k sqft99 Divided Acres, Hillsboro, MO 63050Off Market
- $343,900-- bd2 ba1.5k sqft96 Divided Acres, Hillsboro, MO 63050Off Market
- $327,200-- bd1 ba1.1k sqft164 Rolling Acres Ln, Hillsboro, MO 63050Off Market
- $275,900-- bd2 ba756 sqft165 Rolling Acres Ln, Hillsboro, MO 63050Off Market
- $510,4003 bd3 ba2.4k sqft91 Stonebridge Estates Dr, Hillsboro, MO 63050Off Market
- $333,100-- bd1 ba1.4k sqft45 Rolling Acres Ln, Hillsboro, MO 63050Off Market
A local agent can set up tours, give advice and negotiate with sellers.
A local lender can help you make sure your offer is ready when you are.
Similar homes
- $599,0004 bd2 ba1.9k sqft279 Fawn Ridge Ln, Hillsboro, MO 63050For Sale

 MLS ID #26046786, LeAnna L Obermeyer, Locals Realty, LLC. MARIS
 - $314,9003 bd2 ba2.4k sqft5644 State Road B, Hillsboro, MO 63050For Sale
 MLS ID #26020774, Terry L New, Faith Land & Homes Realty. MARIS
 - $450,0003 bd3 ba2k sqft2850 Meyer Rd, Festus, MO 63028For Sale
 MLS ID #26010631, Brueggemann Tadlock, Keller Williams Realty St. Louis. MARIS
 - $475,0003 bd2 ba2k sqft4545 Buckeye School Rd, Festus, MO 63028For Sale
 MLS ID #26047112, Alexandria M Lammert, Exit Elite Realty. MARIS
 - $422,1393 bd2 ba1.3k sqft758 Blake Dr, Hillsboro, MO 63050New ConstructionMLS ID #26029751, Rhonda S Overberg, RE/MAX Best Choice St. Louis. MARIS
- $459,0003 bd3 ba1.7k sqft2631 S Mangan Rd, Pacific, MO 63069For SaleMLS ID #26040728, Josh Kahn, Coldwell Banker Premier Group. MARIS
- $359,9003 bd2 ba1.6k sqft9748 Lee Dr, Hillsboro, MO 63050For SaleMLS ID #25051359, Susan E Wright, Wright Living Real Estate, LLC. MARIS
- $329,9004 bd3 ba1.2k sqft635 Elm St, Hillsboro, MO 63050For SaleMLS ID #26036269, Jeff X Zheng, RE/MAX Platinum. MARIS
- $460,0004 bd3 ba2.4k sqft6111 Old Antonia Rd, Imperial, MO 63052For SaleMLS ID #26042006, Rodney Wallner, Berkshire Hathaway HomeServices Select Properties. MARIS
- $310,0004 bd2 ba2.3k sqft1627 Saint Charles Dr, Hillsboro, MO 63050For SaleMLS ID #26032947, Laurie K Helderle, RE/MAX Best Choice St. Louis. MARIS
- $299,9004 bd2 ba1.5k sqft10318 Timber Hill Dr, Hillsboro, MO 63050For SaleMLS ID #26026672, Amy L Kent, Faith Land & Homes Realty. MARIS
- $459,0003 bd3 ba2.3k sqft21 Christina Dr, Pevely, MO 63070For SaleMLS ID #26031202, Peter Lu, EXP Realty, LLC. MARIS
- $269,0003 bd2 ba1.2k sqft6726 Duckworth Ct, House Springs, MO 63051For SaleMLS ID #26044760, Frank W Copanas, RE/MAX Best Choice. MARIS
- $308,0003 bd4 ba1.7k sqft107 Ezekiel Ct, Hillsboro, MO 63050For SaleBHHS broker feed
- $399,9003 bd3 ba2.4k sqft1932 Eagle Crst, Barnhart, MO 63012For SaleMLS ID #26047958, Ashley Beckman Ettorre, Mera & Beckman Real Estate. MARIS
- $585,0004 bd3 ba2.3k sqft56 High Trails Dr, Eureka, MO 63025For SaleMLS ID #26046811, Brandon N Chapman, Bespoke Realty Group. MARIS
- $449,900-- bd-- ba1.1k sqft12971 Cowboy Dr, De Soto, MO 63020For SaleMLS ID #26024572, LeeAnna R Newkirk, Freedom Realty MO, LLC. MARIS
- $525,0003 bd2 ba2.2k sqft10564 Timberland Dr, Sullivan, MO 63080For SaleMLS ID #26034982, Tim Antrobus, Keller Williams Chesterfield. MARIS
- $549,9004 bd3 ba2.4k sqft4870 Country Club Dr, High Ridge, MO 63049For SaleMLS ID #26048517, Luan Meredith, Realty and Associates. MARIS
- $299,9003 bd2 ba1.3k sqft4877 Eva Rue Ln, House Springs, MO 63051For SaleMLS ID #26048666, Miranda G Martinez, Exit Elite Realty. MARIS
