Huge Sprawling Ranch in Palos Heights! 3 Bedrooms and 2.5 Bathrooms on a Large Corner Lot with a Tandem Almost 4 Car Garage! Two huge unique Living Rooms with Extra Large Windows for Natural Light throughout. Large Kitchen with Granite Counter tops and an island. Eating area and a separate Formal Dining Room. So many Windows and Lots of natural Light throughout. Two Great Fireplaces. Priary Bedroom has Primary Bathroom. Beautifully Maintained, Fully Fenced in Yard with patio and Stoage Shed.
New
$489,900
12501 S 74th Ave, Palos Heights, IL 60463
3beds
2,237sqft
:
Get pre-qualified$3,656/mo
Single Family Residence
Built in 1957
1,698 Square Feet Lot
$-- Zestimate®
$219/sqft
$-- HOA
What's special
Two great fireplacesLarge corner lotEating areaSeparate formal dining room
- 1 day |
- 884 |
- 77 |
Zillow last checked:
Listing updated:
Listed by:
George Filippidis (773)879-0853,
Delta Realty, Corp.
Source: MRED as distributed by MLS GRID,MLS#: 12713349
Facts & features
Interior
Bedrooms & bathrooms
- Bedrooms: 3
- Bathrooms: 3
- Full bathrooms: 2
- 1/2 bathrooms: 1
Rooms
- Room types: Office, Foyer
Primary bedroom
- Features: Bathroom (Full)
- Level: Main
- Area: 168 Square Feet
- Dimensions: 14X12
Bedroom 2
- Level: Main
- Area: 144 Square Feet
- Dimensions: 12X12
Bedroom 3
- Level: Main
- Area: 121 Square Feet
- Dimensions: 11X11
Dining room
- Level: Main
- Area: 120 Square Feet
- Dimensions: 10X12
Family room
- Features: Flooring (Hardwood)
- Level: Main
- Area: 266 Square Feet
- Dimensions: 19X14
Foyer
- Level: Main
- Area: 24 Square Feet
- Dimensions: 4X6
Kitchen
- Level: Main
- Area: 252 Square Feet
- Dimensions: 18X14
Laundry
- Level: Main
- Area: 72 Square Feet
- Dimensions: 8X9
Living room
- Features: Flooring (Hardwood)
- Level: Main
- Area: 280 Square Feet
- Dimensions: 20X14
Office
- Level: Main
- Area: 36 Square Feet
- Dimensions: 6X6
Heating
- Natural Gas, Forced Air
Cooling
- Central Air
Features
- Basement: Crawl Space
- Number of fireplaces: 2
- Fireplace features: Free Standing, Masonry, Family Room, Living Room
Interior area
- Total structure area: 0
- Total interior livable area: 2,237 sqft
Property
Parking
- Total spaces: 4
- Parking features: Garage Door Opener, Tandem, Yes, Attached, Garage
- Attached garage spaces: 4
- Has uncovered spaces: Yes
Accessibility
- Accessibility features: Main Level Entry, No Interior Steps, Disability Access
Features
- Stories: 1
Lot
- Size: 1,698 Square Feet
Details
- Parcel number: 23254220010000
- Special conditions: None
Construction
Type & style
- Home type: SingleFamily
- Property subtype: Single Family Residence
Materials
- Brick, Frame
Condition
- New construction: No
- Year built: 1957
Utilities & green energy
- Sewer: Public Sewer
- Water: Lake Michigan, Public
Community & HOA
HOA
- Services included: None
Location
- Region: Palos Heights
Financial & listing details
- Price per square foot: $219/sqft
- Tax assessed value: $366,680
- Annual tax amount: $8,745
- Date on market: 7/23/2026
- Ownership: Fee Simple
Estimated market value
Not available
Estimated sales range
Not available
Not available
Price history
| Date | Event | Price |
|---|---|---|
| 7/23/2026 | Listed for sale | $489,900+78.1%$219/sqft |
Source:  MRED as distributed by MLS GRID #12713349 Report a problem MRED as distributed by MLS GRID #12713349 Report a problem | ||
| 8/13/2002 | Sold | $275,000$123/sqft |
Source: Public Record Report a problem | ||
Public tax history
| Year | Property taxes | Tax assessment |
|---|---|---|
| 2024 | -- | $36,668 |
| 2023 | $8,392 +32.3% | $36,668 +45.1% |
| 2022 | $6,345 -3.7% | $25,271 -6.9% |
| 2021 | $6,587 +11.8% | $27,152 +8% |
| 2020 | $5,891 -3.6% | $25,136 -7.4% |
| 2019 | $6,112 +3.5% | $27,148 |
| 2018 | $5,906 +4.5% | $27,148 |
| 2017 | $5,653 +1.4% | $27,148 +15% |
| 2016 | $5,577 +3% | $23,614 |
| 2015 | $5,414 -7.2% | $23,614 |
| 2014 | $5,834 +10.4% | $23,614 +2.4% |
| 2013 | $5,282 +1.8% | $23,069 |
| 2012 | $5,186 -12.9% | $23,069 -15% |
| 2011 | $5,954 -1.5% | $27,140 -12.9% |
| 2010 | $6,047 +9.7% | $31,144 |
| 2009 | $5,511 +3.9% | $31,144 -5% |
| 2008 | $5,303 -1.6% | $32,784 +8.8% |
| 2007 | $5,388 +4.3% | $30,136 |
| 2006 | $5,166 +10.9% | $30,136 |
| 2005 | $4,657 -4.3% | $30,136 +18.4% |
| 2004 | $4,868 +3.5% | $25,443 |
| 2003 | $4,704 +4.2% | $25,443 |
| 2002 | $4,516 +18.5% | $25,443 +21.6% |
| 2001 | $3,812 -0.6% | $20,922 |
| 2000 | $3,835 -6.4% | $20,922 |
| 1999 | $4,098 | $20,922 |
Find assessor info on the county website
Monthly payment
Est. payment
Payment breakdown
Explore the cost of this home by adjusting the details. Changes won't be saved.Climate risks
Neighborhood: 60463
Nearby schools
GreatSchools rating
- 9/10Palos East Elementary SchoolGrades: K-5Distance: 0.4 mi
- 10/10Palos South Middle SchoolGrades: 6-8Distance: 1.4 mi
- 7/10Amos Alonzo Stagg High SchoolGrades: 9-12Distance: 1.9 mi
Schools provided by the listing agent
- District: 118
Source: MRED as distributed by MLS GRID. This data may not be complete. We recommend contacting the local school district to confirm school assignments for this home.
- $613,0005 bd3 ba4.1k sqft12513 S 74th Ave, Palos Heights, IL 60463Off Market

- $400,0003 bd1 ba1.5k sqft12500 S 73rd Ct, Palos Heights, IL 60463Sold

- $230,0004 bd2 ba1.8k sqft12443 S 74th Ave, Palos Heights, IL 60463Sold
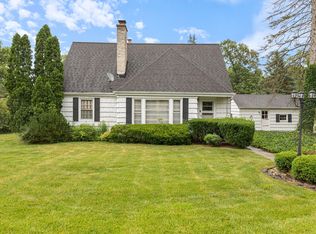
- $391,0003 bd1 ba2k sqft12512 S 73rd Ct, Palos Heights, IL 60463Off Market
- $417,5003 bd1 ba1.6k sqft12500 S 74th Ave, Palos Heights, IL 60463Off Market
- $340,8004 bd-- ba1.3k sqft12450 S 73rd Ct, Palos Heights, IL 60463Off Market
- $361,3004 bd1 ba1.7k sqft12512 S 74th Ave, Palos Heights, IL 60463Off Market
- $361,3003 bd1 ba1.2k sqft12523 S 74th Ave, Palos Heights, IL 60463Off Market
A local agent can set up tours, give advice and negotiate with sellers.
Similar homes
- $541,3404 bd3 ba2.6k sqft7111 W 125th St, Palos Heights, IL 60463New
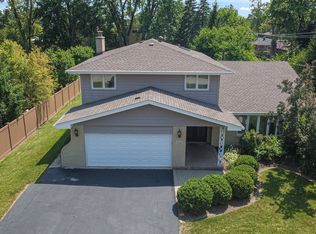 MLS ID #12704263, Kevin Burke, ABR,SRS, RE/MAX 10. MRED as distributed by MLS GRID
 - $350,0004 bd2 ba1.5k sqft7307 W College Dr, Palos Heights, IL 60463New
 MLS ID #12714299, Jen Fay, Re/Max Premier. MRED as distributed by MLS GRID
 - $609,9005 bd5 ba3.1k sqft12138 S Cheyenne Dr, Palos Heights, IL 60463New
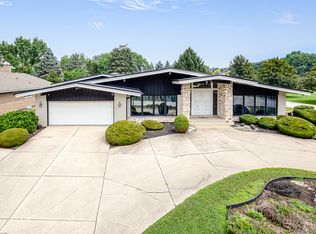 MLS ID #12712750, Mary Wallace, Coldwell Banker Realty. MRED as distributed by MLS GRID
 - $335,0002 bd1 ba1.5k sqft7300 W Palos Ave, Palos Heights, IL 60463New
 MLS ID #12712257, Steven Loerop, Village Realty, Inc.. MRED as distributed by MLS GRID
 - $495,0003 bd3 ba1.4k sqft7920 W 139th St, Orland Park, IL 60462NewMLS ID #12709904, Adam House, Redfin Corporation. MRED as distributed by MLS GRID
- $524,9003 bd3 ba2.1k sqft8616 W 144th St, Orland Park, IL 60462NewMLS ID #12711012, Betty Ryba, At Home Realty Group, Inc.. MRED as distributed by MLS GRID
- $479,9004 bd3 ba1.4k sqft13060 S Cypress Ln, Palos Heights, IL 60463Price ChangeMLS ID #12667777, Denita Wuske, Keller Williams Preferred Rlty. MRED as distributed by MLS GRID
- $409,9003 bd2 ba1.9k sqft12524 S 71st Ct, Palos Heights, IL 60463ActiveMLS ID #12619621, Grace Vasquez, Charles Rutenberg Realty of IL. MRED as distributed by MLS GRID
- $389,0003 bd2 ba1.3k sqft12008 S 71st Ct, Palos Heights, IL 60463ActiveMLS ID #12706543, Nancy Hotchkiss, Berkshire Hathaway HomeServices Chicago. MRED as distributed by MLS GRID
- $439,9003 bd2 ba1.2k sqft10524 S Michael Dr, Palos Hills, IL 60465NewMLS ID #12708892, Natalie Jonas, First Rate Realty, Inc.. MRED as distributed by MLS GRID
- $470,0003 bd2 ba1.3k sqft12661 S Major Ave, Palos Heights, IL 60463ActiveMLS ID #12660322, Victoria Quinones, Star Freedom Realty. MRED as distributed by MLS GRID
- $435,0004 bd2 ba2.5k sqft6200 W 128th St, Palos Heights, IL 60463ActiveMLS ID #12645624, Olga Kaminska, Core Realty & Investments Inc.. MRED as distributed by MLS GRID
- $385,0004 bd2 ba1.9k sqft12300 S Austin Ave, Palos Heights, IL 60463ActiveMLS ID #12681981, Liz Maldonado, @properties Christie's International Real Estate. MRED as distributed by MLS GRID
- $449,9003 bd2 ba1.3k sqft10501 S 81st Ave, Palos Hills, IL 60465NewMLS ID #12684040, Michaelene Galus, CSC, Realty Executives Ambassador. MRED as distributed by MLS GRID
- $559,9005 bd5 ba2.9k sqft12815 S Seneca Rd, Palos Heights, IL 60463ActiveMLS ID #12475833, Manhal Rabadi, Coldwell Banker Realty. MRED as distributed by MLS GRID
- $599,0004 bd3 ba3.3k sqft13030 S Cypress Ln, Palos Heights, IL 60463ActiveMLS ID #12693900, Dia Azra, HomeSmart Realty Group. MRED as distributed by MLS GRID
- $375,0004 bd2 ba2.1k sqft12439 S 69th Ct, Palos Heights, IL 60463ActiveMLS ID #12636827, Lynn Heiden, Chicagoland Brokers, Inc. MRED as distributed by MLS GRID
- $474,9003 bd3 ba1.2k sqft8623 W Algoma Rd, Palos Park, IL 60464ActiveMLS ID #12695552, Rosanna DeFrenza, CRB,GRI, Berkshire Hathaway HomeServices American Heritage. MRED as distributed by MLS GRID
- $479,9003 bd4 ba2.2k sqft11733 Seagull Ln, Palos Heights, IL 60463ActiveMLS ID #12660266, Elisa Miller, New Heritage Real Estate. MRED as distributed by MLS GRID
- $499,9005 bd4 ba2.4k sqft1705 Spyglass Cir, Palos Heights, IL 60463ActiveMLS ID #12705448, Kelly Real, Village Realty, Inc.. MRED as distributed by MLS GRID
