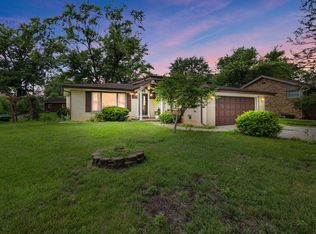
MULTIPLE OFFERS RECEIVED! HIGHEST AND BEST DUE BY 6PM ON SUNDAY, JULY 26. Welcome to this charming ranch style home straight out of a Better Homes and Garden magazine. Sitting in the heart of Palos and bursting with curb appeal, nestled amongst towering trees, flowering shrubs and lush perennials. The brick paver front walkway along with flagstone accents leads you to the covered front entrance greeting you as you enter this one of a kind home. Every detail thoughtfully planned from the uniquely crafted front door to the fine millwork and custom built-in shelving and cabinetry. The sun radiates through the divided glass paned windows filling the front room with natural light. Open to the kitchen featuring painted solid wood cabinetry with updated hardware, a pantry and a cozy eating area next to a charming window. You'll love the family room complete with vaulted tongue and groove wood ceilings, custom built-in shelving and cabinetry on each side of the brick and wood fireplace along with handcrafted crown molding and gorgeous views through a wall of absolutely gorgeous windows. There are 2 bedrooms plus an additional loft providing another space to sleep, read or relax. Roof replaced 1 year ago...gutters and siding are 2 years old. Washer and dryer new in 2020. Furnace and A/C approximately 10 years old. Relax and enjoy the natural beauty of the outdoors from the paver patio surrounded by an abundance of carefully manicured landscaping. This is truly a special one of a kind home, lovingly cared for by its long time owners. Come take a look today!
New
$335,000
7300 W Palos Ave, Palos Heights, IL 60463
2beds
1,518sqft
:
Get pre-qualified$2,524/mo
Single Family Residence
Built in 1951
0.29 Acres Lot
$-- Zestimate®
$221/sqft
$-- HOA
What's special
Nestled amongst towering treesDivided glass paned windowsFlagstone accentsBrick paver front walkwayFine millworkNatural lightCovered front entrance
- 2 days |
- 905 |
- 55 |
Zillow last checked:
Listing updated:
Listed by:
Steven Loerop 708-945-4005,
Village Realty, Inc.
Source: MRED as distributed by MLS GRID,MLS#: 12712257
Facts & features
Interior
Bedrooms & bathrooms
- Bedrooms: 2
- Bathrooms: 1
- Full bathrooms: 1
Rooms
- Room types: Foyer, Loft
Primary bedroom
- Features: Flooring (Carpet), Window Treatments (All)
- Level: Main
- Area: 180 Square Feet
- Dimensions: 15X12
Bedroom 2
- Features: Flooring (Carpet), Window Treatments (All)
- Level: Main
- Area: 108 Square Feet
- Dimensions: 12X9
Family room
- Features: Flooring (Carpet), Window Treatments (All)
- Level: Main
- Area: 272 Square Feet
- Dimensions: 17X16
Foyer
- Features: Flooring (Wood Laminate), Window Treatments (All)
- Level: Main
- Area: 28 Square Feet
- Dimensions: 7X4
Kitchen
- Features: Kitchen (Eating Area-Table Space, Galley, Pantry-Closet), Flooring (Wood Laminate), Window Treatments (All)
- Level: Main
- Area: 198 Square Feet
- Dimensions: 18X11
Laundry
- Features: Flooring (Carpet)
- Level: Main
- Area: 55 Square Feet
- Dimensions: 11X5
Living room
- Features: Flooring (Carpet), Window Treatments (All)
- Level: Main
- Area: 255 Square Feet
- Dimensions: 17X15
Loft
- Features: Flooring (Carpet), Window Treatments (All)
- Level: Second
- Area: 90 Square Feet
- Dimensions: 10X9
Heating
- Natural Gas, Forced Air
Cooling
- Central Air
Appliances
- Included: Range, Microwave, Refrigerator, Washer, Dryer, Electric Water Heater
- Laundry: Main Level, Gas Dryer Hookup, In Unit, Sink
Features
- Vaulted Ceiling(s), 1st Floor Bedroom, 1st Floor Full Bath, Built-in Features, Bookcases, Special Millwork
- Flooring: Laminate
- Windows: Screens
- Basement: None
- Number of fireplaces: 1
- Fireplace features: Attached Fireplace Doors/Screen, Gas Log, Family Room
Interior area
- Total structure area: 0
- Total interior livable area: 1,518 sqft
Property
Parking
- Total spaces: 1.5
- Parking features: Asphalt, Yes, Garage Owned, Detached, Garage
- Garage spaces: 1.5
Accessibility
- Accessibility features: Main Level Entry, No Interior Steps, Disability Access
Features
- Stories: 1
- Patio & porch: Patio
Lot
- Size: 0.29 Acres
- Dimensions: 75 x 169
- Features: Landscaped, Wooded, Mature Trees
Details
- Parcel number: 23362020180000
- Special conditions: None
- Other equipment: Ceiling Fan(s)
Construction
Type & style
- Home type: SingleFamily
- Architectural style: Ranch
- Property subtype: Single Family Residence
Materials
- Cement Siding
- Foundation: Concrete Perimeter
- Roof: Asphalt
Condition
- New construction: No
- Year built: 1951
Details
- Builder model: Custom Ranch
Utilities & green energy
- Electric: Circuit Breakers
- Sewer: Public Sewer
- Water: Lake Michigan
Community & HOA
Community
- Features: Park, Pool
HOA
- Services included: None
Location
- Region: Palos Heights
Financial & listing details
- Price per square foot: $221/sqft
- Annual tax amount: $1,066
- Date on market: 7/23/2026
- Ownership: Fee Simple
Estimated market value
Not available
Estimated sales range
Not available
Not available
Price history
| Date | Event | Price |
|---|---|---|
| 7/23/2026 | Listed for sale | $335,000$221/sqft |
Source:  MRED as distributed by MLS GRID #12712257 Report a problem MRED as distributed by MLS GRID #12712257 Report a problem | ||
Public tax history
Tax history is unavailable.
Monthly payment
Est. payment
Payment breakdown
Explore the cost of this home by adjusting the details. Changes won't be saved.Climate risks
Neighborhood: 60463
Nearby schools
GreatSchools rating
- 9/10Palos East Elementary SchoolGrades: K-5Distance: 0.5 mi
- 10/10Palos South Middle SchoolGrades: 6-8Distance: 1.3 mi
- 7/10Amos Alonzo Stagg High SchoolGrades: 9-12Distance: 2.2 mi
Schools provided by the listing agent
- Elementary: Palos East Elementary School
- Middle: Palos South Middle School
- High: Amos Alonzo Stagg High School
- District: 118
Source: MRED as distributed by MLS GRID. This data may not be complete. We recommend contacting the local school district to confirm school assignments for this home.
- $281,8002 bd1 ba1k sqft7300 Palos Ave, Palos Heights, IL 60463Off Market
- $479,7004 bd3 ba2.4k sqft7304 W Palos Ave, Palos Heights, IL 60463Off Market

- $307,2002 bd1 ba1.4k sqft7250 Palos Ave, Palos Heights, IL 60463Off Market
- $462,1004 bd3 ba2.4k sqft7304 Palos Ave, Palos Heights, IL 60463Off Market
- $636,3004 bd3 ba2.9k sqft7240 Palos Ave, Palos Heights, IL 60463Off Market
- $317,2003 bd1 ba1.2k sqft7320 Palos Ave, Palos Heights, IL 60463Off Market
- $516,6004 bd3 ba2.9k sqft7240 W Palos Ave, Palos Heights, IL 60463Off Market
- $326,3003 bd1 ba1.1k sqft7315 W 127th St, Palos Heights, IL 60463Off Market
A local agent can set up tours, give advice and negotiate with sellers.
Similar homes
- $350,0004 bd2 ba1.5k sqft7307 W College Dr, Palos Heights, IL 60463New
 MLS ID #12714299, Jen Fay, Re/Max Premier. MRED as distributed by MLS GRID
 - $355,0003 bd2 ba1.9k sqft13064 S 71st Ave, Palos Heights, IL 60463Active
 MLS ID #12598126, Zivile Pitkiene, Coldwell Banker Realty. MRED as distributed by MLS GRID
 - $335,0004 bd2 ba1.1k sqft6743 W 106th Pl, Chicago Ridge, IL 60415New
 MLS ID #12707999, Dennis Flynn, RE/MAX 10. MRED as distributed by MLS GRID
 - $489,9003 bd3 ba2.2k sqft12501 S 74th Ave, Palos Heights, IL 60463New
 MLS ID #12713349, George Filippidis, Delta Realty, Corp.. MRED as distributed by MLS GRID
 - $299,9002 bd2 ba1.9k sqft13129 Forest Ridge Dr APT 2D, Palos Heights, IL 60463NewMLS ID #12709533, Melissa Casserly, Baird & Warner. MRED as distributed by MLS GRID
- $389,0003 bd2 ba1.3k sqft12008 S 71st Ct, Palos Heights, IL 60463ActiveMLS ID #12706543, Nancy Hotchkiss, Berkshire Hathaway HomeServices Chicago. MRED as distributed by MLS GRID
- $319,9003 bd2 ba1.2k sqft10818 S Plahm Ct, Worth, IL 60482NewMLS ID #12712523, Kelsey Domina, Crosstown Realtors, Inc.. MRED as distributed by MLS GRID
- $375,0004 bd2 ba2.1k sqft12439 S 69th Ct, Palos Heights, IL 60463ActiveMLS ID #12636827, Lynn Heiden, Chicagoland Brokers, Inc. MRED as distributed by MLS GRID
- $409,9003 bd2 ba1.9k sqft12524 S 71st Ct, Palos Heights, IL 60463ActiveMLS ID #12619621, Grace Vasquez, Charles Rutenberg Realty of IL. MRED as distributed by MLS GRID
- $385,0004 bd2 ba1.9k sqft12300 S Austin Ave, Palos Heights, IL 60463ActiveMLS ID #12681981, Liz Maldonado, @properties Christie's International Real Estate. MRED as distributed by MLS GRID
- $239,9002 bd2 ba1.2k sqft7737 W Golf Dr APT 302, Palos Heights, IL 60463NewMLS ID #12713493, George Filippidis, Delta Realty, Corp.. MRED as distributed by MLS GRID
- $285,0003 bd1 ba1.4k sqft7304 W 113th Pl, Worth, IL 60482NewMLS ID #12711713, Maha Joudeh, SFR, The Joudeh Group. MRED as distributed by MLS GRID
- $329,9002 bd2 ba1.6k sqft13149 Forest Ridge Dr APT 3C, Palos Heights, IL 60463ActiveMLS ID #12687650, Kathleen Calandriello, K C Homes Realty. MRED as distributed by MLS GRID
- $328,0003 bd2 ba1k sqft10435 Barnard Dr, Chicago Ridge, IL 60415ActiveMLS ID #12663079, Kyle Altenburg, Hanley Realty, Inc.. MRED as distributed by MLS GRID
- $274,9002 bd2 ba1.4k sqft13259 S Country Club Ct APT 2A, Palos Heights, IL 60463For Sale By Owner
- $--2 bd1 ba1k sqft7005 W 114th St, Worth, IL 60482AuctionAuction.com 2
- $405,0003 bd2 ba1.3k sqft8624 W 145th St, Orland Park, IL 60462NewMLS ID #12711267, Colleen Lesniewski, Cachey Real Estate II LLC.. MRED as distributed by MLS GRID
- $345,0003 bd1 ba1.2k sqft11655 S Nagle Ave, Worth, IL 60482ActiveMLS ID #12700341, Anna Staszel, NowEquity Real Estate. MRED as distributed by MLS GRID
- $357,0003 bd2 ba1.8k sqft7340 W 111th St, Worth, IL 60482ActiveMLS ID #12704542, Steve Olszewski, Berkshire Hathaway HomeServices Starck Real Estate. MRED as distributed by MLS GRID
- $349,9002 bd1 ba1.2k sqft9401 W 135th St, Orland Park, IL 60462ActiveMLS ID #12652494, Robert Moss, CNC,CSC,GRI, RE/MAX 10. MRED as distributed by MLS GRID
