Welcome to this thoughtfully designed home with its unique layout that will have you packing your bags and moving right in. This townhome is built like a single family home, offering endless space and storage. It features 5 bedrooms (4 above grade including main level primary suite and 1 bedroom in the finished basement), 3.5 bathrooms and two laundry rooms. There is generous space for comfortable related living and entertaining among the expansive three levels. This exceptional end-unit townhome offers the largest floor plan on one of the largest lots in the community. It has been meticulously maintained by the original owners. The impressive two-story foyer with soaring 18-foot ceilings creates a grand first impression, while the main-floor primary suite offers convenience and privacy. The inviting family room features a cozy gas fireplace, and plantation shutters throughout the home to add timeless elegance. The spacious kitchen opens to a large deck overlooking the beautifully landscaped yard with stationary 20' flagpole and complete with mature trees and bushes, making it a perfect setting for relaxing or entertaining outdoors. The fully finished basement expands the living space with a mirrored footprint of the main level. There is a flex room which can be a dedicated fifth bedroom. Full bathroom, large recreation room, custom built-in office area, second laundry room, ample storage, and a wet bar featuring a refrigerator complete this ideal added living space for entertaining or accommodating guests. Combining an unbeatable location, premium end-unit setting, exceptional outdoor space, and an abundance of thoughtfully designed living areas, this home offers the perfect blend of comfort, style, and functionality. Recent Upgrades: Roof and Gutters 2025. A/C and Water Heater 2024. Kitchen and Patio Doors, Plantation Shutters, Main Floor Bedroom and Living Room Carpet 2023. Main Floor Bedroom Windows and Lower Level Carpet 2022. A truly lovely place to call home.
Active
$489,900
1705 Spyglass Cir, Palos Heights, IL 60463
5beds
2,402sqft
:
Get pre-qualified$4,101/mo
Townhouse, Single Family Residence
Built in 2004
-- sqft lot
$-- Zestimate®
$204/sqft
$447/mo HOA
What's special
Cozy gas fireplaceSpacious kitchenCustom built-in office areaInviting family roomAmple storageExceptional outdoor spaceLarge recreation room
- --
- on Zillow |
- 774
- views |
- 35
- saves |
Zillow last checked:
Listing updated:
Listed by:
Kelly Real 773-450-9217,
Village Realty, Inc.
Source: MRED as distributed by MLS GRID,MLS#: 12705448
Facts & features
Interior
Bedrooms & bathrooms
- Bedrooms: 5
- Bathrooms: 4
- Full bathrooms: 3
- 1/2 bathrooms: 1
Rooms
- Room types: Bedroom 5, Recreation Room, Storage, Other Room, Utility Room-Lower Level
Primary bedroom
- Features: Flooring (Carpet), Window Treatments (Plantation Shutters), Bathroom (Double Sink, Lever/Easy to use faucets, Whirlpool & Sep Shwr)
- Level: Main
- Area: 266 Square Feet
- Dimensions: 14X19
Bedroom 2
- Features: Flooring (Carpet), Window Treatments (Shades)
- Level: Second
- Area: 150 Square Feet
- Dimensions: 15X10
Bedroom 3
- Features: Flooring (Carpet), Window Treatments (Shades)
- Level: Second
- Area: 143 Square Feet
- Dimensions: 13X11
Bedroom 4
- Features: Flooring (Carpet), Window Treatments (Shades)
- Level: Second
- Area: 154 Square Feet
- Dimensions: 11X14
Bedroom 5
- Features: Flooring (Carpet)
- Level: Basement
- Area: 168 Square Feet
- Dimensions: 14X12
Dining room
- Features: Flooring (Carpet), Window Treatments (Window Treatments)
- Level: Main
- Area: 195 Square Feet
- Dimensions: 15X13
Family room
- Features: Flooring (Carpet), Window Treatments (Plantation Shutters)
- Level: Main
- Area: 285 Square Feet
- Dimensions: 15X19
Kitchen
- Features: Kitchen (Eating Area-Table Space, Pantry, SolidSurfaceCounter), Flooring (Ceramic Tile), Window Treatments (Plantation Shutters)
- Level: Main
- Area: 210 Square Feet
- Dimensions: 15X14
Laundry
- Features: Flooring (Ceramic Tile), Window Treatments (Plantation Shutters)
- Level: Main
- Area: 80 Square Feet
- Dimensions: 10X8
Living room
- Features: Flooring (Carpet), Window Treatments (Shades)
- Level: Main
- Area: 210 Square Feet
- Dimensions: 14X15
Other
- Features: Flooring (Ceramic Tile)
- Level: Basement
- Area: 180 Square Feet
- Dimensions: 10X18
Recreation room
- Features: Flooring (Carpet), Window Treatments (Plantation Shutters)
- Level: Basement
- Area: 957 Square Feet
- Dimensions: 29X33
Storage
- Features: Flooring (Other)
- Level: Basement
- Area: 224 Square Feet
- Dimensions: 14X16
Other
- Features: Flooring (Other)
- Level: Basement
- Area: 150 Square Feet
- Dimensions: 10X15
Heating
- Natural Gas
Cooling
- Central Air
Appliances
- Included: Double Oven, Microwave, Dishwasher, Refrigerator, Washer, Dryer, Stainless Steel Appliance(s), Cooktop, Gas Cooktop, Gas Oven
- Laundry: Main Level, In Unit, Multiple Locations, Sink
Features
- Vaulted Ceiling(s), Wet Bar, 1st Floor Bedroom, In-Law Floorplan, Built-in Features, Walk-In Closet(s)
- Windows: Plantation Shutters
- Basement: Finished,Crawl Space,Egress Window,Full
- Number of fireplaces: 1
- Fireplace features: Attached Fireplace Doors/Screen, Gas Log, Gas Starter, Family Room
Interior area
- Total structure area: 0
- Total interior livable area: 2,402 sqft
Property
Parking
- Total spaces: 2.5
- Parking features: Asphalt, Garage Door Opener, Yes, Attached, Garage
- Attached garage spaces: 2.5
- Has uncovered spaces: Yes
Accessibility
- Accessibility features: No Disability Access
Details
- Parcel number: 24314040561205
- Special conditions: List Broker Must Accompany
Construction
Type & style
- Home type: Townhouse
- Property subtype: Townhouse, Single Family Residence
Materials
- Vinyl Siding, Brick
Condition
- New construction: No
- Year built: 2004
Details
- Builder model: D
Utilities & green energy
- Sewer: Public Sewer
- Water: Lake Michigan
Community & HOA
Community
- Subdivision: Westgate Valley Townhome
HOA
- Has HOA: Yes
- Amenities included: Park
- Services included: Insurance, Exterior Maintenance, Lawn Care, Scavenger, Snow Removal
- HOA fee: $447 monthly
Location
- Region: Palos Heights
Financial & listing details
- Price per square foot: $204/sqft
- Tax assessed value: $298,290
- Annual tax amount: $7,334
- Date on market: 7/17/2026
- Ownership: Condo
Estimated market value
Not available
Estimated sales range
Not available
Not available
Price history
| Date | Event | Price |
|---|---|---|
| 1/13/2006 | Sold | $372,000$155/sqft |
Source: Public Record Report a problem | ||
Public tax history
| Year | Property taxes | Tax assessment |
|---|---|---|
| 2024 | $7,335 +1.5% | $29,829 |
| 2023 | $7,223 -5.2% | $29,829 +9.5% |
| 2022 | $7,618 -7.6% | $27,252 |
| 2021 | $8,248 +1% | $27,252 |
| 2020 | $8,168 +7.1% | $27,252 +3.1% |
| 2019 | $7,624 -0.5% | $26,442 -5.1% |
| 2018 | $7,664 -0.2% | $27,869 |
| 2017 | $7,676 -1.2% | $27,869 +6.6% |
| 2016 | $7,768 -1.6% | $26,141 -3.8% |
| 2015 | $7,899 +2.8% | $27,175 |
| 2014 | $7,686 +22.9% | $27,175 +12% |
| 2013 | $6,254 +2.3% | $24,261 |
| 2012 | $6,113 +4.6% | $24,261 |
| 2011 | $5,845 -5.2% | $24,261 -23.4% |
| 2010 | $6,164 +0.7% | $31,667 -5.6% |
| 2009 | $6,122 +17.9% | $33,551 -5% |
| 2008 | $5,193 +16.7% | $35,316 +61.3% |
| 2007 | $4,449 -5.6% | $21,900 |
| 2006 | $4,712 | $21,900 |
Find assessor info on the county website
Monthly payment
Est. payment
Payment breakdown
Explore the cost of this home by adjusting the details. Changes won't be saved.Climate risks
Neighborhood: 60463
Nearby schools
GreatSchools rating
- NAIndian Hill SchoolGrades: PK-KDistance: 0.9 mi
- 9/10Independence Jr High SchoolGrades: 6-8Distance: 0.7 mi
- 3/10A B Shepard High School (Campus)Grades: 9-12Distance: 0.5 mi
Schools provided by the listing agent
- Elementary: Indian Hill Elementary School
- Middle: Independence Junior High School
- High: A B Shepard High School (Campus
- District: 128
Source: MRED as distributed by MLS GRID. This data may not be complete. We recommend contacting the local school district to confirm school assignments for this home.
- $401,3002 bd2 ba2.3k sqft64 Spyglass Cir, Palos Heights, IL 60463Off Market
- $356,1002 bd2 ba708k sqft1506 Spyglass Cir, Palos Heights, IL 60463Off Market
- $304,4002 bd2 ba708k sqft40 Spyglass Cir, Palos Heights, IL 60463Off Market
- $395,9003 bd2 ba708k sqft44 Spyglass Cir, Palos Heights, IL 60463Off Market
- $376,0002 bd2 ba708k sqft73 Spyglass Cir, Palos Heights, IL 60463Sold
- $361,2002 bd2 ba708k sqft91 Spyglass Cir, Palos Heights, IL 60463Off Market
- $434,6002 bd2 ba2.1k sqft1005 Spyglass Cir, Palos Heights, IL 60463Off Market
- $364,3003 bd2 ba708k sqft1103 Spyglass Cir, Palos Heights, IL 60463Off Market
- $393,4002 bd2 ba2.2k sqft1105 Spyglass Cir, Palos Heights, IL 60463Off Market
A local agent can set up tours, give advice and negotiate with sellers.
Similar homes
- $474,9002 bd3 ba2.3k sqft4 Shadow Creek Cir, Palos Heights, IL 60463New
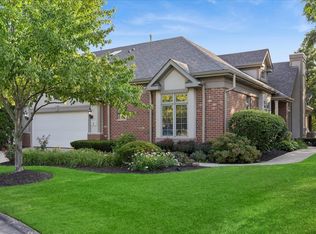 MLS ID #12719883, Kelly Brennan, @properties Christie's International Real Estate. MRED as distributed by MLS GRID
 - $519,0003 bd3 ba2.2k sqft6111 W 128th St, Palos Heights, IL 60463New
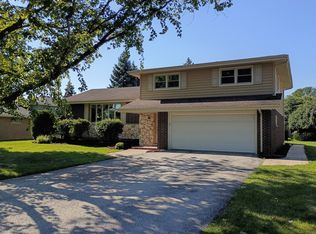 MLS ID #12722020, Mark Sotir, Realty Executives Midwest. MRED as distributed by MLS GRID
 - $399,9003 bd3 ba2.5k sqft1504 Spyglass Cir, Palos Heights, IL 60463Price Change
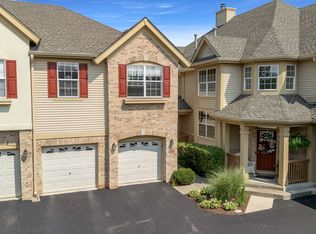 MLS ID #12703588, Jamie Lemmons-Svoboda, Keller Williams Preferred Rlty. MRED as distributed by MLS GRID
 - $539,9003 bd2 ba1.8k sqft7449 W Ute Ln, Palos Heights, IL 60463New
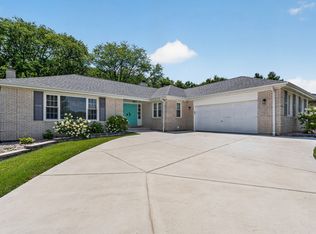 MLS ID #12723143, Kim Wirtz, ABR,CRS,e-PRO, Wirtz Real Estate Group Inc.. MRED as distributed by MLS GRID
 - $495,0004 bd3 ba2.6k sqft7111 W 125th St, Palos Heights, IL 60463Price ChangeMLS ID #12704263, Kevin Burke, ABR,SRS, RE/MAX 10. MRED as distributed by MLS GRID
- $524,9004 bd3 ba1.9k sqft13318 S Oak Hills Pkwy #5, Palos Heights, IL 60463ActiveMLS ID #12719695, Mary Wallace, Coldwell Banker Realty. MRED as distributed by MLS GRID
- $539,0003 bd2 ba1.6k sqft(Undisclosed Address), Palos Heights, IL 60463NewMLS ID #12713739, Joan Connolly, Berkshire Hathaway HomeServices Starck Real Estate. MRED as distributed by MLS GRID
- $474,9004 bd3 ba1.4k sqft13060 S Cypress Ln, Palos Heights, IL 60463ActiveMLS ID #12720772, Denita Wuske, Keller Williams Preferred Rlty. MRED as distributed by MLS GRID
- $375,0004 bd2 ba1.9k sqft12300 S Austin Ave, Palos Heights, IL 60463NewMLS ID #12722040, Liz Maldonado, @properties Christie's International Real Estate. MRED as distributed by MLS GRID
- $412,0002 bd2 ba2.2k sqft1506 Spyglass Cir #1506, Palos Heights, IL 60463ActiveMLS ID #12669914, Carla Patrone, Keller Williams Preferred Rlty. MRED as distributed by MLS GRID
- $475,0003 bd3 ba1.9k sqft7920 W 139th St, Orland Park, IL 60462NewMLS ID #12723325, Denise Manning, CSC, Keller Williams Infinity. MRED as distributed by MLS GRID
- $669,9004 bd3 ba3.2k sqft12306 S Nagle Ave, Palos Heights, IL 60463NewMLS ID #12724869, Bill Weber, RE/MAX 1st Service. MRED as distributed by MLS GRID
- $285,0002 bd2 ba1.9k sqft13129 Forest Ridge Dr APT 2D, Palos Heights, IL 60463NewMLS ID #12723300, Melissa Casserly, Baird & Warner. MRED as distributed by MLS GRID
- $459,9003 bd4 ba3k sqft13232 S Oak Ridge Trl, Palos Heights, IL 60463ActiveMLS ID #12685134, Sharon Kubasak, ABR,CRB,CRS,GRI, Baird & Warner. MRED as distributed by MLS GRID
- $469,9003 bd4 ba2.2k sqft11733 Seagull Ln, Palos Heights, IL 60463ActiveMLS ID #12660266, Elisa Miller, New Heritage Real Estate. MRED as distributed by MLS GRID
- $364,9002 bd3 ba1.9k sqft13337 Ash Ct, Palos Heights, IL 60463ActiveMLS ID #12640134, Marge Cahill, @properties Christie's International Real Estate. MRED as distributed by MLS GRID
- $514,9903 bd3 ba2.5k sqft11742 Lighthouse Ln, Palos Heights, IL 60463ActiveMLS ID #12611882, Kristina Petrinjac, McColly Real Estate. MRED as distributed by MLS GRID
- $559,9005 bd5 ba2.9k sqft12815 S Seneca Rd, Palos Heights, IL 60463ActiveMLS ID #12475833, Manhal Rabadi, Coldwell Banker Realty. MRED as distributed by MLS GRID
- $429,0004 bd2 ba2.5k sqft6200 W 128th St, Palos Heights, IL 60463Price ChangeMLS ID #12645624, Olga Kaminska, Core Realty & Investments Inc.. MRED as distributed by MLS GRID
- $479,8734 bd3 ba2.3k sqft14650 Lamon Ave, Midlothian, IL 60445ActiveMLS ID #12719443, Thomas Domasik, RE/MAX 10 in the Park. MRED as distributed by MLS GRID
