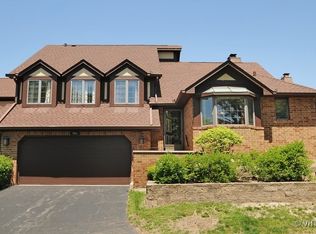
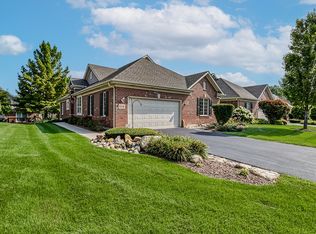
Rare Ranch Townhome has premier location in Oak Hills Country Club Village. Main-level living with a practical layout featuring a Formal Dining Room and Kitchen, Large Living Room with a fireplace, and French doors leading to a Private Den. The main level also hosts the Primary Bedroom with a double-sink vanity Bath, a Second Bedroom, second Full Bath and an additional Guest Powder Room. The Finished Basement offers a large Recreation Room with a built-in bar and wine cooler, a Laundry Room with a wet sink, and a third Bedroom or Office with a Steam Shower Bath! Peace of mind comes built-in with major mechanical updates, including a brand-new roof, a 5-year-old hot water heater and sump pump, and a 7-year-old furnace and A/C system. A standout feature of this property is the Heated 2.5 Car Garage, equipped with an epoxy floor, built-in cabinetry, a workbench, four chrome storage units, and an extra refrigerator. The outdoor space comes ready to enjoy with an expansive concrete patio and beautiful wooded views. This solid home offers a fantastic footprint and is ready for your personal touches. Ask about Seller Incentives!
Active
$449,900
13232 S Oak Ridge Trl, Palos Heights, IL 60463
3beds
3,012sqft
Townhouse, Single Family Residence
Built in 1982
-- sqft lot
$-- Zestimate®
$149/sqft
$530/mo HOA
What's special
Finished basementSecond bedroomMain-level livingFormal dining roomGuest powder roomBeautiful wooded views
- --
- 1,133
- views
- 23
- saves
Zillow last checked:
Listing updated:
Listed by:
Sharon Kubasak, ABR,CRB,CRS,GRI 708-476-0407,
Baird & Warner
Source: MRED as distributed by MLS GRID,MLS#: 12685134
Facts & features
Interior
Bedrooms & bathrooms
- Bedrooms: 3
- Bathrooms: 4
- Full bathrooms: 3
- 1/2 bathrooms: 1
Rooms
- Room types: Breakfast Room, Den
Primary bedroom
- Features: Bathroom (Full, Shower Only)
- Level: Main
- Area: 234 Square Feet
- Dimensions: 13X18
Bedroom 2
- Level: Main
- Area: 156 Square Feet
- Dimensions: 12X13
Bedroom 3
- Level: Basement
- Area: 130 Square Feet
- Dimensions: 13X10
Breakfast room
- Level: Main
- Area: 90 Square Feet
- Dimensions: 10X9
Den
- Level: Main
- Area: 165 Square Feet
- Dimensions: 15X11
Dining room
- Level: Main
- Area: 168 Square Feet
- Dimensions: 12X14
Family room
- Level: Basement
- Area: 330 Square Feet
- Dimensions: 15X22
Kitchen
- Level: Main
- Area: 100 Square Feet
- Dimensions: 10X10
Laundry
- Level: Basement
- Area: 56 Square Feet
- Dimensions: 8X7
Living room
- Level: Main
- Area: 360 Square Feet
- Dimensions: 18X20
Heating
- Natural Gas
Cooling
- Central Air
Appliances
- Laundry: In Unit
Features
- Dry Bar, 1st Floor Bedroom, 1st Floor Full Bath, Built-in Features, Separate Dining Room
- Flooring: Carpet, Wood
- Basement: Finished,Partial
- Number of fireplaces: 1
- Fireplace features: Living Room
Interior area
- Total structure area: 3,012
- Total interior livable area: 3,012 sqft
- Finished area below ground: 952
Property
Parking
- Total spaces: 2
- Parking features: Asphalt, Garage Door Opener, Heated Garage, Yes, Attached, Garage
- Attached garage spaces: 2
- Has uncovered spaces: Yes
Accessibility
- Accessibility features: No Disability Access
Details
- Parcel number: 23363031241051
- Special conditions: None
Construction
Type & style
- Home type: Townhouse
- Property subtype: Townhouse, Single Family Residence
Materials
- Brick
- Roof: Asphalt
Condition
- New construction: No
- Year built: 1982
Details
- Builder model: Ranch w/Basement
Utilities & green energy
- Sewer: Public Sewer, Storm Sewer
- Water: Lake Michigan
Community & HOA
Community
- Subdivision: Oak Hills Country Club
HOA
- Has HOA: Yes
- Amenities included: Golf Course, On Site Manager/Engineer, Pool, Tennis Court(s), Clubhouse
- Services included: Clubhouse, Exercise Facilities, Pool, Exterior Maintenance, Lawn Care, Snow Removal
- HOA fee: $530 monthly
Location
- Region: Palos Heights
Financial & listing details
- Price per square foot: $149/sqft
- Annual tax amount: $6,022
- Date on market: 7/7/2026
- Ownership: Condo
Estimated market value
Not available
Estimated sales range
Not available
Not available
Price history
Price history is unavailable.
Public tax history
Tax history is unavailable.
Monthly payment
Est. payment
Payment breakdown
Explore the cost of this home by adjusting the details. Changes won't be saved.Climate risks
Neighborhood: 60463
Nearby schools
Schools provided by the listing agent
- District: 118
Source: MRED as distributed by MLS GRID. This data may not be complete. We recommend contacting the local school district to confirm school assignments for this home.

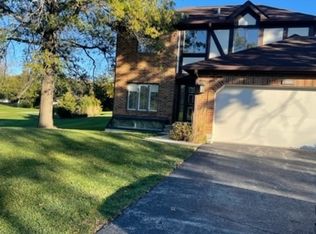
Similar homes
- $429,0004 bd2 ba2.5k sqft6200 W 128th St, Palos Heights, IL 60463Active
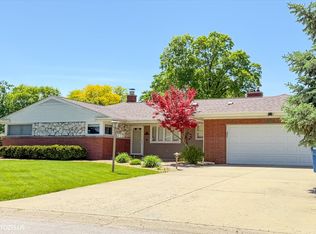 MLS ID #12727587, Olga Kaminska, Core Realty & Investments Inc.. MRED as distributed by MLS GRID
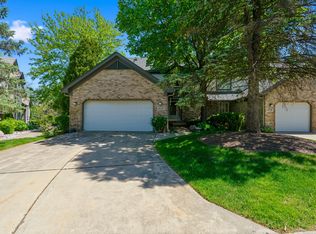
 - $460,0003 bd3 ba1.7k sqft15542 Catalina Ct, Orland Park, IL 60462Active
 MLS ID #12744334, Vipin Gulati, GRI, RE/MAX Professionals Select. MRED as distributed by MLS GRID
 - $409,9904 bd4 ba3.3k sqft14337 S Provencal Dr, Homer Glen, IL 60491New
 MLS ID #12749873, Jake Wirtz, Wirtz Real Estate Group Inc.. MRED as distributed by MLS GRID
 - $575,0004 bd4 ba2.5k sqft13216 Greenleaf Trl, Palos Heights, IL 60463Active
 MLS ID #12727113, Christine Wilczek, Realty Executives Elite. MRED as distributed by MLS GRID
