This is 3 BRs and 1.5 bath. There are several outdoor entry. This is .25 Acres, fenced from three sides. The back of the house has GREENBUILT, kENTRIDGE HIGH SCHOOL. This home has a detached 800 SF shopping on the back of the house with additional parking/RV storage. There is a separate entrance for additional living space in the attached garage, unpermitted. This house has a potential for improvement. sold as is.
Pending
Listed by: Skyline Properties, Inc. • Jamal Mahmoud
$425,000
12501 SE 203 Place SE, Kent, WA 98031
3beds
1,060sqft
Single Family Residence
Built in 1973
9,365 Square Feet Lot
$420,100 Zestimate®
$401/sqft
$-- HOA
What's special
Fenced from three sides
- --
- on Zillow
- 52
- views
- 2
- saves
Likely to sell faster than
Zillow last checked:
Listing updated:
Offers reviewed: May 01
Listed by:
Jamal Mahmoud,
Skyline Properties, Inc.
Source: NWMLS as distributed by MLS GRID,MLS#: 2512773
Facts & features
Interior
Bedrooms & bathrooms
- Bedrooms: 3
- Bathrooms: 2
- Full bathrooms: 1
- 3/4 bathrooms: 1
- Main level bathrooms: 1
- Main level bedrooms: 3
Bedroom
- Level: Main
Bedroom
- Level: Main
Bedroom
- Level: Main
Bathroom full
- Level: Main
Bathroom three quarter
- Level: Lower
Dining room
- Level: Main
Living room
- Level: Main
Heating
- Forced Air, Electric
Cooling
- Forced Air
Appliances
- Included: See Remarks, Water Heater: Gas water heater, Water Heater Location: Closet
Features
- Flooring: Ceramic Tile, Engineered Hardwood, Laminate, Vinyl
- Basement: None
- Has fireplace: No
- Fireplace features: Gas
Interior area
- Total structure area: 1,060
- Total interior livable area: 1,060 sqft
Property
Parking
- Parking features: Attached Garage
- Has attached garage: Yes
Features
- Levels: One
- Stories: 1
- Patio & porch: Second Kitchen, Water Heater
- Frontage length: Waterfront Ft: no
Lot
- Size: 9,365 Square Feet
- Features: Cul-De-Sac
- Topography: Partial Slope
Details
- Parcel number: 7748700110
- Zoning description: Jurisdiction: City
- Special conditions: Short Sale
- Other equipment: Leased Equipment: n/a
Construction
Type & style
- Home type: SingleFamily
- Architectural style: 1 Story
- Property subtype: Single Family Residence
Materials
- Wood Siding
- Foundation: Poured Concrete
- Roof: Composition
Condition
- Year built: 1973
- Major remodel year: 1973
Utilities & green energy
- Sewer: Sewer Connected
- Water: Public
Community & HOA
Community
- Subdivision: Kent
Location
- Region: Kent
Financial & listing details
- Price per square foot: $401/sqft
- Tax assessed value: $492,000
- Annual tax amount: $5,244
- Offers reviewed: 05/01/2026
- Date on market: 4/24/2026
- Listing terms: Conventional
- Inclusions: Leased Equipment, See Remarks
Estimated market value
$420,100
$399,000 - $441,000
$2,774/mo
Price history
| Date | Event | Price |
|---|---|---|
| 7/17/2026 | Pending sale | $425,000$401/sqft |
Source:  NWMLS as distributed by MLS GRID #2512773 Report a problem NWMLS as distributed by MLS GRID #2512773 Report a problem | ||
| 6/2/2026 | Price change | $425,000-22.7%$401/sqft |
Source: NWMLS as distributed by MLS GRID #2512773 Report a problem | ||
| 4/24/2026 | Listed for sale | $549,500+9.6%$518/sqft |
Source: NWMLS as distributed by MLS GRID #2512773 Report a problem | ||
| 8/14/2023 | Sold | $501,500+11.5%$473/sqft |
Source: NWMLS as distributed by MLS GRID #2059700 Report a problem | ||
| 5/8/2023 | Pending sale | $449,950$424/sqft |
Source: NWMLS as distributed by MLS GRID #NWM2059700 Report a problem | ||
| 5/3/2023 | Listed for sale | $449,950+32.3%$424/sqft |
Source: NWMLS as distributed by MLS GRID #NWM2059700 Report a problem | ||
| 3/24/2021 | Listing removed | -- |
Source: Owner Report a problem | ||
| 5/16/2017 | Listing removed | $340,000$321/sqft |
Source: Owner Report a problem | ||
| 4/19/2017 | Listed for sale | $340,000+58.9%$321/sqft |
Source: Owner Report a problem | ||
| 2/10/2005 | Sold | $214,000+74.7%$202/sqft |
Source: NWMLS as distributed by MLS GRID #25005848 Report a problem | ||
| 3/28/1997 | Sold | $122,500$116/sqft |
Source: Public Record Report a problem | ||
Public tax history
| Year | Property taxes | Tax assessment |
|---|---|---|
| 2025 | $5,245 +7.3% | $492,000 +1.7% |
| 2024 | $4,891 +6% | $484,000 +10.8% |
| 2023 | $4,614 -8.3% | $437,000 -9.5% |
| 2022 | $5,034 +9.6% | $483,000 +25.1% |
| 2021 | $4,595 +24.7% | $386,000 +32.2% |
| 2020 | $3,686 +1.8% | $292,000 +1.7% |
| 2019 | $3,622 +9.4% | $287,000 +4.4% |
| 2018 | $3,311 +4.5% | $275,000 +16.5% |
| 2017 | $3,167 +6.6% | $236,000 +5.4% |
| 2016 | $2,972 | $224,000 +2.8% |
| 2015 | $2,972 | $218,000 +3.8% |
| 2014 | $2,972 | $210,000 +19.3% |
| 2013 | $2,972 | $176,000 +1.1% |
| 2012 | -- | $174,000 |
| 2011 | -- | $174,000 -14.3% |
| 2010 | -- | $203,000 |
| 2009 | -- | $203,000 +10.3% |
| 2007 | -- | $184,000 +5.7% |
| 2006 | -- | $174,000 +6.7% |
| 2005 | -- | $163,000 +19.9% |
| 2001 | $2,039 +4.4% | $136,000 +8.8% |
| 2000 | $1,952 | $125,000 |
Find assessor info on the county website
Monthly payment
Est. payment
Payment breakdown
Explore the cost of this home by adjusting the details. Changes won't be saved.Climate risks
Neighborhood: East Hill-Meridian
Nearby schools
Schools provided by the listing agent
- Elementary: Glenridge Elem
- Middle: Meeker Jnr High
- High: Kentridge High
Source: NWMLS as distributed by MLS GRID. This data may not be complete. We recommend contacting the local school district to confirm school assignments for this home.
Similar homes
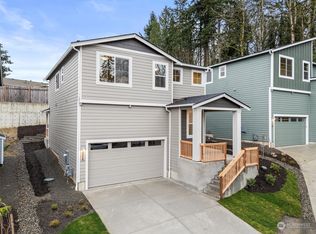
- $529,0003 bd1 ba990 sqftHines Add 01, Kent, WA 98031Active
 MLS ID #2560660, Roel M. Borja. NWMLS as distributed by MLS GRID
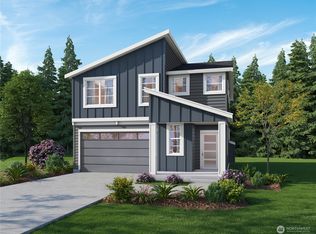
 - $620,0003 bd2 ba1.5k sqftCarena Glen, Kent, WA 98031Active
 MLS ID #2574121, Jack Hayden Bowles. NWMLS as distributed by MLS GRID
 - $380,0003 bd2 ba1.3k sqftKent Shires, Kent, WA 98030Active
 MLS ID #2551615, Kristin Hood. NWMLS as distributed by MLS GRID
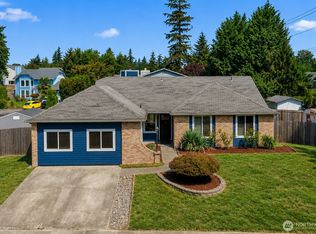
 - $425,0003 bd2 ba1.2k sqftCovello Add, Covington, WA 98042Active
 MLS ID #2544257, Edward Laine. NWMLS as distributed by MLS GRID
