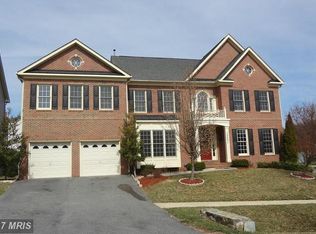
Welcome to this Magnificent 5 Bed, 5.5-Bath Craftmark home (Oakton model) offering 6,700+ sq ft of luxury refined living space in desirable Clarksburg! A lighted paver walkway and meticulous landscaping welcome you into a light-filled main level featuring rich Brazilian cherry hardwood floors, two staircases leading to upper level, and custom crown molding throughout. Designed for modern living, the main floor boasts expansive living, family and dining rooms, a bright breakfast nook, and a private home office. At the heart of the home is a newly upgraded gourmet kitchen featuring quartz countertops, island, and backsplash, a new cooktop, hood vent, stainless steel appliances, and seating for four or more. Just off the kitchen, the spacious family room centers around a cozy fireplace. Upper-Level Sanctuary: Four generously sized bedrooms, each complete with its own en-suite bath and walk-in closet. The primary suite is a true retreat with two custom walk-in closets, a dedicated sitting room, and a spa-like en-suite bath featuring soaring vaulted ceilings and a newly renovated shower. The fully finished walk-up basement features a massive recreation room, wet bar, dedicated home gym, 5th bedroom, full bath, and ample storage. Step outside to a private backyard retreat enclosed by tall Leyland Cypress trees, featuring a deck and a lighted paver patio with an integrated sitting wall. Clarksburg village community offers resort-style amenities, including two pools, playgrounds, and nature trails, all with seamless access to shopping, dining, and major commuter routes in sought-after Clarksburg.
Under contract
$1,249,900
12503 Grand Elm St, Clarksburg, MD 20871
5beds
6,417sqft
:
Get pre-qualified$7,513/mo
Single Family Residence
Built in 2009
8,409 Square Feet Lot
$-- Zestimate®
$195/sqft
$99/mo HOA
What's special
Cozy fireplaceNewly renovated showerCustom crown molding throughoutAmple storageLight-filled main levelPrivate home officeTwo custom walk-in closets
- 9 days |
- 826 |
- 13 |
Likely to sell faster than
Zillow last checked:
Listing updated:
Listed by:
Srini Yavasani 301-351-8643,
Taylor Properties 301-970-2447
Source: Bright MLS,MLS#: MDMC2246588
Facts & features
Interior
Bedrooms & bathrooms
- Bedrooms: 5
- Bathrooms: 6
- Full bathrooms: 5
- 1/2 bathrooms: 1
- Main level bathrooms: 1
Rooms
- Room types: Living Room, Dining Room, Primary Bedroom, Bedroom 2, Family Room, Bedroom 1, Exercise Room, Office, Recreation Room, Storage Room, Bathroom 1, Bathroom 2, Bathroom 3, Primary Bathroom
Primary bedroom
- Level: Upper
Bedroom 1
- Level: Upper
Bedroom 1
- Level: Lower
Bedroom 2
- Level: Upper
Primary bathroom
- Level: Upper
Bathroom 1
- Level: Upper
Bathroom 1
- Level: Lower
Bathroom 2
- Level: Upper
Bathroom 3
- Level: Upper
Bathroom 3
- Level: Upper
Dining room
- Level: Main
Exercise room
- Level: Lower
Family room
- Level: Main
Living room
- Level: Main
Office
- Level: Main
Recreation room
- Level: Lower
Storage room
- Level: Lower
Heating
- Forced Air, Electric, Natural Gas
Cooling
- Central Air, Electric
Appliances
- Included: Gas Water Heater, Water Heater
Features
- Basement: Sump Pump,Partial,Interior Entry,Exterior Entry,Rear Entrance
- Number of fireplaces: 1
Interior area
- Total structure area: 7,383
- Total interior livable area: 6,417 sqft
- Finished area above ground: 4,782
- Finished area below ground: 1,635
Property
Parking
- Total spaces: 2
- Parking features: Garage Faces Front, Attached
- Attached garage spaces: 2
Accessibility
- Accessibility features: Accessible Entrance
Features
- Levels: Three
- Stories: 3
- Pool features: Community
Lot
- Size: 8,409 Square Feet
Details
- Additional structures: Above Grade, Below Grade
- Parcel number: 160203520878
- Zoning: R200
- Special conditions: Standard
Construction
Type & style
- Home type: SingleFamily
- Architectural style: Traditional
- Property subtype: Single Family Residence
Materials
- Frame
- Foundation: Concrete Perimeter, Active Radon Mitigation
Condition
- New construction: No
- Year built: 2009
Utilities & green energy
- Sewer: Public Sewer
- Water: Public
Community & HOA
Community
- Subdivision: Clarksburg Village
HOA
- Has HOA: Yes
- HOA fee: $99 monthly
Location
- Region: Clarksburg
Financial & listing details
- Price per square foot: $195/sqft
- Tax assessed value: $1,063,467
- Annual tax amount: $11,901
- Date on market: 7/25/2026
- Listing agreement: Exclusive Right To Sell
- Ownership: Fee Simple
Estimated market value
Not available
Estimated sales range
Not available
Not available
Price history
| Date | Event | Price |
|---|---|---|
| 7/30/2026 | Contingent | $1,249,900$195/sqft |
Source:  Bright MLS #MDMC2246588 Report a problem Bright MLS #MDMC2246588 Report a problem | ||
| 7/25/2026 | Listed for sale | $1,249,900$195/sqft |
Source: Bright MLS #MDMC2246588 Report a problem | ||
Public tax history
| Year | Property taxes | Tax assessment |
|---|---|---|
| 2025 | $11,209 +6.9% | $987,333 +8.4% |
| 2024 | $10,490 +5.3% | $911,200 +5.4% |
| 2023 | $9,964 +10.3% | $864,767 +5.7% |
| 2022 | $9,030 +6.1% | $818,333 +6% |
| 2021 | $8,510 0% | $771,900 +0.1% |
| 2020 | $8,511 +0.2% | $771,467 +0.1% |
| 2019 | $8,497 -0.2% | $770,600 |
| 2018 | $8,513 +2% | $770,600 +4.6% |
| 2017 | $8,344 +29% | $736,400 +4.9% |
| 2016 | $6,470 | $702,200 +5.1% |
| 2015 | $6,470 | $668,000 +1.3% |
| 2014 | $6,470 | $659,400 +1.3% |
| 2013 | -- | $650,800 +1.3% |
| 2012 | -- | $642,200 |
| 2011 | -- | $642,200 |
| 2010 | -- | $642,200 +192.5% |
| 2009 | -- | $219,570 +20.8% |
| 2008 | -- | $181,786 +26.2% |
| 2007 | -- | $144,003 |
Find assessor info on the county website
Monthly payment
Est. payment
Payment breakdown
Explore the cost of this home by adjusting the details. Changes won't be saved.Climate risks
Neighborhood: 20871
Nearby schools
GreatSchools rating
- 9/10Wilson Wims Elementary SchoolGrades: PK-5Distance: 0.1 mi
- 8/10Hallie Wells Middle SchoolGrades: 6-8Distance: 1.1 mi
- 8/10Clarksburg High SchoolGrades: 9-12Distance: 0.8 mi
Schools provided by the listing agent
- District: Montgomery County Public Schools
Source: Bright MLS. This data may not be complete. We recommend contacting the local school district to confirm school assignments for this home.
- $839,700-- bd3 ba3.5k sqft12505 Grand Elm St, Clarksburg, MD 20871Off Market
- $1,146,6005 bd6 ba6.3k sqft12501 Grand Elm St, Clarksburg, MD 20871Off Market
- $1,034,3005 bd4 ba4.5k sqft12403 Foreman Blvd, Clarksburg, MD 20871Off Market

- $1,233,300-- bd5 ba5.2k sqft12507 Grand Elm St, Clarksburg, MD 20871Off Market
- $1,160,3005 bd6 ba6.7k sqft12401 Foreman Blvd, Clarksburg, MD 20871Off Market
- $1,039,1005 bd6 ba6.3k sqft12502 Grand Elm St, Clarksburg, MD 20871Off Market
- $901,700-- bd3 ba3.7k sqft12504 Grand Elm St, Clarksburg, MD 20871Off Market
- $1,053,3005 bd5 ba5.6k sqft12500 Grand Elm St, Clarksburg, MD 20871Off Market
A local agent can set up tours, give advice and negotiate with sellers.
Similar homes
- $1,100,0005 bd4 ba5k sqft23011 Sycamore Farm Dr, Clarksburg, MD 20871For Sale

 MLS ID #MDMC2244774, John Connors, Select Team Realty. Bright MLS
 - $919,5005 bd5 ba4.8k sqft23218 Robin Song Dr, Clarksburg, MD 20871For Sale
 MLS ID #MDMC2244390, Shawn Zheng, DMV Landmark Realty, LLC. Bright MLS
 - $1,175,0005 bd4 ba4.4k sqft14912 Little Bennett Dr, Clarksburg, MD 20871For Sale
 MLS ID #MDMC2218328, Craig Rosenfeld, RE/MAX Realty Group. Bright MLS
 - $940,0005 bd4 ba4.2k sqft22409 Brook Point Way, Clarksburg, MD 20871For Sale
 MLS ID #MDMC2243774, Mercedes Fitzgerald, The Agency DC. Bright MLS
 - $799,9006 bd4 ba3.7k sqft24000 Clarksburg Rd, Clarksburg, MD 20871For SaleMLS ID #MDMC2230604, Jumei Zhang, Signature Home Realty LLC. Bright MLS
- $675,0003 bd4 ba3.3k sqft22771 Autumn Breeze Ave, Clarksburg, MD 20871For SaleMLS ID #MDMC2246794, Bryan Kerrigan, Redfin Corp. Bright MLS
- $1,250,0005 bd5 ba5.4k sqft15528 Cattail Oaks, Glenwood, MD 21738For SaleMLS ID #MDHW2070438, Pat Dornan, The KW Collective. Bright MLS
- $1,650,0005 bd6 ba7.7k sqft10130 Sycamore Hollow Ln, Germantown, MD 20876For SaleMLS ID #MDMC2238868, Anthony Friedman, Northrop Realty. Bright MLS
- $1,475,0005 bd5 ba7k sqft13813 Golden Fields Ct, Darnestown, MD 20878For SaleMLS ID #MDMC2238712, Mr. Tom S Hennerty, NetRealtyNow.com, LLC. Bright MLS
- $1,100,0004 bd4 ba3.6k sqft14430 Seneca Rd, Germantown, MD 20874For SaleMLS ID #MDMC2240266, Ellie Hitt, RE/MAX Realty Centre, Inc.. Bright MLS
- $1,398,5004 bd6 ba8.7k sqft6050 Moore Dr, Sykesville, MD 21784For SaleMLS ID #MDCR2035828, Sonya Francis, RE/MAX Solutions. Bright MLS
- $644,9004 bd3 ba3.2k sqft23510 Gardenside Pl, Clarksburg, MD 20871For SaleMLS ID #MDMC2238708, Daniel Demers, Sell Your Home Services. Bright MLS
- $1,199,0004 bd4 ba3.4k sqft11415 Orleans Way, Kensington, MD 20895For SaleMLS ID #MDMC2243524, Alex Burrell-Hodges, Cottage Street Realty LLC. Bright MLS
- $1,199,0004 bd4 ba3.7k sqft506 Leaning Oak St, Gaithersburg, MD 20878For SaleMLS ID #MDMC2237140, Pamela Pan, Coldwell Banker Realty. Bright MLS
- $1,350,0006 bd6 ba5.1k sqft44121 Riverpoint Dr, Leesburg, VA 20176For SaleMLS ID #VALO2131866, Ki Yoon, Pacific Realty. Bright MLS
- $1,349,0005 bd5 ba8.2k sqft14426 Seneca Rd, Germantown, MD 20874For SaleMLS ID #MDMC2238958, Barri McClellan, RLAH @properties. Bright MLS
- $675,0003 bd4 ba3.3k sqft11911 Country Squire Way, Clarksburg, MD 20871For SaleMLS ID #MDMC2246042, Ram Sammeta, ExecuHome Realty. Bright MLS
- $1,200,0004 bd5 ba5.1k sqft3357 Danmark Dr, Glenwood, MD 21738For SaleMLS ID #MDHW2067168, Anthony Corrao, Long & Foster Real Estate, Inc.. Bright MLS
- $935,0005 bd5 ba4k sqft14514 Bubbling Spring Rd, Boyds, MD 20841For SaleMLS ID #MDMC2244876, Sarah Reynolds, Keller Williams Realty. Bright MLS
- $999,9005 bd3 ba3.2k sqft8403 Postoak Rd, Rockville, MD 20854For SaleMLS ID #MDMC2244318, Todd Margolis, Birch Realty. Bright MLS
