Don’t miss this rare opportunity to own a like-new townhouse in the highly sought-after Ponchatoula School District—featuring a 4.66% assumable mortgage for qualified buyers, offering significant savings compared to today’s rates! Built in 2022, this well-maintained 3-bedroom, 2-bath home combines modern construction with a functional, open layout perfect for everyday living and entertaining. The kitchen flows seamlessly into the living and dining areas, creating a bright and inviting space. Situated at the end of a quiet cul-de-sac, this unit offers added privacy with minimal through traffic—an ideal setting for peaceful living. Whether you're a first-time buyer, downsizing, or investing, this home checks all the boxes with newer construction, a prime location, and an unbeatable financing opportunity. Schedule your showing today—this one won’t last! Owners will allow bond for deed with acceptable terms.
Active under contract
Price cut: $3K (5/28)
$217,000
12503 Morgan Creek Ln, Hammond, LA 70403
3beds
1,452sqft
:
Get pre-qualified$1,476/mo
Townhouse
Built in 2022
9,135 Square Feet Lot
$214,800 Zestimate®
$149/sqft
$100/mo HOA
What's special
Functional open layoutBright and inviting space
- 130 days |
- 310 |
- 8 |
Zillow last checked:
Listing updated:
Listed by:
David Tucker 504-453-0402,
NextHome Real Estate Professionals 985-429-0777
Source: GSREIN,MLS#: 2550987
Facts & features
Interior
Bedrooms & bathrooms
- Bedrooms: 3
- Bathrooms: 2
- Full bathrooms: 2
Primary bedroom
- Description: Flooring: Concrete,Painted/Stained
- Level: Lower
- Dimensions: 14.9x13.80
Bedroom
- Level: Lower
- Dimensions: 11.1x10.4
Bedroom
- Level: Lower
- Dimensions: 10.70x10.40
Foyer
- Level: Lower
- Dimensions: 6.40x6
Kitchen
- Level: Lower
- Dimensions: 12.60x14.80
Living room
- Level: Lower
- Dimensions: 14.1x18.3
Heating
- Central
Cooling
- Central Air, 1 Unit
Appliances
- Included: Dishwasher, Oven, Range
Features
- Stainless Steel Appliances
- Has fireplace: No
- Fireplace features: None
Interior area
- Total structure area: 1,875
- Total interior livable area: 1,452 sqft
Property
Parking
- Total spaces: 1
- Parking features: Attached, Garage, One Space
- Has attached garage: Yes
Features
- Levels: One
- Stories: 1
- Patio & porch: Covered
- Exterior features: Fence
Lot
- Size: 9,135 Square Feet
- Dimensions: 63 x 145
- Features: Cul-De-Sac, Irregular Lot, Outside City Limits
Details
- Parcel number: 06544104
- Special conditions: None
Construction
Type & style
- Home type: Townhouse
- Property subtype: Townhouse
- Attached to another structure: Yes
Materials
- Brick, Stucco
- Foundation: Slab
- Roof: Asphalt,Shingle
Condition
- Excellent
- Year built: 2022
Details
- Warranty included: Yes
Utilities & green energy
- Sewer: Public Sewer
- Water: Public
Community & HOA
Community
- Subdivision: Morgan Creek Townhomes
HOA
- Has HOA: Yes
- HOA fee: $100 monthly
Location
- Region: Hammond
Financial & listing details
- Price per square foot: $149/sqft
- Date on market: 4/2/2026
Estimated market value
$214,800
$204,000 - $226,000
$1,710/mo
Price history
| Date | Event | Price |
|---|---|---|
| 7/29/2026 | Pending sale | $217,000$149/sqft |
Source:  NextHome #2550987 Report a problem NextHome #2550987 Report a problem | ||
| 7/21/2026 | Contingent | $217,000$149/sqft |
Source:  GSREIN #2550987 Report a problem GSREIN #2550987 Report a problem | ||
| 5/28/2026 | Price change | $217,000-1.4%$149/sqft |
Source: GSREIN #2550987 Report a problem | ||
| 4/2/2026 | Listed for sale | $220,000$152/sqft |
Source: GSREIN #2550987 Report a problem | ||
| 3/30/2026 | Listing removed | $220,000$152/sqft |
Source: GSREIN #2499158 Report a problem | ||
| 11/20/2025 | Price change | $220,000-0.9%$152/sqft |
Source: GSREIN #2499158 Report a problem | ||
| 10/10/2025 | Price change | $221,900-3.5%$153/sqft |
Source: GSREIN #2499158 Report a problem | ||
| 10/7/2025 | Price change | $229,900+2.2%$158/sqft |
Source: NextHome #2499158 Report a problem | ||
| 9/25/2025 | Listed for sale | $224,900-2.2%$155/sqft |
Source: GSREIN #2499158 Report a problem | ||
| 6/19/2025 | Listing removed | $229,900$158/sqft |
Source: NextHome #2499158 Report a problem | ||
| 4/29/2025 | Listed for sale | $229,900$158/sqft |
Source: GSREIN #2499158 Report a problem | ||
Public tax history
Tax history is unavailable.
Monthly payment
Est. payment
Payment breakdown
Explore the cost of this home by adjusting the details. Changes won't be saved.Climate risks
Neighborhood: 70403
Nearby schools
GreatSchools rating
- NAPerrin Early Learning CenterGrades: PK-KDistance: 5.4 mi
- 4/10Ponchatoula Junior High SchoolGrades: 7-8Distance: 5.6 mi
- 5/10Ponchatoula High SchoolGrades: 9-12Distance: 7.5 mi
Schools provided by the listing agent
- Elementary: Please
Source: GSREIN. This data may not be complete. We recommend contacting the local school district to confirm school assignments for this home.
- $215,500-- bd-- ba1.5k sqft12503 Morgan Creek Ln #B, Hammond, LA 70403Off Market
- $247,100-- bd-- ba1.5k sqft12503A Morgan Creek Ln, Hammond, LA 70403Off Market
- $--3 bd2 ba1.4k sqft12524 Morgan Creek Ln #B, Hammond, LA 70403Sold
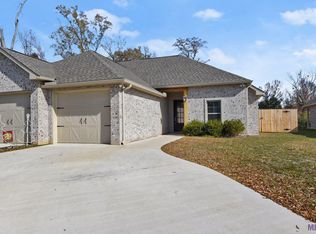
- $213,700-- bd-- ba1.5k sqft12493 Morgan Creek Ln #B, Hammond, LA 70403Off Market
- $213,600-- bd-- ba1.5k sqft12493 Morgan Creek Ln #A, Hammond, LA 70403Off Market
- $248,800-- bd-- ba1.5k sqft12516B Morgan Creek Ln, Hammond, LA 70403Off Market
- $207,000-- bd-- ba1.4k sqft12508 Morgan Creek Ln #B, Hammond, LA 70403Off Market
- $248,300-- bd-- ba1.5k sqft12508A Morgan Creek Ln, Hammond, LA 70403Off Market
A local agent can set up tours, give advice and negotiate with sellers.
A local lender can help you make sure your offer is ready when you are.
Similar homes
- $225,0003 bd2 ba1.5k sqft42673 Hinson Rd #A, Hammond, LA 70403New Construction

 MLS ID #2570197, Jamie Vicaro, Keller Williams Realty Services. GSREIN
 - $218,0003 bd2 ba1.4k sqft11036 Audubon Dr, Hammond, LA 70403For Sale
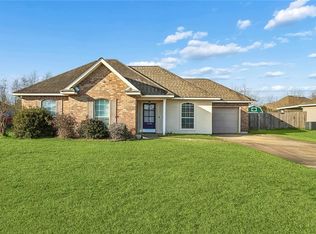 MLS ID #2571061, David Tucker, NextHome Real Estate Professionals. GSREIN
 - $229,0003 bd2 ba1.3k sqft42192 Broadwalk Ave, Hammond, LA 70403For Sale
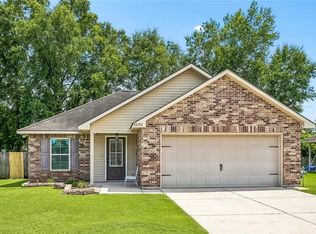 MLS ID #2559996, Jennifer Robertson, Thrive Real Estate LLC. GSREIN
 - $229,9003 bd2 ba1.6k sqft42267 Broadwalk Ave, Hammond, LA 70403For Sale
 MLS ID #2567446, John Exnicios, Berkshire Hathaway HomeServices Preferred, REALTOR. GSREIN
 - $210,0003 bd2 ba1.3k sqft44163 Wedgewood Ct, Hammond, LA 70403For SaleMLS ID #2565866, Stephanie Mascaro, 1 Percent Lists. GSREIN
- $274,0003 bd2 ba1.7k sqft14058 Randall Ave, Hammond, LA 70403For SaleMLS ID #2568785, Natalie Monteleone, Keller Williams Realty Services. GSREIN
- $235,0003 bd2 ba1.5k sqft519 Whip St, Hammond, LA 70403For SaleMLS ID #2560638, Terry Fitzsimmons, Berkshire Hathaway HomeServices Preferred, REALTOR. GSREIN
- $249,9004 bd2 ba1.8k sqft11056 Regency Ave, Hammond, LA 70403For SaleMLS ID #2561523, Tammy Wheeler, RE/MAX Northshore. GSREIN
- $275,0003 bd2 ba1.6k sqft41078 Kinkade Dr, Hammond, LA 70403For SaleMLS ID #2565311, Katie Toups, Blue Heron Realty. GSREIN
- $245,0003 bd2 ba1.4k sqft20012 Twin Oaks Dr, Hammond, LA 70403For SaleMLS ID #2557014, Tiffany Pierce, NextHome Real Estate Professionals. GSREIN
- $160,0003 bd3 ba1.6k sqft43212 Creek Cir #405, Hammond, LA 70403For SaleMLS ID #2544894, Dedriana Perry, Realty One Group Immobilia. GSREIN
- $218,0003 bd2 ba1.3k sqft18089 Bass Lake Trl, Ponchatoula, LA 70454For SaleMLS ID #2561181, Morgan Bergeron, Monument Real Estate, LLC. GSREIN
- $318,9003 bd2 ba1.7k sqft44460 Hayley Dr, Hammond, LA 70403For SaleMLS ID #2569065, Jennifer Owens, Crescent Sotheby's International Realty. GSREIN
- $224,9953 bd2 ba1.3k sqft18397 Fox Hollow Loop, Hammond, LA 70401For SaleMLS ID #2549969, Gregg Tepper, Keller Williams Realty Services. GSREIN
- $220,0003 bd2 ba1.6k sqft42210 Wood Ave, Ponchatoula, LA 70454For SaleMLS ID #2562099, Harry Varnadore, NextHome Premier Realtors. GSREIN
- $215,0003 bd2 ba1.2k sqft53515 Elizabeth St, Loranger, LA 70446For SaleMLS ID #2570666, David Derks, NextHome Real Estate Professionals. GSREIN
- $219,0003 bd2 ba1.6k sqft344 Silverstone Cir, Ponchatoula, LA 70454For SaleMLS ID #2551951, Donna Ribbeck, Keller Williams Realty Services. GSREIN
- $205,0003 bd2 ba1.2k sqft48066 Sibley Rd, Tickfaw, LA 70466For SaleMLS ID #2561805, Angela Owen, Compass Mandeville. GSREIN
- $204,9003 bd2 ba1.3k sqft48310 Fox Hollow Blvd, Hammond, LA 70401For SaleMLS ID #2558535, Mary Crossie, Crescent Sotheby's International Realty. GSREIN
- $207,0003 bd2 ba1.2k sqft42223 Southern Pines Blvd, Ponchatoula, LA 70454For SaleMLS ID #2568928, Jennifer Lacoste, Keller Williams Realty Services. GSREIN
