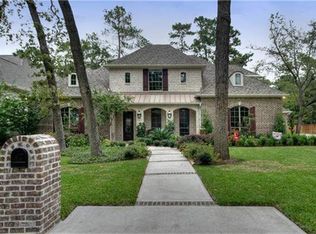
Nestled on a coveted street, this exceptional custom home, designed by Todd Rice, seamlessly blends timeless elegance with comfortable, functional living. A grand foyer welcomes you and is beautifully flanked by a formal dining room, private home office, and sophisticated bar—perfect for entertaining. Expansive formal living and den spaces overlook a breathtaking backyard retreat featuring a resort-style pool and spa, outdoor kitchen, lush landscaping, and multiple gathering areas designed for both relaxation and entertaining. Thoughtfully designed for modern living, the home offers four spacious bedrooms, three full baths, 2 half baths, a game room, media room and 3 car garage. Every detail reflects exceptional craftsmanship and enduring style, creating a seamless balance of luxury and everyday comfort. Located close to premier shopping, dining & entertainment. No flooding per sellers. Zoned to Frostwood Elementary, Memorial Middle & Memorial High School.
For sale
Price cut: $95K (7/16)
$2,680,000
12506 Boheme Dr, Houston, TX 77024
4beds
5,927sqft
:
Get pre-qualified$22,426/mo
Single Family Residence
Built in 2005
0.3 Acres Lot
$-- Zestimate®
$452/sqft
$-- HOA
What's special
Outdoor kitchenGrand foyerFormal dining roomPrivate home officeFour spacious bedroomsBreathtaking backyard retreatGame room
- 53 days |
- 666 |
- 20 |
Zillow last checked:
Listing updated:
Listed by:
Julie Sheets TREC #0635357 713-205-9486,
Compass RE Texas, LLC - Memorial
Source: HAR,MLS#: 42736795
Facts & features
Interior
Bedrooms & bathrooms
- Bedrooms: 4
- Bathrooms: 5
- Full bathrooms: 3
- 1/2 bathrooms: 2
Heating
- Natural Gas
Cooling
- Ceiling Fan(s), Electric
Appliances
- Included: Disposal, Ice Maker, Refrigerator, Wine Refrigerator, Double Oven, Electric Oven, Microwave, Gas Cooktop, Dishwasher
- Laundry: Electric Dryer Hookup, Gas Dryer Hookup
Features
- 2 Staircases, Crown Molding, Formal Entry/Foyer, High Ceilings, Wet Bar, Wired for Sound
- Flooring: Carpet, Travertine, Wood
- Windows: Insulated/Low-E windows, Window Coverings
- Number of fireplaces: 4
- Fireplace features: Outside, Electric, Gas, Gas Log
Interior area
- Total structure area: 5,927
- Total interior livable area: 5,927 sqft
Video & virtual tour
Property
Parking
- Total spaces: 3
- Parking features: Attached
- Attached garage spaces: 3
Features
- Stories: 2
- Patio & porch: Covered
- Exterior features: Outdoor Kitchen, Side Yard
- Has private pool: Yes
- Pool features: In Ground, Pool/Spa Combo
- Has spa: Yes
- Spa features: Spa/Hot Tub
- Fencing: Full
Lot
- Size: 0.3 Acres
- Features: Subdivided, 1/4 Up to 1/2 Acre
Details
- Parcel number: 0930320000011
Construction
Type & style
- Home type: SingleFamily
- Architectural style: Traditional
- Property subtype: Single Family Residence
Materials
- Blown-In Insulation, Stone, Stucco
- Foundation: Slab on Builders Pier
- Roof: Composition
Condition
- New construction: No
- Year built: 2005
Utilities & green energy
- Sewer: Public Sewer
- Water: Public
Green energy
- Energy efficient items: Thermostat, HVAC>13 SEER, Exposure/Shade
Community & HOA
Community
- Subdivision: Memorial Pines
Location
- Region: Houston
Financial & listing details
- Price per square foot: $452/sqft
- Tax assessed value: $2,554,960
- Annual tax amount: $46,886
- Date on market: 5/30/2026
- Listing terms: Cash
- Ownership: Full Ownership
- Road surface type: Concrete, Curbs, Gutters
Estimated market value
Not available
Estimated sales range
Not available
$8,008/mo
Price history
| Date | Event | Price |
|---|---|---|
| 7/16/2026 | Price change | $2,680,000-3.4%$452/sqft |
Source:  HAR #42736795 Report a problem HAR #42736795 Report a problem | ||
| 6/4/2026 | Listed for sale | $2,775,000$468/sqft |
Source: HAR #42736795 Report a problem | ||
Public tax history
| Year | Property taxes | Tax assessment |
|---|---|---|
| 2025 | $19,834 +12% | $2,554,960 +22.9% |
| 2024 | $17,713 +17.7% | $2,079,496 +0.9% |
| 2023 | $15,052 +8.5% | $2,061,828 +12.6% |
| 2022 | $13,877 | $1,831,801 +5.8% |
| 2021 | -- | $1,732,075 +29.2% |
| 2020 | $12,508 -1.6% | $1,340,851 |
| 2019 | $12,707 -54.1% | $1,340,851 |
| 2018 | $27,690 | $1,340,851 |
| 2017 | $27,690 +0.3% | $1,340,851 |
| 2016 | $27,594 +18.5% | $1,340,851 |
| 2015 | $23,285 | $1,340,851 |
| 2014 | $23,285 | -- |
| 2013 | -- | $1,003,105 +6.9% |
| 2012 | -- | $938,486 |
| 2011 | -- | $938,486 |
| 2010 | -- | $938,486 |
| 2009 | -- | $938,486 +2.8% |
| 2007 | -- | $912,899 +177.6% |
| 2006 | -- | $328,825 -7.3% |
| 2005 | -- | $354,679 +6.1% |
| 2004 | -- | $334,300 +6% |
| 2003 | -- | $315,300 +10% |
| 2002 | -- | $286,700 +10% |
| 2001 | -- | $260,700 +10% |
| 2000 | -- | $237,000 |
Find assessor info on the county website
Monthly payment
Est. payment
Payment breakdown
Explore the cost of this home by adjusting the details. Changes won't be saved.Climate risks
Neighborhood: Memorial
Nearby schools
GreatSchools rating
- 10/10Frostwood Elementary SchoolGrades: K-5Distance: 0.5 mi
- 10/10Memorial Middle SchoolGrades: 6-8Distance: 0.7 mi
- 8/10Memorial High SchoolGrades: 9-12Distance: 1.9 mi
Schools provided by the listing agent
- Elementary: Frostwood Elementary School
- Middle: Memorial Middle School (Spring Branch)
- High: Memorial High School (Spring Branch)
Source: HAR. This data may not be complete. We recommend contacting the local school district to confirm school assignments for this home.
- $2,713,1006 bd6 ba5.4k sqft12510 Boheme Dr, Houston, TX 77024Off Market

- $2,571,7004 bd3 ba5.6k sqft12502 Boheme Dr, Houston, TX 77024Off Market
- $1,405,9004 bd3 ba3.2k sqft12507 Mossycup Dr, Houston, TX 77024Off Market
- $1,360,9004 bd2 ba2.5k sqft12511 Mossycup Dr, Houston, TX 77024Off Market
- $2,770,6005 bd6 ba6.1k sqft12503 Mossycup Dr, Houston, TX 77024Off Market
- $1,298,0004 bd2 ba2.3k sqft12514 Boheme Dr, Houston, TX 77024Off Market
- $2,177,1004 bd3 ba3.7k sqft12507 Boheme Dr, Houston, TX 77024Off Market
- $1,238,0004 bd2 ba2.2k sqft12511 Boheme Dr, Houston, TX 77024Off Market
A local agent can set up tours, give advice and negotiate with sellers.
A local lender can help you make sure your offer is ready when you are.
Similar homes
- $2,975,0005 bd6 ba5.7k sqft802 Flint River Dr, Houston, TX 77024For Sale
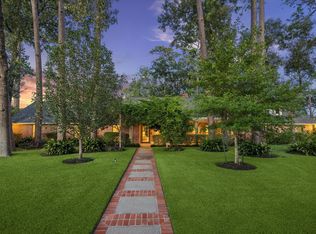 MLS ID #89683280, Brittany Shattuck, Compass RE Texas, LLC - Houston. HAR
 - $3,300,0004 bd5 ba5k sqft531 Three Corners Dr, Houston, TX 77024For Sale
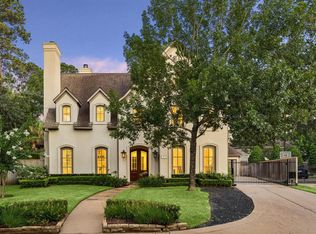 MLS ID #73081423, Robin Tucker, Martha Turner Sotheby's International Realty. HAR
 - $3,450,0005 bd7 ba6.8k sqft6 Mott Ln, Houston, TX 77024For Sale
 MLS ID #57446496, Julie Sheets, Compass RE Texas, LLC - Memorial. HAR
 - $2,398,0004 bd6 ba7.1k sqft14302 Belle River Ln, Houston, TX 77077For Sale
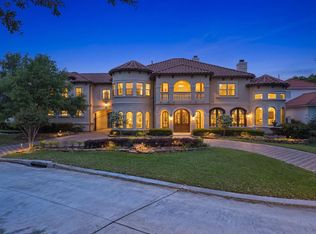 MLS ID #78040090, Jordana Ford, Compass RE Texas, LLC - The Heights. HAR
 - $2,699,9005 bd6 ba5.4k sqft13927 Perthshire Rd, Houston, TX 77079For SaleMLS ID #53092335, Marie Gilbert, RE/MAX Signature. HAR
- $3,795,0005 bd7 ba6.8k sqft597 Piney Point Rd, Houston, TX 77024For SaleMLS ID #11569781, Wanda Taylor, Wanda Taylor Properties. HAR
- $3,800,0006 bd7 ba8.4k sqft835 Echo Ln, Houston, TX 77024For SaleMLS ID #66522083, Karen Harberg, Compass RE Texas, LLC - Houston. HAR
- $2,680,0005 bd6 ba5.2k sqft2400 Avalon Pl, Houston, TX 77019For SaleMLS ID #61750902, Mei Zhang, Keller Williams Memorial. HAR
- $1,625,0004 bd5 ba5.3k sqft5701 Sugar Hill Dr, Houston, TX 77057For SaleMLS ID #70053209, Courtney Robertson, Compass RE Texas, LLC - Memorial. HAR
- $3,095,0004 bd4 ba5.4k sqft802 Briar Ridge Dr, Houston, TX 77057For SaleMLS ID #71682949, Jana Giammalva, Martha Turner Sotheby's International Realty. HAR
- $2,300,0005 bd5 ba5.9k sqft14339 Shadow Garden Ln, Houston, TX 77077For SaleMLS ID #74969552, Claudia Fathivand, Compass RE Texas, LLC - Houston. HAR
- $1,950,0004 bd5 ba5.7k sqft11506 Saint Germain Way, Houston, TX 77082For SaleMLS ID #29859975, Amanda Walsh, Keller Williams Memorial. HAR
- $3,750,0006 bd10 ba7.5k sqft310 Tynebridge Ln, Houston, TX 77024For SaleMLS ID #11251940, Courtney Robertson, Compass RE Texas, LLC - Memorial. HAR
- $1,925,0005 bd4 ba5.4k sqft8448 Westview Dr, Houston, TX 77055For SaleMLS ID #41094073, Mollie Yarborough, Compass RE Texas, LLC - Houston. HAR
- $1,975,0006 bd6 ba5.8k sqft3319 Bridgeberry Ln, Houston, TX 77082For SaleMLS ID #60871321, Jennifer Arriaga, Arriaga Realty LLC. HAR
- $2,950,0005 bd4 ba4.7k sqft5506 Auden St, Houston, TX 77005For SaleMLS ID #71582992, Pate Herrold, Happen Houston. HAR
- $3,499,0005 bd7 ba6.7k sqft918 Huntington Cv, Houston, TX 77063For SaleMLS ID #54621748, Moni Bohnisch, Douglas Elliman Real Estate. HAR
- $2,490,0005 bd6 ba7k sqft3844 Bellefontaine St, Houston, TX 77025For SaleMLS ID #37987553, Stacie Giroux, Compass RE Texas, LLC - Houston. HAR
- $2,283,6645 bd6 ba6.6k sqft2111 Diamond Springs Dr, Houston, TX 77077For SaleMLS ID #21845019, Roland Alabi, Wolex Properties. HAR
- $2,195,0004 bd5 ba4.2k sqft1010 River Bend Dr, Houston, TX 77063For SaleMLS ID #18203832, Jonathan Minerick, homecoin.com. HAR
