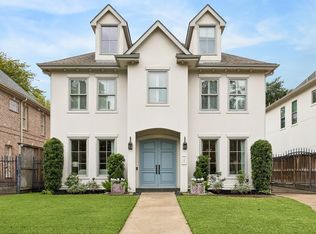
Timeless elegance & refined comfort define this exceptional home on an oversized lot, welcomed by charming front and side porches. A center-entry hall with 10-ft ceilings leads to formal living & dining rooms. The kitchen opens to the breakfast area & large family room, where a wall of windows overlooks the sparkling pool, covered back porch & large yard. The outdoor spaces offer a private retreat for relaxing and entertaining. Fireplaces in the dining room, family room & covered back porch add warmth and character. The 1st floor features a serene primary suite, second bedroom, full bath & spacious laundry room. Upstairs, 2 oversized bedrooms & an expansive game room with wet bar offer flexibility. One bedroom includes an en suite bath & balcony access; the 2nd features a bonus hideaway & its own full bathroom. A 3-car garage, porte cochère, automated gate & generator complete the home. Zoned to Rummel Creek Elementary, Memorial Middle and Stratford High. Walk to Terry Hershey Park!
For sale
Price cut: $100K (10/27)
$2,300,000
13110 Tosca Ln, Houston, TX 77079
4beds
4,857sqft
Single Family Residence
Built in 2008
0.28 Acres Lot
$2,178,800 Zestimate®
$474/sqft
$58/mo HOA
What's special
- 42 days
- 682
- 47
Zillow last checked:
Listing updated:
Listed by:
Gerri Anne Looney TREC #0611178 713-836-1386,
Meadows Property Group
Source: HAR,MLS#: 73137850
Facts & features
Interior
Bedrooms & bathrooms
- Bedrooms: 4
- Bathrooms: 4
- Full bathrooms: 4
Primary bedroom
- Level: First
- Area: 280
- Dimensions: 20X14
Bedroom
- Level: Second
- Area: 288
- Dimensions: 18X16
Bedroom
- Level: Second
- Area: 322
- Dimensions: 23X14
Bedroom
- Level: First
- Area: 196
- Dimensions: 14X14
Other
- Level: First
- Area: 228
- Dimensions: 19X12
Breakfast
- Level: First
- Area: 96
- Dimensions: 12x8
Dining room
- Level: First
- Area: 273
- Dimensions: 21X13
Other
- Level: First
- Area: 190
- Dimensions: 19x10
Family room
- Level: First
- Area: 324
- Dimensions: 18X18
Game room
- Level: Second
- Area: 638
- Dimensions: 29X22
Kitchen
- Level: First
- Area: 256
- Dimensions: 16X16
Living room
- Level: First
- Area: 192
- Dimensions: 16X12
Primary bath
- Level: First
- Area: 170
- Dimensions: 17X10
Utility room
- Level: First
- Area: 90
- Dimensions: 10X9
Heating
- Natural Gas
Cooling
- Ceiling Fan(s), Electric
Appliances
- Included: Water Heater, Disposal, Water Softener, Gas Oven, Microwave, Gas Range, Dishwasher
- Laundry: Electric Dryer Hookup, Gas Dryer Hookup, Washer Hookup
Features
- Balcony, Crown Molding, Formal Entry/Foyer, High Ceilings, Vaulted Ceiling, 2 Bedrooms Down, En-Suite Bath, Primary Bed - 1st Floor, Walk-In Closet(s)
- Flooring: Carpet, Marble, Wood
- Windows: Window Coverings
- Number of fireplaces: 3
- Fireplace features: Outside, Gas Log, Wood Burning
Interior area
- Total structure area: 4,857
- Total interior livable area: 4,857 sqft
Property
Parking
- Total spaces: 4
- Parking features: Driveway Gate, Attached, Oversized, Additional Parking, Electric Gate, Garage Door Opener, Porte-Cochere, Attached Carport
- Attached garage spaces: 3
- Carport spaces: 1
- Covered spaces: 4
Features
- Stories: 2
- Patio & porch: Covered, Porch
- Exterior features: Back Green Space, Balcony, Sprinkler System
- Has private pool: Yes
- Pool features: Gunite, In Ground
- Has spa: Yes
- Fencing: Back Yard
Lot
- Size: 0.28 Acres
- Features: Subdivided, 1/4 Up to 1/2 Acre
Details
- Parcel number: 0844990000015
Construction
Type & style
- Home type: SingleFamily
- Architectural style: Traditional
- Property subtype: Single Family Residence
Materials
- Stucco
- Foundation: Pillar/Post/Pier
- Roof: Composition
Condition
- New construction: No
- Year built: 2008
Utilities & green energy
- Sewer: Public Sewer
- Water: Public
Community & HOA
Community
- Subdivision: Gaywood
HOA
- Has HOA: Yes
- HOA fee: $690 annually
Location
- Region: Houston
Financial & listing details
- Price per square foot: $474/sqft
- Tax assessed value: $1,706,161
- Annual tax amount: $33,952
- Date on market: 9/18/2026
- Listing terms: Cash,Conventional
- Exclusions: Contact Agent For Exclusions
Estimated market value
$2,178,800
$2.07M - $2.29M
$7,508/mo
Price history
| Date | Event | Price |
|---|---|---|
| 10/27/2026 | Price change | $2,300,000-4.2%$474/sqft |
Source:  HAR #73137850 Report a problem | ||
| 9/25/2026 | Listed for sale | $2,400,000$494/sqft |
Source: HAR #73137850 Report a problem | ||
Public tax history
| Year | Property taxes | Tax assessment |
|---|---|---|
| 2025 | $15,591 +12% | $1,706,161 +1.4% |
| 2024 | $13,924 +17.7% | $1,683,249 +19.8% |
| 2023 | $11,832 +8.5% | $1,405,023 +10.2% |
| 2022 | $10,908 | $1,275,316 +3.4% |
| 2021 | -- | $1,233,800 +5.5% |
| 2020 | $10,914 +1.5% | $1,170,000 +3.2% |
| 2019 | $10,748 -59.3% | $1,134,116 -11.4% |
| 2018 | $26,409 | $1,279,600 |
| 2017 | $26,409 +7.1% | $1,279,600 +7.1% |
| 2016 | $24,668 +3.2% | $1,195,325 -13.4% |
| 2015 | $23,911 | $1,380,000 +13.5% |
| 2014 | $23,911 | $1,216,000 +18.1% |
| 2013 | -- | $1,029,802 +1.7% |
| 2012 | -- | $1,012,540 +2.6% |
| 2011 | -- | $986,900 +24% |
| 2010 | -- | $795,779 -10% |
| 2009 | -- | $884,428 +194.3% |
| 2007 | -- | $300,508 +20.9% |
| 2006 | -- | $248,600 |
| 2005 | -- | -- |
| 2004 | -- | $226,000 +3.7% |
| 2003 | -- | $218,000 -0.1% |
| 2002 | -- | $218,200 +10% |
| 2001 | -- | $198,400 +10% |
| 2000 | -- | $180,400 |
Find assessor info on the county website
Monthly payment
Est. payment
Payment breakdown
Explore the cost of this home by adjusting the details. Changes won't be saved.Climate risks
Neighborhood: Memorial
Nearby schools
Schools provided by the listing agent
- Elementary: Rummel Creek Elementary School
- Middle: Memorial Middle School (Spring Branch)
- High: Stratford High School (Spring Branch)
Source: HAR. This data may not be complete. We recommend contacting the local school district to confirm school assignments for this home.
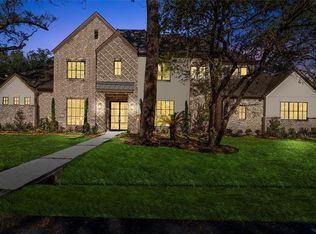
Similar homes
- $1,200,0004 bd3 ba2.5k sqft13711 Kingsride Ln, Houston, TX 77079For Sale
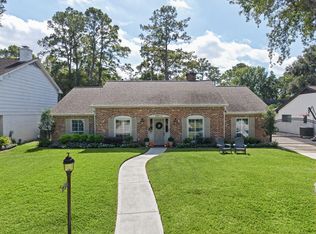 MLS ID #81430441, Tabatha Urech, Martha Turner Sotheby's International Realty - Memorial. HAR
- $2,850,0005 bd6 ba6.1k sqft11403 Holidan Way, Houston, TX 77024For Sale
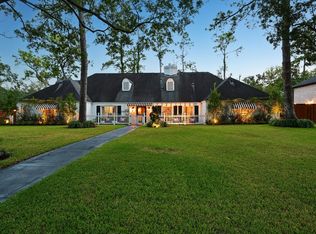 MLS ID #52863819, Steven Kordish, TKG Realty, LLC. HAR
- $2,790,0005 bd6 ba5.6k sqft12515 Overcup Dr, Houston, TX 77024For Sale
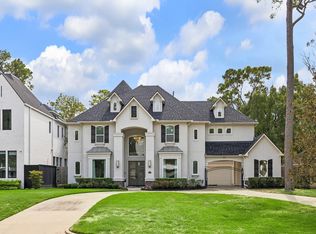 MLS ID #54905134, Melanie White, RE/MAX Signature. HAR
- $2,100,0004 bd4 ba4k sqft4223 Marquette St, Houston, TX 77005For Sale
 MLS ID #76605282, Kristin Tillman, Greenwood King Properties - Kirby Office. HAR
