New Construction in the exciting new Baxter Village Subdivision! Baxter Village is a thoughtfully designed neighborhood in one of Bloomington's most convenient and desirable Eastside locations just minutes from the IU campus, downtown Bloomington, and Lake Monroe. This beautiful home includes 2784 SF, 3-beds, & 3 full baths and a full basement. The open concept floor plan features a spacious kitchen with an abundance of cabinets, an island, and granite or quartz countertops and is adjacent to the great room and dining room. Mohawk waterproof luxury vinyl plank flooring throughout. The main level primary bedroom features a huge walk-in closet, and ensuite bath with 5' shower and double sink vanity. A 2nd main level bedroom/office is just off the foyer. Finished Garage will include drywall, trim, paint and garage door opener. Upstairs includes two additional bedrooms, the 3rd full bath, and an oversized family room area. The floor plan and standard selections are in the documents section. As well as all of the Universal Home Designs available in Baxter Village built by Authentic Homes! An exciting added bonus is a new 360 acre public park is planned directly across the street, bringing access to trails, recreation, nature areas, and outdoor activities right at your doorstep!
Pending
$705,000
1251 S Parks Edge Rd, Bloomington, IN 47401
4beds
2,784sqft
Single Family Residence
Built in 2026
8,712 Square Feet Lot
$565,500 Zestimate®
$--/sqft
$10/mo HOA
What's special
- 104 days
- 3
- 0
Zillow last checked:
Listing updated:
Listed by:
Beth Robinson Cell:812-327-1385,
RE/MAX Acclaimed Properties
Source: IRMLS,MLS#: 202628181
Facts & features
Interior
Bedrooms & bathrooms
- Bedrooms: 4
- Bathrooms: 3
- Full bathrooms: 3
- Main level bedrooms: 2
Bedroom 1
- Level: Main
Bedroom 2
- Level: Main
Dining room
- Level: Main
- Area: 105
- Dimensions: 15 x 7
Family room
- Level: Upper
- Area: 414
- Dimensions: 23 x 18
Kitchen
- Level: Main
- Area: 182
- Dimensions: 14 x 13
Living room
- Level: Main
- Area: 308
- Dimensions: 22 x 14
Heating
- Natural Gas
Cooling
- Central Air
Appliances
- Included: Range/Oven Hk Up Gas/Elec, Dishwasher, Microwave, Refrigerator, Electric Water Heater
- Laundry: Electric Dryer Hookup, Main Level, Washer Hookup
Features
- Breakfast Bar, Ceiling Fan(s), Walk-In Closet(s), Stone Counters, Kitchen Island, Open Floorplan, Split Br Floor Plan, Double Vanity, Stand Up Shower, Tub/Shower Combination, Main Level Bedroom Suite, Low Emittance Doors/Win
- Flooring: Vinyl
- Basement: Full,Unfinished,Concrete
- Has fireplace: No
- Fireplace features: None
Interior area
- Total structure area: 4,452
- Total interior livable area: 2,784 sqft
- Finished area above ground: 2,784
- Finished area below ground: 0
Video & virtual tour
Property
Parking
- Total spaces: 2
- Parking features: Attached, Garage Door Opener, Concrete
- Attached garage spaces: 2
- Has uncovered spaces: Yes
Features
- Levels: Two
- Stories: 2
- Patio & porch: Patio, Porch Covered
- Fencing: None
Lot
- Size: 8,712 Square Feet
- Dimensions: 118 x 76
- Features: Level, City/Town/Suburb
Details
- Parcel number: 530801300210.000009
- Zoning: R2
Construction
Type & style
- Home type: SingleFamily
- Property subtype: Single Family Residence
Materials
- Stone, Vinyl Siding, Other
- Roof: Asphalt,Dimensional Shingles
Condition
- New construction: Yes
- Year built: 2026
Details
- Builder name: Authentic Homes
Utilities & green energy
- Electric: Duke Energy Indiana
- Gas: CenterPoint Energy
- Sewer: City
- Water: City, Bloomington City Utility
Green energy
- Energy efficient items: Windows
Community & HOA
Community
- Subdivision: Baxter Village
HOA
- Has HOA: Yes
- HOA fee: $120 annually
Location
- Region: Bloomington
Financial & listing details
- Date on market: 7/14/2026
- Listing terms: Cash,Conventional,VA Loan
Estimated market value
$565,500
$520,000 - $616,000
$3,612/mo
Price history
| Date | Event | Price |
|---|---|---|
| 7/14/2026 | Pending sale | $705,000 |
Source:  IRMLS #202628181 Report a problem IRMLS #202628181 Report a problem | ||
Public tax history
Tax history is unavailable.
Monthly payment
Est. payment
Payment breakdown
Explore the cost of this home by adjusting the details. Changes won't be saved.Climate risks
Neighborhood: 47401
Nearby schools
Schools provided by the listing agent
- Elementary: Rogers/Binford
- Middle: Jackson Creek
- High: Bloomington South
- District: Monroe County Community School Corp.
Source: IRMLS. This data may not be complete. We recommend contacting the local school district to confirm school assignments for this home.
- $377,4004 bd2 ba2.3k sqft4300 E Cricket Knl, Bloomington, IN 47401Off Market
- $308,6003 bd2 ba1.4k sqft4294 E Cricket Knl, Bloomington, IN 47401Off Market
- $405,7004 bd3 ba2.2k sqft4306 E Cricket Knl, Bloomington, IN 47401Off Market
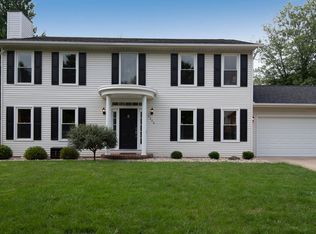
- $418,3004 bd3 ba2.1k sqft4288 E Cricket Knl, Bloomington, IN 47401Off Market

Similar homes
- $589,9004 bd3 ba2.3k sqft1370 S Smith Rd, Bloomington, IN 47401For Sale
 MLS ID #202607727, Maryann Mohney, Evergreen Real Estate & Auctions. IRMLS
 - $610,0004 bd3 ba2.7k sqft1318 S Parks Edge Rd, Bloomington, IN 47401New Construction
 MLS ID #202622861, Beth Robinson, RE/MAX Acclaimed Properties. IRMLS
 - $744,9005 bd5 ba4k sqft845 E Alexis Way, Bloomington, IN 47401For Sale
 MLS ID #202643877, Kerry Frydman, RE/MAX Acclaimed Properties. IRMLS
 - $595,0003 bd3 ba2.7k sqft1334 S Parks Edge Rd, Bloomington, IN 47401New Construction
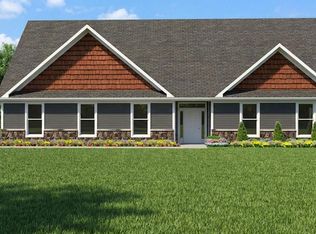 MLS ID #202616380, Beth Robinson, RE/MAX Acclaimed Properties. IRMLS
