Welcome to 1251 Summit Circle, a property filled with potential on 3.47 beautiful acres in Oconee County, known for its award-winning schools. Offering approximately 3,364 square feet in a sprawling ranch floor plan plus a partially finished basement, this home presents a rare opportunity to update and personalize an impressive property in one of the county's most convenient locations. The main level offers abundant living and storage space, including two large living rooms, each anchored by its own fireplace. A spacious kitchen connects to the dining room and large sunroom overlooking the deck and private surroundings. The split-bedroom floor plan places the primary suite on one side, complete with its own outdoor patio, while two additional bedrooms and a full bath are located on the opposite end. A built-in ramp provides convenient access to the home. The partially finished basement adds even more possibilities with several partitioned rooms, including potential for an additional bedroom or office, a framed bathroom, large recreation room, workshop, and plenty of storage. Outside is where this property truly sets itself apart. The private 3.47-acre lot is highlighted by a gorgeous creek, mature surroundings, and established fig trees. The property also offers five total garage spaces, an approximately 1,100-square-foot barn formerly used as a horse stable, and a second approximately 625-square-foot spray-foam-insulated outbuilding with a poured concrete floor. With its expansive floor plan, flexible basement, exceptional storage, outbuildings, acreage, and beautiful creekside setting, 1251 Summit Circle offers the foundation to create an incredible dream property-all convenient to Highway 441, downtown Watkinsville, and everything Oconee County has to offer.
Active
$650,000
1251 Summit Cir, Watkinsville, GA 30677
3beds
3,364sqft
Single Family Residence
Built in 1986
3.47 Acres Lot
$625,900 Zestimate®
$193/sqft
$21/mo HOA
What's special
Partially finished basementFive total garage spacesEstablished fig treesExpansive floor planGorgeous creekDining roomBeautiful creekside setting
- 44 days
- 915
- 88
Likely to sell faster than
Zillow last checked:
Listing updated:
Listed by:
James W Thaxton 706-202-4910,
Greater Athens Properties,
Paul Thaxton 706-202-3846,
Greater Athens Properties
Source: GAMLS,MLS#: 10851457
Facts & features
Interior
Bedrooms & bathrooms
- Bedrooms: 3
- Bathrooms: 2
- Full bathrooms: 2
- Main level bathrooms: 2
- Main level bedrooms: 3
Rooms
- Room types: Den, Great Room, Laundry, Office, Sun Room
Dining room
- Features: Separate Room
Heating
- Central, Electric
Cooling
- Central Air, Electric
Appliances
- Included: Dishwasher, Electric Water Heater, Refrigerator
- Laundry: In Hall
Features
- Master On Main Level, Split Foyer, Entrance Foyer
- Flooring: Carpet, Tile, Vinyl
- Has basement: Yes
- Number of fireplaces: 2
- Fireplace features: Living Room
- Common walls with other units/homes: No Common Walls
Interior area
- Total structure area: 3,364
- Total interior livable area: 3,364 sqft
- Finished area above ground: 3,364
- Finished area below ground: 0
Property
Parking
- Total spaces: 5
- Parking features: Attached, Detached, Garage, Garage Door Opener
- Has attached garage: Yes
Accessibility
- Accessibility features: Accessible Approach with Ramp
Features
- Levels: One
- Stories: 1
- Patio & porch: Deck, Patio
- Exterior features: Gas Grill
- Fencing: Wood
- Has view: Yes
- View description: Seasonal View
- Waterfront features: Creek
Lot
- Size: 3.47 Acres
- Features: Private
- Residential vegetation: Wooded
Details
- Additional structures: Barn(s), Shed(s), Stable(s), Workshop
- Parcel number: C 03F 010
- Special conditions: Covenants/Restrictions
- Other equipment: Satellite Dish
Construction
Type & style
- Home type: SingleFamily
- Architectural style: Ranch
- Property subtype: Single Family Residence
Materials
- Brick, Stone, Wood Siding
- Foundation: Block
- Roof: Composition
Condition
- Resale
- New construction: No
- Year built: 1986
Utilities & green energy
- Sewer: Septic Tank
- Water: Public
- Utilities for property: Electricity Available, High Speed Internet, Natural Gas Available, Underground Utilities, Water Available
Community & HOA
Community
- Features: None
- Subdivision: Summit Grove
HOA
- Has HOA: Yes
- Services included: None
- HOA fee: $250 annually
Location
- Region: Watkinsville
Financial & listing details
- Price per square foot: $193/sqft
- Tax assessed value: $580,452
- Annual tax amount: $1,942
- Date on market: 9/23/2026
- Cumulative days on market: 44 days
- Listing agreement: Exclusive Agency
- Listing terms: Cash,Conventional
- Electric utility on property: Yes
Estimated market value
$625,900
$595,000 - $657,000
$2,994/mo
Price history
| Date | Event | Price |
|---|---|---|
| 9/23/2026 | Listed for sale | $650,000$193/sqft |
Source:  Hive MLS #CL365156 Report a problem | ||
Public tax history
| Year | Property taxes | Tax assessment |
|---|---|---|
| 2025 | $1,942 -52.1% | $232,181 +6.7% |
| 2024 | $4,051 +5.4% | $217,575 +13% |
| 2023 | $3,844 +4.6% | $192,532 +11.8% |
| 2022 | $3,674 +8.7% | $172,192 +8.1% |
| 2021 | $3,379 +4.2% | $159,233 +3.8% |
| 2020 | $3,243 +0.3% | $153,356 +2.2% |
| 2019 | $3,233 +8.2% | $150,018 +7.4% |
| 2018 | $2,989 -9.3% | $139,699 |
| 2017 | $3,297 0% | $139,699 +0.9% |
| 2016 | $3,297 | $138,396 +1.2% |
| 2015 | $3,297 +2% | $136,689 +2.5% |
| 2014 | $3,232 +0.2% | $133,398 +2.5% |
| 2013 | $3,226 | $130,175 |
| 2012 | -- | -- |
| 2011 | -- | -- |
| 2010 | -- | -- |
| 2009 | -- | $152,386 -6.1% |
| 2008 | -- | $162,301 +4.2% |
| 2007 | -- | $155,714 +6.7% |
| 2006 | -- | $145,998 +1.4% |
| 2005 | -- | $143,916 +14.4% |
| 2004 | -- | $125,834 +0.7% |
| 2003 | -- | $124,957 +3.7% |
| 2002 | -- | $120,486 +2.6% |
| 2001 | -- | $117,461 +1.4% |
| 2000 | -- | $115,808 +0.8% |
| 1999 | -- | $114,906 |
Find assessor info on the county website
Monthly payment
Est. payment
Payment breakdown
Explore the cost of this home by adjusting the details. Changes won't be saved.Climate risks
Neighborhood: 30677
Nearby schools
Schools provided by the listing agent
- Elementary: Oconee
- Middle: Oconee
- High: Oconee
Source: GAMLS. This data may not be complete. We recommend contacting the local school district to confirm school assignments for this home.


Similar homes
- $699,0005 bd4 ba3.7k sqft1641 Flat Rock Rd, Watkinsville, GA 30677Active
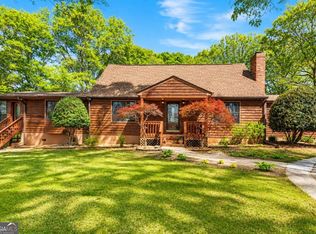
 MLS ID #10849467, Kathleen Miller, Ansley RE|Christie's Int'l RE. GAMLS
- $679,0004 bd4 ba2.2k sqft1040 Woodbine Dr, Watkinsville, GA 30677Active
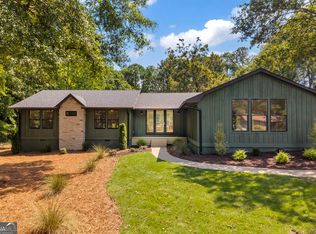 MLS ID #10841978, Jerry Craig, Greater Athens Properties. GAMLS
- $599,0005 bd3 ba2.5k sqft1020 Daniell Court, Watkinsville, GA 30677For Sale

 MLS ID #CL364380, Phillip Treadway, 5Market Realty. Hive MLS
- $749,9004 bd5 ba2.9k sqft1068 Pebble Creek Way, Watkinsville, GA 30677Active
 MLS ID #10833087, Ryan Blue, Compass. GAMLS
- $459,9904 bd3 ba2.3k sqft1040 Carol Dr, Watkinsville, GA 30677ActiveMLS ID #10876757, Ellen West, RAC Properties of Athens, Inc.. GAMLS
- $749,0005 bd4 ba3.1k sqft1460 Apple Valley Ct, Watkinsville, GA 30677ActiveMLS ID #10827408, Whitney Carey, Carey-Dean Real Estate. GAMLS
- $768,0005 bd3 ba3k sqft1517 Grove Brook Ln, Watkinsville, GA 30677ActiveMLS ID #10805149, Anna ONeal, Ansley RE|Christie's Int'l RE. GAMLS
- $575,0005 bd4 ba2.5k sqft1070 Crabapple Cir, Watkinsville, GA 30677Active Under ContractMLS ID #10838657, David C Sibilsky, Greater Athens Properties. GAMLS
- $499,0004 bd5 ba3.4k sqft1761 Robinhood Rd, Watkinsville, GA 30677ActiveMLS ID #10803098, Lisa Bernstein, eXp Realty. GAMLS
- $729,9004 bd3 ba3.8k sqft100 Wexford Pl, Athens, GA 30606ActiveMLS ID #10875182, Anna Rogers, Corcoran Classic Living. GAMLS
- $720,0004 bd4 ba2.6k sqft1310 Ivywood Dr, Athens, GA 30606ActiveMLS ID #10868258, Tami Cruce Bennett, Universal Realty Solutions. GAMLS
- $574,9005 bd4 ba3.4k sqft1051 Copperville Dr, Watkinsville, GA 30677ActiveMLS ID #10853201, Ashleigh Baker, Coldwell Banker Upchurch Realty. GAMLS
- $525,0004 bd3 ba2k sqft1030 Woodberry Dr, Watkinsville, GA 30677ActiveMLS ID #10829567, Jared Marsden, Keller Williams Greater Athens. GAMLS
- $825,0005 bd5 ba4.6k sqft3876 Rolling Meadows Ln, Watkinsville, GA 30677ActiveMLS ID #10819713, Chad A Clark, BHHS Georgia Properties. GAMLS
- $539,9004 bd3 ba2.5k sqft1301 Ginger Ln, Watkinsville, GA 30677ActiveMLS ID #10870089, Bryan Bufford, Georgia Home Partners Realty. GAMLS
- $650,0004 bd3 ba2k sqft340 Dogwood Dr, Athens, GA 30606ActiveMLS ID #10661306, Julie A Moon, Corcoran Classic Living. GAMLS
- $629,9254 bd4 ba2.8k sqft1380 Melody Bnd, Watkinsville, GA 30677ActiveMLS ID #10882087, Samuel D Bass, DFH Realty Georgia. GAMLS
- $699,9003 bd4 ba2.5k sqft2885 Electric Avenue, Watkinsville, GA 30677For SaleMLS ID #CL364584, Rebecca Shah, Ansley Real Estate Christie's. Hive MLS
- $400,0004 bd3 ba1.9k sqft1191 Arrowhead Rd, Watkinsville, GA 30677ActiveMLS ID #10834484, Allen Seigler, Greater Athens Properties. GAMLS
