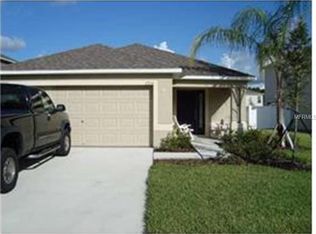
PRICE IMPROVEMENT! MOTIVATED SELLERS! BIG SPACE, MAJOR UPDATES & MOVE-IN READY COMFORT! Why settle for less when you can have it all? Welcome to this beautifully maintained 5-bedroom, 2.5-bath home with a versatile loft, 2-car garage, and 2,179 sq. ft. of living space in the desirable gated community of The Verandahs! From the attractive landscaping and expanded driveway to the thoughtfully designed floor plan, this home delivers space, style, and functionality. One of the most sought-after features is the FIRST-FLOOR PRIMARY SUITE, offering convenience and privacy, complete with energy-efficient Polywood Sunburst shutters. The stylish kitchen features granite countertops, gray wood cabinetry, and stainless steel appliances, making it both attractive and functional. French glass doors open to a covered, screened-in lanai overlooking the fully fenced backyard—perfect for entertaining, relaxing, or enjoying Florida living year-round. THE BIG-TICKET UPDATES ARE ALREADY DONE! Enjoy added peace of mind with a NEW ROOF (2025), NEW HVAC SYSTEM (2026), and replacement heating elements in the tankless water heater (2026). Additional recent improvements include a custom primary closet system (2025) and a new oven, dishwasher, and microwave (2025). That’s a whole lot of value already taken care of! Upstairs, four generously sized bedrooms and a spacious loft offer endless possibilities for a home office, media room, playroom, or guest retreat. Need extra storage or space for hobbies? The 8' x 10' backyard shed includes electricity and hurricane straps, adding even more versatility. Enjoy the lifestyle! The Verandahs offers with gated access, a community swimming pool, fitness center, and park. Conveniently located near shopping, restaurants, schools, and major roadways, this home combines comfort, convenience, and community living. MOTIVATED SELLERS + PRICE IMPROVEMENT + MAJOR RECENT UPGRADES = A HOME YOU NEED TO SEE! Don’t miss this opportunity to make this exceptional property yours. Schedule your private showing today!
For sale
Price cut: $5K (11/9)
$364,900
12516 SAULSTON PLACE, HUDSON, FL 34669
5beds
2,179sqft
Single Family Residence
Built in 2006
6,666 Square Feet Lot
$362,200 Zestimate®
$167/sqft
$60/mo HOA
What's special
- 33 days
- 295
- 38
Zillow last checked:
Listing updated:
Listed by:
Martha David 813-313-9781,
CENTURY 21 CIRCLE 813-973-2133
Source: Stellar MLS,MLS#: TB8558374 Originating MLS: Suncoast Tampa
Facts & features
Interior
Bedrooms & bathrooms
- Bedrooms: 5
- Bathrooms: 3
- Full bathrooms: 2
- 1/2 bathrooms: 1
Rooms
- Room types: Loft
Primary bedroom
- Features: En Suite Bathroom, Walk-In Closet(s)
- Level: First
- Area: 192 Square Feet
- Dimensions: 12x16
Bedroom 2
- Features: Ceiling Fan(s), Built-in Closet
- Level: Second
- Area: 168 Square Feet
- Dimensions: 12x14
Bedroom 3
- Features: Ceiling Fan(s), Built-in Closet
- Level: Second
- Area: 144 Square Feet
- Dimensions: 12x12
Bedroom 4
- Features: Ceiling Fan(s), Built-in Closet
- Level: Second
- Area: 144 Square Feet
- Dimensions: 12x12
Bedroom 5
- Features: Ceiling Fan(s), Built-in Closet
- Level: Third
- Area: 156 Square Feet
- Dimensions: 12x13
Dining room
- Features: No Closet
- Level: First
- Area: 160 Square Feet
- Dimensions: 10x16
Kitchen
- Features: Pantry, No Closet
- Level: First
- Area: 160 Square Feet
- Dimensions: 10x16
Living room
- Features: Ceiling Fan(s), No Closet
- Level: First
- Area: 320 Square Feet
- Dimensions: 16x20
Loft
- Features: Ceiling Fan(s), No Closet
- Level: Second
- Area: 182 Square Feet
- Dimensions: 13x14
Heating
- Central, Electric
Cooling
- Central Air
Appliances
- Included: Dishwasher, Disposal, Microwave, Range, Refrigerator, Tankless Water Heater
- Laundry: Electric Dryer Hookup, Laundry Room, Washer Hookup
Features
- Ceiling Fan(s), High Ceilings, Living Room/Dining Room Combo, Open Floorplan, Primary Bedroom Main Floor, Solid Wood Cabinets, Walk-In Closet(s)
- Flooring: Ceramic Tile, Laminate, Hardwood
- Doors: French Doors
- Windows: Window Treatments
- Has fireplace: No
Interior area
- Total structure area: 2,971
- Total interior livable area: 2,179 sqft
Video & virtual tour
Property
Parking
- Parking features: Garage - Attached
- Has attached garage: Yes
Features
- Levels: Two
- Stories: 2
- Exterior features: Irrigation System, Lighting, Rain Gutters
Lot
- Size: 6,666 Square Feet
Details
- Parcel number: 0325170070000002460
- Zoning: MPUD
- Special conditions: None
Construction
Type & style
- Home type: SingleFamily
- Property subtype: Single Family Residence
Materials
- Block, Stucco
- Foundation: Slab
- Roof: Shingle
Condition
- New construction: No
- Year built: 2006
Utilities & green energy
- Sewer: Public Sewer
- Water: Public
- Utilities for property: Cable Connected, Electricity Connected, Sewer Connected, Street Lights, Water Connected
Community & HOA
Community
- Features: Deed Restrictions, Gated Community - Guard, Gated Community - No Guard, Park, Pool
- Pet fee: $0 monthly
- Subdivision: VERANDAHS
HOA
- Has HOA: Yes
- HOA fee: $60 monthly
- HOA name: Ken DiBenedetto
- HOA phone: 727-942-1906
Location
- Region: Hudson
Financial & listing details
- Price per square foot: $167/sqft
- Tax assessed value: $321,217
- Annual tax amount: $7,327
- Date on market: 10/16/2026
- Cumulative days on market: 33 days
- Listing terms: Cash,Conventional,FHA,VA Loan
- Ownership: Fee Simple
- Total actual rent: 0
- Electric utility on property: Yes
- Road surface type: Concrete, Paved
Estimated market value
$362,200
$344,000 - $380,000
$2,468/mo
Price history
| Date | Event | Price |
|---|---|---|
| 11/9/2026 | Price change | $364,900-1.4%$167/sqft |
Source:  Stellar MLS #TB8558374 Report a problem | ||
| 11/2/2026 | Price change | $369,900-1.4%$170/sqft |
Source: Stellar MLS #TB8558374 Report a problem | ||
| 10/16/2026 | Listed for sale | $375,000-3.8%$172/sqft |
Source: Stellar MLS #TB8558374 Report a problem | ||
| 7/7/2026 | Listing removed | $389,900$179/sqft |
Source: Stellar MLS #TB8514693 Report a problem | ||
| 6/18/2026 | Price change | $389,900-0.4%$179/sqft |
Source: Stellar MLS #TB8514693 Report a problem | ||
| 6/3/2026 | Listed for sale | $391,500+10.3%$180/sqft |
Source: Stellar MLS #TB8514693 Report a problem | ||
| 12/8/2023 | Sold | $355,000-1.3%$163/sqft |
Source: Stellar MLS #T3433620 Report a problem | ||
| 11/3/2023 | Pending sale | $359,500$165/sqft |
Source: Stellar MLS #T3433620 Report a problem | ||
| 10/27/2023 | Price change | $359,500-0.1%$165/sqft |
Source: Stellar MLS #T3433620 Report a problem | ||
| 10/4/2023 | Listed for sale | $359,900$165/sqft |
Source: Stellar MLS #T3433620 Report a problem | ||
| 8/11/2023 | Pending sale | $359,900$165/sqft |
Source: Stellar MLS #T3433620 Report a problem | ||
| 7/28/2023 | Price change | $359,900-2.5%$165/sqft |
Source: Stellar MLS #T3433620 Report a problem | ||
| 6/30/2023 | Listed for sale | $369,000$169/sqft |
Source: Stellar MLS #T3433620 Report a problem | ||
| 5/20/2023 | Pending sale | $369,000$169/sqft |
Source: Stellar MLS #T3433620 Report a problem | ||
| 5/17/2023 | Price change | $369,000-2.6%$169/sqft |
Source: Stellar MLS #T3433620 Report a problem | ||
| 4/26/2023 | Price change | $379,000-2.6%$174/sqft |
Source: Stellar MLS #T3433620 Report a problem | ||
| 3/20/2023 | Listed for sale | $389,000+56.2%$179/sqft |
Source: Stellar MLS #T3433620 Report a problem | ||
| 4/29/2021 | Listing removed | -- |
Source: Zillow Rental Manager Report a problem | ||
| 4/27/2021 | Listed for rent | $1,795+29.1%$1/sqft |
Source: Zillow Rental Manager Report a problem | ||
| 4/19/2021 | Listing removed | -- |
Source: Owner Report a problem | ||
| 1/20/2021 | Listed for sale | $249,000+33.9%$114/sqft |
Source: Owner Report a problem | ||
| 6/8/2017 | Listing removed | $1,390$1/sqft |
Source: CHARLES RUTENBERG REALTY INC #T2885949 Report a problem | ||
| 6/7/2017 | Listed for rent | $1,390+7.3%$1/sqft |
Source: CHARLES RUTENBERG REALTY INC #T2885949 Report a problem | ||
| 4/23/2013 | Listing removed | $1,295$1/sqft |
Source: Charles Rutenberg Realty, Inc. #T2550759 Report a problem | ||
| 3/5/2013 | Price change | $1,295-0.4%$1/sqft |
Source: Charles Rutenberg Realty, Inc. #T2550759 Report a problem | ||
| 1/14/2013 | Listed for rent | $1,300$1/sqft |
Source: Charles Rutenberg Realty, Inc. #T2550759 Report a problem | ||
| 12/11/2006 | Sold | $185,900$85/sqft |
Source: Public Record Report a problem | ||
Public tax history
| Year | Property taxes | Tax assessment |
|---|---|---|
| 2025 | $7,327 -1.1% | $321,217 -0.9% |
| 2024 | $7,410 +16.9% | $324,141 +25.9% |
| 2023 | $6,341 +18.1% | $257,550 +10% |
| 2022 | $5,367 +13.9% | $234,140 +21% |
| 2021 | $4,714 +6.2% | $193,510 +10% |
| 2020 | $4,439 +5.3% | $175,920 +10% |
| 2019 | $4,215 | $159,930 +1.2% |
| 2018 | $4,215 +6.4% | $157,956 +5.4% |
| 2017 | $3,960 +3.5% | $149,914 +24.8% |
| 2016 | $3,825 +15% | $120,158 +3.4% |
| 2015 | $3,325 +3.1% | $116,248 +0.8% |
| 2014 | $3,226 | $115,308 +11% |
| 2013 | -- | $103,901 +0.5% |
| 2012 | -- | $103,375 -26.1% |
| 2011 | -- | $139,856 +1% |
| 2010 | -- | $138,534 -8.1% |
| 2009 | -- | $150,815 -20.9% |
| 2008 | -- | $190,551 -6.6% |
| 2007 | -- | $203,907 +11.4% |
| 2006 | -- | $182,982 |
Find assessor info on the county website
Monthly payment
Est. payment
Payment breakdown
Explore the cost of this home by adjusting the details. Changes won't be saved.Climate risks
Neighborhood: 34669


Similar homes
- $369,0005 bd3 ba2.1k sqft12617 WHITE BLUFF ROAD, HUDSON, FL 34669For Sale

 MLS ID #TB8560823, Maribel Arevalo, MY REALTY GROUP, LLC.. Stellar MLS
- $359,9004 bd2 ba2.2k sqft13354 OLD FLORIDA CIRCLE, HUDSON, FL 34669For Sale
 MLS ID #W7891080, Deborah Centella, DALTON WADE INC. Stellar MLS
- $389,0004 bd3 ba2.5k sqft12832 SAULSTON PLACE, HUDSON, FL 34669For Sale
 MLS ID #W7890741, Janina Wozniak, FUTURE HOME REALTY. Stellar MLS
- $389,9003 bd2 ba1.6k sqft12716 BALSAM AVENUE, HUDSON, FL 34669For Sale
 MLS ID #W7891159, Randa Moore, F I GREY & SON RESIDENTIAL. Stellar MLS
- $350,0004 bd3 ba2k sqft12442 SAULSTON PLACE, HUDSON, FL 34669For SaleMLS ID #TB8509499, Jennifer Davida, FUTURE HOME REALTY INC. Stellar MLS
- $369,9004 bd3 ba1.9k sqft12408 GOLDEN OAK CIRCLE, HUDSON, FL 34669For SaleMLS ID #TB8557179, Laura Bloomer, SPIRIT REALTY OF FLORIDA. Stellar MLS
- $369,9004 bd2 ba2.2k sqft13844 TRULL WAY, HUDSON, FL 34669For SaleMLS ID #W7889028, Kathleen Despota, BHHS FLORIDA PROPERTIES GROUP. Stellar MLS
- $363,4005 bd3 ba2.3k sqft13393 MARBLE SANDS COURT E, HUDSON, FL 34669For SaleMLS ID #TB8513947, Jennifer Woodward, FUTURE HOME REALTY INC. Stellar MLS
- $354,9005 bd3 ba2.3k sqft13322 MARBLE SANDS COURT, HUDSON, FL 34669For SaleMLS ID #W7887898, Steven Rivera, BHHS FLORIDA PROPERTIES GROUP. Stellar MLS
- $329,0003 bd3 ba1.8k sqft12607 CHENWOOD AVENUE, HUDSON, FL 34669For SaleMLS ID #W7888759, Kayla McDonald, PA, RE/MAX ALLIANCE GROUP. Stellar MLS
- $364,9004 bd2 ba2k sqft13508 MEADOW GOLF AVENUE, HUDSON, FL 34669For SaleMLS ID #TB8527944, Diane Blake, JASON MITCHELL REAL ESTATE FLO. Stellar MLS
- $349,9993 bd3 ba2.3k sqft13739 REINDEER CIRCLE, HUDSON, FL 34669For SaleMLS ID #TB8562662, Blake Knierman, STOFEL & ASSOCIATES REALTY. Stellar MLS
- $325,0004 bd2 ba1.5k sqft13816 CADEN GLEN DRIVE, HUDSON, FL 34669For SaleMLS ID #TB8549356, Tammy Waugh, PA, BHHS FLORIDA PROPERTIES GROUP. Stellar MLS
- $350,0005 bd4 ba2.5k sqft13801 NEWPORT SHORES DRIVE, HUDSON, FL 34669For SaleMLS ID #TB8510509, Chasiti Conroy, 27NORTH REALTY. Stellar MLS
- $330,0004 bd3 ba2.4k sqft13850 TRULL WAY, HUDSON, FL 34669For SaleMLS ID #W7886500, Deena Hendrix, FLORIDA LUXURY REALTY INC. Stellar MLS
- $349,0003 bd3 ba2.3k sqft13808 CRATER CIRCLE, HUDSON, FL 34669For SaleMLS ID #W7890099, Kayla McDonald, PA, RE/MAX ALLIANCE GROUP. Stellar MLS
- $329,0005 bd3 ba2.3k sqft13678 SEA BRIDGE DRIVE, HUDSON, FL 34669For SaleMLS ID #TB8525351, Bernardo Piccolo, PA, CHARLES RUTENBERG REALTY INC. Stellar MLS
- $377,4914 bd3 ba2.5k sqft12803 WILLABRAND PIKE, HUDSON, FL 34669New ConstructionStellar MLS
- $347,9003 bd3 ba2.3k sqft13728 REINDEER CIRCLE, HUDSON, FL 34669For SaleMLS ID #TB8538776, Steven Uhl, Sr, CHARLES RUTENBERG REALTY INC. Stellar MLS
