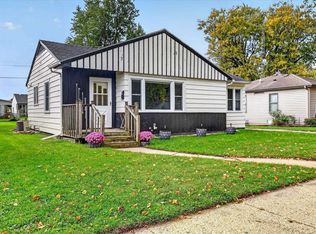
Welcome home to this charming Cape Cod nestled in the heart of Janesville! Bursting with character, this 3-bedroom, 1-bath home offers beautiful hardwood floors, abundant natural light, arched doorways, and a spacious living room featuring a cozy wood-burning fireplace insert. The custom kitchen showcases butcher block countertops and overlooks a bright dining area, while the oversized mudroom provides exceptional everyday functionality. Enjoy the rare convenience of an attached oversized 2-car garage with additional storage in the backyard shed. Outside, you’ll find a partially fenced yard with a private patio, for relaxing or entertaining. With numerous updates throughout, this home blends timeless charm with modern comfort and is ready for its next owner to make it their own!
Offer-no show
$215,000
1252 Center Ave, Janesville, WI 53546
3beds
1,670sqft
Single Family Residence
Built in 1930
7,405 Square Feet Lot
$205,900 Zestimate®
$129/sqft
$-- HOA
What's special
- --
- on Zillow
- 25
- views
- 2
- saves
Zillow last checked:
Listing updated:
Listed by:
Kateland Thayer,
Keller Williams Realty Signature
Source: SCWMLS,MLS#: 2028490
Facts & features
Interior
Bedrooms & bathrooms
- Bedrooms: 3
- Bathrooms: 1
- Full bathrooms: 1
Primary bedroom
- Level: Upper
- Area: 156
- Dimensions: 13 x 12
Bedroom 2
- Level: Upper
- Area: 143
- Dimensions: 13 x 11
Bedroom 3
- Level: Upper
- Area: 110
- Dimensions: 10 x 11
Dining room
- Level: Main
- Area: 144
- Dimensions: 12 x 12
Family room
- Area: 168
- Dimensions: 14 x 12
Kitchen
- Features: Range/Oven, Refrigerator, Dishwasher, Microwave
- Level: Main
- Area: 96
- Dimensions: 12 x 8
Living room
- Level: Main
- Area: 325
- Dimensions: 25 x 13
Heating
- Forced Air
Appliances
- Included: Washer, Dryer
- Laundry: Lower Level
Features
- At Least 1 tub
- Basement: Full
- Has fireplace: Yes
- Fireplace features: Wood Burning
Interior area
- Total structure area: 1,670
- Total interior livable area: 1,670 sqft
- Finished area above ground: 1,670
Property
Parking
- Total spaces: 2
- Parking features: 2 car
- Garage spaces: 2
- Has uncovered spaces: Yes
Features
- Levels: Two
- Stories: 2
Lot
- Size: 7,405 Square Feet
- Dimensions: 58x126
- Features: Corner Lot
Details
- Parcel number: 241 0402300335
- Zoning: R-2
Construction
Type & style
- Home type: SingleFamily
- Architectural style: Cape Cod,Other
- Property subtype: Single Family Residence
Materials
- Wood Siding
Condition
- Year built: 1930
Utilities & green energy
- Water: Public
Community & HOA
Location
- Region: Janesville
Financial & listing details
- Price per square foot: $129/sqft
- Tax assessed value: $171,900
- Annual tax amount: $2,836
- Date on market: 7/20/2026
- Inclusions: All appliances
- Exclusions: Sellers personal property
Estimated market value
$205,900
$187,000 - $226,000
$1,642/mo
Price history
| Date | Event | Price |
|---|---|---|
| 8/31/2026 | Sold | $205,000-4.7%$123/sqft |
Source: Public Record Report a problem | ||
| 8/3/2026 | Pending sale | $215,000$129/sqft |
Source: SCWMLS #2028490 Report a problem | ||
| 7/20/2026 | Listed for sale | $215,000+62.3%$129/sqft |
Source: SCWMLS #2028490 Report a problem | ||
| 4/30/2020 | Sold | $132,500-7%$79/sqft |
Source: SCWMLS #1874170 Report a problem | ||
| 2/14/2020 | Price change | $142,400-1.7%$85/sqft |
Source: RE/MAX Preferred #1874170 Report a problem | ||
| 1/3/2020 | Listed for sale | $144,900+31.1%$87/sqft |
Source: RE/MAX Preferred #1874170 Report a problem | ||
| 11/28/2017 | Sold | $110,500$66/sqft |
Source: Public Record Report a problem | ||
Public tax history
| Year | Property taxes | Tax assessment |
|---|---|---|
| 2025 | $2,837 +5.6% | $171,900 |
| 2024 | $2,685 +0.2% | $171,900 |
| 2023 | $2,679 +3.9% | $171,900 +45.2% |
| 2022 | $2,578 +0.1% | $118,400 |
| 2021 | $2,574 +12.2% | $118,400 +9.5% |
| 2020 | $2,294 +3.4% | $108,100 |
| 2019 | $2,218 +10.5% | $108,100 +30.7% |
| 2018 | $2,008 | $82,700 +0.9% |
| 2017 | $2,008 +2.3% | $82,000 |
| 2016 | $1,963 +6.1% | $82,000 |
| 2014 | $1,849 -1.5% | $82,000 +0.1% |
| 2013 | $1,877 +0.4% | $81,900 |
| 2012 | $1,869 -1.2% | $81,900 |
| 2011 | $1,892 | $81,900 +4.2% |
| 2010 | -- | $78,600 |
| 2009 | -- | $78,600 |
| 2008 | -- | $78,600 |
| 2007 | -- | $78,600 |
| 2006 | -- | $78,600 |
| 2005 | -- | $78,600 |
| 2004 | -- | $78,600 |
| 2003 | -- | $78,600 |
| 2002 | -- | $78,600 +1.6% |
| 2001 | -- | $77,400 |
Find assessor info on the county website
Monthly payment
Est. payment
Payment breakdown
Explore the cost of this home by adjusting the details. Changes won't be saved.Climate risks
Neighborhood: 53546
Nearby schools
Schools provided by the listing agent
- Elementary: Van Buren
- Middle: Edison
- High: Parker
- District: Janesville
Source: SCWMLS. This data may not be complete. We recommend contacting the local school district to confirm school assignments for this home.
Similar homes
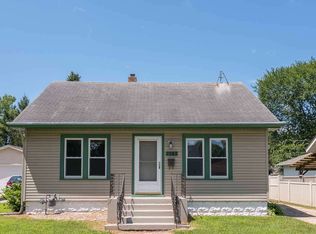
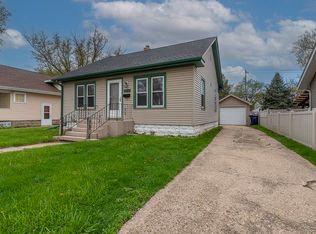
- $210,0002 bd2 ba1k sqft1314 Lasalle STREET, Janesville, WI 53546Active
 MLS ID #1985419, Tonya Toth. WIREX MLS
- $239,9003 bd2 ba1.3k sqft1334 Center AVENUE, Janesville, WI 53546Active
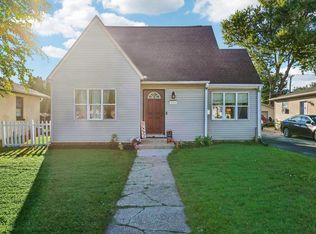 MLS ID #1983322, Kathryn Budda. WIREX MLS
- $299,9003 bd2 ba1.8k sqft1245 S Terrace St, Janesville, WI 53546For Sale
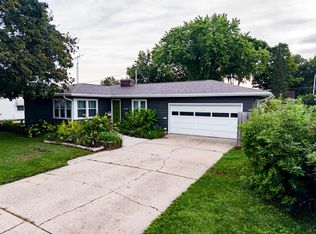 MLS ID #2033787, Melissa Selvog. SCWMLS
- $224,9002 bd1 ba915 sqft1514 Blaine Ave, Janesville, WI 53545For Sale
 MLS ID #2034869, Brandon J Manthey. SCWMLS
