Welcome home to this beautiful Sandy property, nestled in a well-manicured East bench neighborhood. Just minutes from Little Cottonwood Canyon and all the shopping, dining, and entertainment Draper has to offer! Step inside to discover soaring vaulted ceilings, gorgeous dark laminate wood flooring, and brand-new carpet throughout! The beautifully remodeled kitchen, updated just one year ago, features stunning quartz countertops, crisp white cabinetry, stainless steel appliances, and plenty of counter space for cooking and entertaining. The spacious primary suite boasts impressive vaulted ceilings and a large walk-in closet. With multiple living areas, including a third family room in the basement complete with a ceiling-mounted projector, there's plenty of room to spread out, entertain, or enjoy movie nights at home! Step outside to a beautifully manicured yard with mature trees, a large patio perfect for summer gatherings, raised garden boxes, and a fully fenced backyard offering privacy and room to relax. You'll also appreciate the abundant parking, dedicated RV pad, central A/C, water softener, and included washer and dryer! With thoughtful updates, beautiful outdoor spaces, and an unbeatable location near the Wasatch Mountains, this home truly has so much to offer! Schedule your private showing today! Basement projector and equipment included as-is, with no warranty.
For sale
$560,000
1252 E Sage Ridge Rd S, Sandy, UT 84094
4beds
2,434sqft
Single Family Residence
Built in 1981
7,840 Square Feet Lot
$-- Zestimate®
$230/sqft
$-- HOA
What's special
Crisp white cabinetryBeautifully manicured yardRaised garden boxesAbundant parkingWell-manicured east bench neighborhoodMature treesBeautifully remodeled kitchen
- 6 hours
- 213
- 65
Zillow last checked:
Listing updated:
Listed by:
Miranda Robinson 801-706-0399,
Capital Investment Real Estate LLC,
Kimberly Goodwin,
Capital Investment Real Estate LLC
Source: UtahRealEstate.com,MLS#: 2197214
Facts & features
Interior
Bedrooms & bathrooms
- Bedrooms: 4
- Bathrooms: 3
- Full bathrooms: 1
- 3/4 bathrooms: 1
- 1/2 bathrooms: 1
- Partial bathrooms: 1
Rooms
- Room types: Master Bathroom
Primary bedroom
- Level: Second
Heating
- Central
Cooling
- Central Air
Appliances
- Included: Dryer, Microwave, Refrigerator, Washer, Disposal, Built-In Range
- Laundry: Electric Dryer Hookup
Features
- Walk-In Closet(s)
- Flooring: Carpet, Laminate, Tile
- Windows: Blinds, Drapes, Double Pane Windows
- Basement: Full
- Number of fireplaces: 1
Interior area
- Total structure area: 2,434
- Total interior livable area: 2,434 sqft
- Finished area above ground: 1,758
- Finished area below ground: 642
Property
Parking
- Total spaces: 6
- Parking features: Covered, Open, RV Access/Parking
- Attached garage spaces: 2
- Uncovered spaces: 4
Accessibility
- Accessibility features: Grip-Accessible Features
Features
- Levels: Tri/Multi-Level
- Stories: 3
- Patio & porch: Porch, Patio, Open Porch, Open Patio
- Fencing: Full
- Has view: Yes
- View description: Mountain(s)
Lot
- Size: 7,840 Square Feet
- Features: Curb & Gutter, Sprinkler: Auto-Full
- Topography: Terrain
- Residential vegetation: Landscaping: Full, Mature Trees
Details
- Parcel number: 2829279007
- Zoning description: Single-Family
- Other equipment: Projector
Construction
Type & style
- Home type: SingleFamily
- Property subtype: Single Family Residence
Materials
- Aluminum Siding, Brick
- Roof: Asphalt
Condition
- Blt./Standing
- New construction: No
- Year built: 1981
- Major remodel year: 2005
Utilities & green energy
- Sewer: Public Sewer, Sewer: Public
- Water: Culinary
- Utilities for property: Natural Gas Connected, Electricity Connected, Sewer Connected, Water Connected
Community & HOA
Community
- Features: Sidewalks
- Subdivision: Eastridge
HOA
- Has HOA: No
Location
- Region: Sandy
Financial & listing details
- Price per square foot: $230/sqft
- Annual tax amount: $2,913
- Date on market: 11/19/2026
- Listing terms: Cash,Conventional,FHA,VA Loan
- Inclusions: Dryer, Microwave, Range, Refrigerator, Washer, Projector
- Acres allowed for irrigation: 0
- Electric utility on property: Yes
- Road surface type: Paved
Estimated market value
Not available
Estimated sales range
Not available
Not available
Price history
| Date | Event | Price |
|---|---|---|
| 11/19/2026 | Listed for sale | $560,000$230/sqft |
Source:  UtahRealEstate.com #2197214 Report a problem | ||
Public tax history
Tax history is unavailable.
Monthly payment
Est. payment
Payment breakdown
Explore the cost of this home by adjusting the details. Changes won't be saved.Climate risks
Neighborhood: 84094
Nearby schools
Schools provided by the listing agent
- Elementary: Sprucewood
- Middle: Indian Hills
- High: Alta
- District: Canyons
Source: UtahRealEstate.com. This data may not be complete. We recommend contacting the local school district to confirm school assignments for this home.


Similar homes
- $595,0004 bd4 ba2.7k sqft11878 S Hidden Valley Dr E, Sandy, UT 84094For Sale
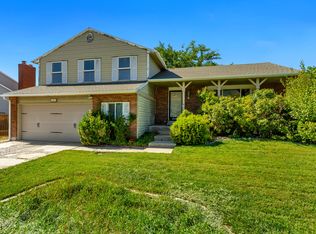
 MLS ID #2184755, Raeanne H Wright, Equity Real Estate (Solid). UtahRealEstate.com
- $600,0004 bd2 ba1.6k sqft11547 S Dry Creek Rd, Sandy, UT 84094For Sale
 MLS ID #2195972, Josh Jorgensen, KW South Valley Keller Williams. UtahRealEstate.com
- $745,0005 bd2 ba1.9k sqft11646 S Dry Creek Rd, Sandy, UT 84094For Sale
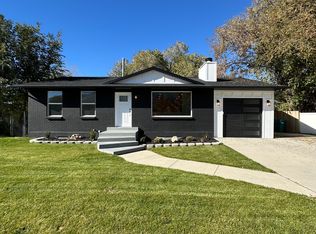 MLS ID #2197046, Melissa Garcia, Forte Real Estate, LLC. UtahRealEstate.com
- $650,0005 bd3 ba2.2k sqft12152 S Cinnamon Ridge Rd, Sandy, UT 84094For Sale
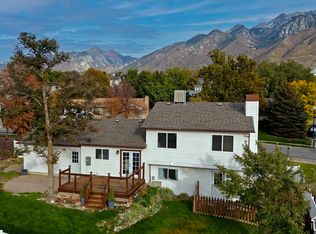 MLS ID #2194009, Joel Carson, Utah Real Estate PC. UtahRealEstate.com
- $575,0004 bd2 ba1.9k sqft753 E Sandy Dunes Dr S, Sandy, UT 84094For SaleMLS ID #2193526, Elizabeth Robison, Berkshire Hathaway HomeServices Utah Properties (So Ogden). UtahRealEstate.com
- $625,0004 bd3 ba2.5k sqft11372 S Alondra Way, Sandy, UT 84094For SaleMLS ID #2192762, Greg Summerhays, Chapman-Richards & Associates, Inc.. UtahRealEstate.com
- $659,9504 bd3 ba2.3k sqft1112 E Eagle Ridge Cir, Sandy, UT 84094For SaleMLS ID #2175702, Kaitlyn Whittle, Medlink Real Estate LLC. UtahRealEstate.com
- $599,0004 bd2 ba2.3k sqft1028 E Annabelle Ln S, Sandy, UT 84094For SaleMLS ID #2178669, Anna Sears, Eleven11 Real Estate. UtahRealEstate.com
- $599,5006 bd3 ba2.5k sqft10802 S Jason Dr, Sandy, UT 84094For SaleMLS ID #2181712, Allen Hua, Realtypath LLC. UtahRealEstate.com
- $555,0004 bd3 ba2.6k sqft967 E Tritoma Ave, Sandy, UT 84094For SaleMLS ID #2183808, Brittany Cook, Real Broker, LLC. UtahRealEstate.com
- $612,5003 bd2 ba1.7k sqft885 E Winter Canyon Way, Sandy, UT 84094For SaleMLS ID #2189920, David Kevitch, Wasatch Homes and Estates, LLC. UtahRealEstate.com
- $590,0004 bd2 ba1.6k sqft1501 E Lexington Dr, Sandy, UT 84092For SaleMLS ID #2194825, Bryce Anderson, Intermountain Properties. UtahRealEstate.com
- $549,9004 bd3 ba2.9k sqft958 E Tritoma Ave, White City, UT 84094For SaleMLS ID #2184270, Megan Connelly, Garff Group Realty. UtahRealEstate.com
- $600,0004 bd4 ba2.7k sqft9847 S Tiger Eye Dr E, Sandy, UT 84094For SaleMLS ID #2174812, Raeanne H Wright, Equity Real Estate (Solid). UtahRealEstate.com
- $649,9005 bd3 ba2.4k sqft11153 S Silver Queen Cir, Sandy, UT 84094For SaleMLS ID #2176675, Nicholas Adle, Realtypath LLC (Fidelity St George). UtahRealEstate.com
- $620,0004 bd3 ba2.5k sqft1236 E Violet Dr S, Sandy, UT 84094For SaleMLS ID #2176079, Mahe Akbarian, Realtypath LLC (South Valley). UtahRealEstate.com
- $600,0004 bd3 ba1.9k sqft550 E Meadow Hill Dr, Sandy, UT 84070For SaleMLS ID #2194589, Jeremy Martin, Omada Real Estate. UtahRealEstate.com
