Back on market. No fault of seller or property. Motivated seller. 1 acre in Ennis, TX featuring a 5 bedroom, 3.5 bath home with 3,226 sq ft built in 2000, a 24x40 insulated workshop with electricity, 2 car carport, and 3 car garage. Recently upgraded concrete driveway provides additional parking space and convenience. The backyard offers a resort style pool with waterfall and water slide, along with recently added rubber cap surfacing for durability and comfort around the pool and patio, all surrounded by mature pecan trees. Fully paid off solar panels provide long term energy savings. This beautifully maintained home offers a functional open floor plan designed for everyday living and entertaining. A welcoming entry with upgraded rubber cap flooring creates a clean, durable, and modern first impression. As you enter, you find a dedicated office space, an open living room with a brick fireplace, abundant natural light, and large windows overlooking the backyard. The kitchen includes granite countertops and ample cabinetry, with a dining area that flows seamlessly for gatherings. The laundry room includes a sink and storage cabinets. The first floor features a split primary suite for added privacy. One secondary bedroom connects directly to the primary closet, offering flexibility for a nursery, gym, or flex space. A full bathroom serves the secondary bedrooms, along with a half bath with convenient outdoor access to the pool. Upstairs includes a media room with balcony access, an additional bedroom or game room, and a full bathroom, creating a private second level retreat. Major updates include recently completed foundation repair with transferable documentation, two water heaters replaced within the last two years, HVAC system serviced twice yearly across three AC units, and septic system serviced every four months with the seller covering an additional year, Located in a quiet neighborhood with easy access to Highway 287.
For sale
Price cut: $1K (7/24)
$568,900
1252 Orchard Ln, Ennis, TX 75119
5beds
3,226sqft
:
Get pre-qualified$4,082/mo
Single Family Residence
Built in 2000
1 Acres Lot
$559,500 Zestimate®
$176/sqft
$-- HOA
What's special
Dedicated office spaceAbundant natural lightPrivate second level retreat
- 84 days |
- 1,221 |
- 89 |
Zillow last checked:
Listing updated:
Listed by:
Gisselle Zapien 0779162 469-363-7621,
Monument Realty 214-705-7827
Source: NTREIS,MLS#: 21252993
Facts & features
Interior
Bedrooms & bathrooms
- Bedrooms: 5
- Bathrooms: 4
- Full bathrooms: 3
- 1/2 bathrooms: 1
Primary bedroom
- Features: Ceiling Fan(s), Dual Sinks, En Suite Bathroom, Garden Tub/Roman Tub, Walk-In Closet(s)
- Level: First
- Dimensions: 14 x 17
Bedroom
- Features: Ceiling Fan(s)
- Level: First
- Dimensions: 13 x 12
Bedroom
- Features: Ceiling Fan(s)
- Level: First
- Dimensions: 13 x 12
Bedroom
- Features: Ceiling Fan(s)
- Level: First
- Dimensions: 12 x 12
Bedroom
- Level: Second
- Dimensions: 13 x 14
Bedroom
- Features: Ceiling Fan(s)
- Level: Second
- Dimensions: 18 x 16
Primary bathroom
- Features: Dual Sinks, Double Vanity, Garden Tub/Roman Tub, Separate Shower, Walk-In Closet(s)
- Level: First
- Dimensions: 15 x 6
Dining room
- Features: Ceiling Fan(s)
- Level: First
- Dimensions: 11 x 14
Other
- Features: Built-in Features, Granite Counters
- Level: First
- Dimensions: 4 x 10
Other
- Features: Built-in Features, Granite Counters
- Level: Second
- Dimensions: 4 x 8
Half bath
- Features: Granite Counters
- Level: First
- Dimensions: 5 x 4
Kitchen
- Features: Breakfast Bar, Built-in Features, Eat-in Kitchen, Granite Counters, Kitchen Island, Pantry
- Level: First
- Dimensions: 18 x 14
Laundry
- Features: Built-in Features, Closet, Utility Sink
- Level: First
- Dimensions: 9 x 5
Living room
- Features: Ceiling Fan(s), Fireplace
- Level: First
- Dimensions: 24 x 16
Media room
- Features: Ceiling Fan(s)
- Level: Second
- Dimensions: 19 x 13
Office
- Features: Ceiling Fan(s)
- Level: First
- Dimensions: 11 x 13
Heating
- Central, Electric, Fireplace(s), Solar
Cooling
- Central Air, Electric
Appliances
- Included: Double Oven, Dryer, Dishwasher, Electric Cooktop, Electric Oven, Electric Water Heater, Disposal, Microwave, Refrigerator, Washer
- Laundry: Washer Hookup, Dryer Hookup, ElectricDryer Hookup, Laundry in Utility Room
Features
- Double Vanity, Eat-in Kitchen, Granite Counters, High Speed Internet, Kitchen Island, Open Floorplan, Pantry, Smart Home, Cable TV, Walk-In Closet(s), Wired for Sound
- Flooring: Carpet, Tile, Wood
- Windows: Window Coverings
- Has basement: No
- Number of fireplaces: 1
- Fireplace features: Gas, Living Room, Masonry
Interior area
- Total interior livable area: 3,226 sqft
Video & virtual tour
Property
Parking
- Total spaces: 5
- Parking features: Carport, Door-Multi, Driveway, Garage, Garage Door Opener, Oversized, Garage Faces Side
- Attached garage spaces: 3
- Carport spaces: 2
- Covered spaces: 5
Features
- Levels: Two
- Stories: 2
- Patio & porch: Patio, Terrace, Balcony, Covered, Deck
- Exterior features: Balcony, Deck, Outdoor Grill, Outdoor Kitchen, Outdoor Living Area, Private Yard, Rain Gutters, Storage
- Pool features: In Ground, Outdoor Pool, Pool
- Fencing: Back Yard,Fenced
Lot
- Size: 1 Acres
- Features: Acreage, Cul-De-Sac, Interior Lot, Landscaped, Sprinkler System, Few Trees
Details
- Additional structures: Garage(s), Outdoor Kitchen, Storage, Workshop
- Parcel number: 219816
Construction
Type & style
- Home type: SingleFamily
- Architectural style: Traditional,Detached
- Property subtype: Single Family Residence
Materials
- Brick
- Foundation: Slab
- Roof: Asphalt,Shingle
Condition
- Year built: 2000
Utilities & green energy
- Sewer: Septic Tank
- Utilities for property: Electricity Available, Electricity Connected, Phone Available, Septic Available, Underground Utilities, Cable Available
Green energy
- Energy generation: Solar
Community & HOA
Community
- Subdivision: W H Ewing
HOA
- Has HOA: No
Location
- Region: Ennis
Financial & listing details
- Price per square foot: $176/sqft
- Tax assessed value: $591,176
- Annual tax amount: $8,652
- Date on market: 5/1/2026
- Cumulative days on market: 85 days
- Listing terms: Cash,Conventional,FHA,VA Loan
- Exclusions: All personal property is excluded, including the washer, dryer, refrigerator and mounted TV's.
Estimated market value
$559,500
$532,000 - $587,000
$4,307/mo
Price history
| Date | Event | Price |
|---|---|---|
| 7/24/2026 | Price change | $568,900-0.2%$176/sqft |
Source: NTREIS #21252993 Report a problem | ||
| 7/21/2026 | Listed for sale | $569,900$177/sqft |
Source: NTREIS #21252993 Report a problem | ||
| 7/20/2026 | Contingent | $569,900$177/sqft |
Source: NTREIS #21252993 Report a problem | ||
| 6/23/2026 | Price change | $569,900-1.6%$177/sqft |
Source: NTREIS #21252993 Report a problem | ||
| 6/8/2026 | Price change | $579,000-1.7%$179/sqft |
Source: NTREIS #21252993 Report a problem | ||
| 5/1/2026 | Listed for sale | $589,000+4.2%$183/sqft |
Source: NTREIS #21252993 Report a problem | ||
| 9/1/2025 | Listing removed | $565,000$175/sqft |
Source: NTREIS #20766146 Report a problem | ||
| 5/23/2025 | Listed for sale | $565,000$175/sqft |
Source: NTREIS #20766146 Report a problem | ||
| 5/21/2025 | Contingent | $565,000$175/sqft |
Source: NTREIS #20766146 Report a problem | ||
| 10/30/2024 | Listed for sale | $565,000+25.6%$175/sqft |
Source: NTREIS #20766146 Report a problem | ||
| 3/14/2022 | Sold | -- |
Source: NTREIS #14751413 Report a problem | ||
| 2/8/2022 | Pending sale | $449,900$139/sqft |
Source:  RE/MAX International #14751413 Report a problem RE/MAX International #14751413 Report a problem | ||
| 2/8/2022 | Contingent | $449,900$139/sqft |
Source: NTREIS #14751413 Report a problem | ||
| 2/1/2022 | Listed for sale | $449,900+38.4%$139/sqft |
Source: NTREIS #14751413 Report a problem | ||
| 2/11/2019 | Listing removed | $325,000$101/sqft |
Source: RE/MAX BLUEBONNET COUNTRY #13917123 Report a problem | ||
| 1/30/2019 | Pending sale | $325,000$101/sqft |
Source: Re/Max Bluebonnet Country #13917123 Report a problem | ||
| 10/30/2018 | Price change | $325,000-1.2%$101/sqft |
Source: Re/Max Bluebonnet Country #13917123 Report a problem | ||
| 10/4/2018 | Price change | $329,000-4.6%$102/sqft |
Source: Re/Max Bluebonnet Country #13917123 Report a problem | ||
| 9/29/2018 | Price change | $345,000-1.4%$107/sqft |
Source: Re/Max Bluebonnet Country #13917123 Report a problem | ||
| 9/17/2018 | Price change | $349,900-2.8%$108/sqft |
Source: Re/Max Bluebonnet Country #13917123 Report a problem | ||
| 8/27/2018 | Price change | $359,900-2.7%$112/sqft |
Source: Re/Max Bluebonnet Country #13917123 Report a problem | ||
| 8/19/2018 | Listed for sale | $369,900+29.8%$115/sqft |
Source: Re/Max Bluebonnet Country #13917123 Report a problem | ||
| 4/16/2011 | Listing removed | $285,000$88/sqft |
Source: RE/MAX Bluebonnet Country #11469977 Report a problem | ||
| 9/5/2010 | Listed for sale | $285,000$88/sqft |
Source: RE/MAX Bluebonnet Country #11469977 Report a problem | ||
Public tax history
| Year | Property taxes | Tax assessment |
|---|---|---|
| 2025 | $4,562 -20.4% | $581,015 +9% |
| 2024 | $5,730 +1.3% | $533,230 +11% |
| 2023 | $5,655 -5.7% | $480,177 +36% |
| 2022 | $5,997 | $353,047 +22.6% |
| 2021 | -- | $287,960 +13.1% |
| 2020 | -- | $254,590 -13.9% |
| 2019 | $5,075 +16.3% | $295,620 -1.2% |
| 2018 | $4,365 | $299,180 +8.8% |
| 2017 | $4,365 +9.5% | $274,930 +14.9% |
| 2016 | $3,985 +11% | $239,320 +17.1% |
| 2015 | $3,589 | $204,350 +3.9% |
| 2014 | $3,589 | $196,660 +1.4% |
| 2013 | -- | $193,860 -0.1% |
| 2012 | -- | $194,080 +0.1% |
| 2011 | -- | $193,890 -2.7% |
| 2010 | -- | $199,360 -1% |
| 2009 | -- | $201,350 -0.8% |
| 2008 | -- | $203,060 +0.5% |
| 2007 | -- | $202,040 +3.6% |
| 2006 | -- | $195,080 +1% |
| 2005 | -- | $193,130 -0.9% |
| 2004 | -- | $194,980 |
| 2003 | -- | -- |
| 2002 | -- | -- |
Find assessor info on the county website
Monthly payment
Est. payment
Payment breakdown
Explore the cost of this home by adjusting the details. Changes won't be saved.Climate risks
Neighborhood: 75119
Nearby schools
GreatSchools rating
- 6/10Houston Elementary SchoolGrades: 1-3Distance: 2.8 mi
- 4/10Ennis Junior High SchoolGrades: 7-8Distance: 2.5 mi
- 3/10Ennis High SchoolGrades: 9-12Distance: 2.7 mi
Schools provided by the listing agent
- Elementary: Houston
- Middle: Ennis
- High: Ennis
- District: Ennis ISD
Source: NTREIS. This data may not be complete. We recommend contacting the local school district to confirm school assignments for this home.
- $392,4005 bd2 ba2.7k sqft1278 Orchard Ln, Ennis, TX 75119Off Market

- $422,3005 bd4 ba2.8k sqft1220 Orchard Ln, Ennis, TX 75119Off Market
- $418,8003 bd3 ba2.2k sqft1292 Orchard Ln, Ennis, TX 75119Off Market
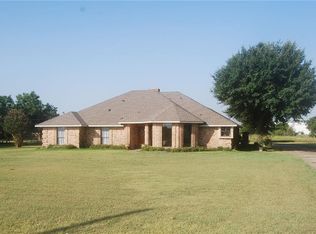
- $70,000-- bd-- ba1.1k sqft206 Nors Rd, Ennis, TX 75119Off Market
- $452,0003 bd2 ba1.9k sqft1295 Orchard Ln, Ennis, TX 75119Off Market
- $404,5003 bd2 ba2.9k sqft1244 Orchard Ln, Ennis, TX 75119Off Market
- $364,4003 bd2 ba2.6k sqft1320 Orchard Ln, Ennis, TX 75119Off Market
- $445,4004 bd3 ba2.9k sqft1210 Orchard Ln, Ennis, TX 75119Off Market
A local agent can set up tours, give advice and negotiate with sellers.
Similar homes
- $550,0003 bd2 ba2.2k sqft110 Highview Rd, Ennis, TX 75119For Sale
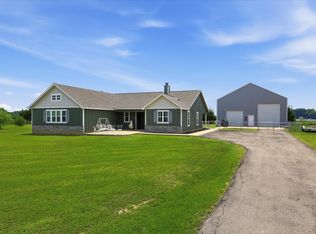 MLS ID #21301331, Jackie McDonald. NTREIS
 - $660,0005 bd5 ba4k sqft2505 Inverrary Dr, Ennis, TX 75119For Sale
 MLS ID #21294552, Audrey Dial. NTREIS
 - $459,8785 bd4 ba3.6k sqft905 Royse Ridge Rd, Ennis, TX 75119For Sale
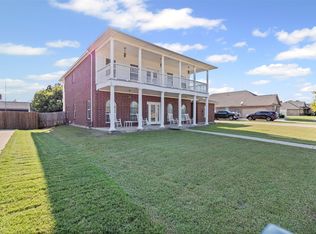 MLS ID #21052381, Lydia Metcalfe. NTREIS
 - $675,0006 bd4 ba4.6k sqft2100 Lakeridge Cir, Ennis, TX 75119For Sale
 MLS ID #21225684, Morgan Richardson. NTREIS
 - $695,0004 bd2 ba3.1k sqft6671 Fm 660, Ennis, TX 75119For SaleMLS ID #21231402, Paige Hamilton. NTREIS
- $470,0004 bd4 ba2.1k sqft1103 Louise Ln, Ennis, TX 75119For SaleMLS ID #21279351, Magen Sparkman. NTREIS
- $839,9004 bd3 ba2.7k sqft241 Cody Rd, Ennis, TX 75119For SaleMLS ID #98859995, Janie Hendrix, City Real Estate. HAR
- $575,0004 bd3 ba2.9k sqft515 Seneca Dr, Waxahachie, TX 75165For SaleMLS ID #21310667, Melissa McClain. NTREIS
- $599,9994 bd4 ba3k sqft1111 Yukon Blvd, Waxahachie, TX 75167For SaleMLS ID #21272550, Don Baker. NTREIS
- $285,0003 bd1 ba1.9k sqft801 S Hall St, Ennis, TX 75119For SaleMLS ID #21288719, Regina Layman. NTREIS
- $300,0004 bd2 ba1.6k sqft1104 Williamsburg Dr, Ennis, TX 75119For SaleMLS ID #21250973, Jake Willingham. NTREIS
- $785,0007 bd5 ba3.6k sqft626 Epps Rd, Palmer, TX 75152For SaleMLS ID #21325132, Steven Gary. NTREIS
- $499,0004 bd2 ba2.4k sqft1050 Hampel Rd, Palmer, TX 75152For SaleMLS ID #21284768, Toni Todd. NTREIS
- $519,9003 bd3 ba2.5k sqft4927 Fm 878, Waxahachie, TX 75165For SaleMLS ID #21175226, Jackie McDonald. NTREIS
- $450,0004 bd4 ba2.8k sqft511 Farrar Rd, Waxahachie, TX 75165For SaleMLS ID #21320911, Melissa McClain. NTREIS
- $518,8504 bd2 ba1.9k sqft123 Catawba Rd, Waxahachie, TX 75165For SaleMLS ID #21264826, Eric Janszen. NTREIS
- $515,0004 bd3 ba2.3k sqft1110 Hampshire Dr, Waxahachie, TX 75165For SaleMLS ID #21314034, Jordan Borders. NTREIS
- $509,0004 bd2 ba2.2k sqft9789 S State Highway 34, Scurry, TX 75158For SaleMLS ID #21287156, Tiffinee Caves. NTREIS
- $299,0003 bd2 ba2.1k sqft1409 Sundale St, Ennis, TX 75119For SaleMLS ID #21317884, Karen Flippo. NTREIS
- $670,0004 bd3 ba2.6k sqft120 Homestead Ln, Waxahachie, TX 75165For SaleMLS ID #21320901, Christopher Casey. NTREIS
