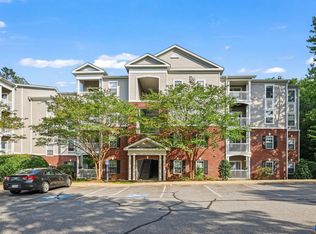
Welcome to this beautifully positioned top-floor 2-bedroom, 2-bath condo offering the perfect blend of comfort and convenience. Filled with natural light, this inviting home overlooks the community tennis courts and pool, with stunning mountain views creating a peaceful backdrop.The spacious layout features an open living and dining area, ideal for relaxing or entertaining. Enjoy morning coffee or evening sunsets while taking in the scenic surroundings from your elevated vantage point. Located just minutes from 5th Street Station and Wegmans, you?ll have shopping, dining, and everyday essentials right at your doorstep ? all while enjoying the comfort of a quiet, amenity-rich community.A rare opportunity for easy living in a highly convenient location!
Pending
$219,500
1252 Villa Ln Unit F, Charlottesville, VA 22903
2beds
940sqft
Multi Family, Apartment
Built in 1973
-- sqft lot
$205,300 Zestimate®
$234/sqft
$180/mo HOA
What's special
- 221 days
- 22
- 0
Zillow last checked:
Listing updated:
Listed by:
PATTI ROWE,
LONG & FOSTER - GLENMORE 434-260-5371
Source: Long & Foster Broker Feed,MLS#: 673739
Facts & features
Interior
Bedrooms & bathrooms
- Bedrooms: 2
- Bathrooms: 2
- Full bathrooms: 2
Heating
- Heat Pump(s)
Cooling
- Central A/C, Heat Pump(s)
Appliances
- Included: Dryer, Washer
Features
- Entry Level Bedroom
- Has basement: No
Interior area
- Total structure area: 940
- Total interior livable area: 940 sqft
Property
Features
- Levels: One
- Stories: 1
Details
- Parcel number: 0760000001252F
Construction
Type & style
- Home type: Condo
- Architectural style: Unit/Flat/Apartment
- Property subtype: Multi Family, Apartment
Condition
- New construction: No
- Year built: 1973
Utilities & green energy
- Sewer: Public Sewer
- Water: Public
Community & HOA
Community
- Condo and coop fee: $0
- Subdivision: None Available
HOA
- Has HOA: Yes
- HOA fee: $180 monthly
Location
- Region: Charlottesville
Financial & listing details
- Price per square foot: $234/sqft
- Tax assessed value: $206,800
- Annual tax amount: $1,778
- Date on market: 3/13/2026
- Ownership: Condominium
Estimated market value
$205,300
$191,000 - $222,000
$1,659/mo
Price history
| Date | Event | Price |
|---|---|---|
| 8/6/2026 | Sold | $205,000-6.6%$218/sqft |
Source:  CAAR #673739 Report a problem CAAR #673739 Report a problem | ||
| 7/13/2026 | Pending sale | $219,500$234/sqft |
Source: CAAR #673739 Report a problem | ||
| 6/20/2026 | Listed for sale | $219,500$234/sqft |
Source: CAAR #673739 Report a problem | ||
| 5/28/2026 | Pending sale | $219,500$234/sqft |
Source: CAAR #673739 Report a problem | ||
| 5/9/2026 | Listed for sale | $219,500$234/sqft |
Source: CAAR #673739 Report a problem | ||
| 4/5/2026 | Pending sale | $219,500$234/sqft |
Source: CAAR #673739 Report a problem | ||
| 2/27/2026 | Listed for sale | $219,500$234/sqft |
Source: CAAR #673739 Report a problem | ||
| 10/15/2021 | Listing removed | -- |
Source: Zillow Rental Manager Report a problem | ||
| 10/13/2021 | Listed for rent | $1,203$1/sqft |
Source: Zillow Rental Manager Report a problem | ||
Public tax history
| Year | Property taxes | Tax assessment |
|---|---|---|
| 2025 | $1,849 +12.5% | $206,800 +7.4% |
| 2024 | $1,644 +4.6% | $192,500 +4.6% |
| 2023 | $1,571 +16.9% | $184,000 +16.9% |
| 2022 | $1,344 -0.3% | $157,400 -0.3% |
| 2021 | $1,348 +5.8% | $157,800 +5.8% |
| 2020 | $1,274 +7.4% | $149,200 +7.4% |
| 2019 | $1,186 +16.9% | $138,900 +14.9% |
| 2018 | $1,014 +107.9% | $120,900 +4% |
| 2017 | $488 -50% | $116,300 -0.1% |
| 2016 | $977 +9.8% | $116,400 +7.2% |
| 2015 | $889 | $108,600 +0.7% |
| 2014 | -- | $107,800 -0.7% |
| 2013 | -- | $108,600 -0.9% |
| 2012 | -- | $109,600 -20.7% |
| 2011 | -- | $138,200 -4.4% |
| 2010 | -- | $144,500 -3.9% |
| 2009 | -- | $150,400 -0.3% |
| 2008 | -- | $150,900 |
Find assessor info on the county website
Monthly payment
Est. payment
Payment breakdown
Explore the cost of this home by adjusting the details. Changes won't be saved.Climate risks
Neighborhood: 22903
Nearby schools
Schools provided by the listing agent
- Middle: Burley
- High: Monticello
- District: Albemarle County Public Schools
Source: Long & Foster Broker Feed. This data may not be complete. We recommend contacting the local school district to confirm school assignments for this home.
- $174,1002 bd2 ba940 sqft1252 Villa Ln UNIT A, Charlottesville, VA 22903Off Market
- $203,5002 bd2 ba940 sqft1252 Villa Ln UNIT B, Charlottesville, VA 22903Off Market

- $203,3002 bd2 ba940 sqft1252 Villa Ln UNIT C, Charlottesville, VA 22903Off Market

- $199,9002 bd2 ba940 sqft1252 Villa Ln UNIT D, Charlottesville, VA 22903Pending

Similar homes
- $233,0003 bd2 ba1.2k sqft1217 Villa Ln Unit B, Charlottesville, VA 22903For Sale

 MLS ID #931154, TRAVIS HILL. RVAR
 - $255,0003 bd2 ba1.1k sqft1313 Villa Way Unit B, Charlottesville, VA 22903For Sale

 MLS ID #678421, MAGGIE MacINNIS, REAL ESTATE III, INC.. CAAR
 - $220,0002 bd2 ba799 sqft237 Yellowstone Dr APT 6, Charlottesville, VA 22903For Sale
 MLS ID #678904, MATT WHITE, REDFIN CORPORATION. CAAR
 - $219,0003 bd3 ba1.1k sqft177 Yellowstone Dr APT 108, Charlottesville, VA 22903For Sale
 MLS ID #673539, SANDRA MORRIS, KELLER WILLIAMS ALLIANCE - CHARLOTTESVILLE. CAAR
 - $257,5003 bd2 ba1.2k sqft1311 Villa Way Unit F, Charlottesville, VA 22903For SaleMLS ID #681764, KRISTIAN JENSEN, REAL ESTATE III, INC.. CAAR
- $214,0002 bd2 ba799 sqft195 Yellowstone Dr APT 203, Charlottesville, VA 22903For SaleMLS ID #680071, SANDRA MORRIS, KELLER WILLIAMS ALLIANCE - CHARLOTTESVILLE. CAAR
- $257,5003 bd2 ba1.2k sqft1358 Villa Way Unit F, Charlottesville, VA 22903For SaleMLS ID #681765, KRISTIAN JENSEN, REAL ESTATE III, INC.. CAAR
- $209,0002 bd2 ba799 sqft727 Denali Way APT 6, Charlottesville, VA 22903For SaleMLS ID #676753, BRITTNEY WILLS, LORING WOODRIFF REAL ESTATE ASSOCIATES. CAAR
- $285,0002 bd3 ba1k sqft1855 Candlewood Ct Unit 201, Charlottesville, VA 22903For SaleMLS ID #680416, PAULA JOHNSON, RE/MAX COMMONWEALTH. CAAR
- $239,9004 bd4 ba1.4k sqft122 Yellowstone Dr APT 208, Charlottesville, VA 22903For SaleMLS ID #678146, GARY PALMER, TOWN REALTY. CAAR
- $265,0002 bd2 ba979 sqft104 Turtle Creek Rd APT 9, Charlottesville, VA 22901For SaleMLS ID #682096, JEFF GAFFNEY, REAL ESTATE III, INC.. CAAR
- $260,0002 bd2 ba979 sqft101 Turtle Creek Rd APT 5, Charlottesville, VA 22901For SaleMLS ID #682261, JEFF GAFFNEY, REAL ESTATE III, INC.. CAAR
- $217,0001 bd1 ba890 sqft136 Green Turtle Ln APT 3, Charlottesville, VA 22901For SaleMLS ID #681560, SARAH MONCEAUX, COMPASS-Avenue. CAAR
- $299,0003 bd3 ba1.3k sqft1915 Beechcrest Ct Unit 101, Charlottesville, VA 22903For SaleMLS ID #679423, ERIN HALL, NEST REALTY GROUP. CAAR
- $239,5001 bd1 ba749 sqft138 Green Turtle Ln APT 12, Charlottesville, VA 22901For SaleMLS ID #679135, JEFF GAFFNEY, REAL ESTATE III, INC.. CAAR
- $249,9002 bd1 ba1k sqft204 Spring St, Charlottesville, VA 22903For SaleMLS ID #682649, TIM CARSON, REAL ESTATE III, INC.. CAAR
- $239,9002 bd2 ba1.1k sqft128 Turtle Creek Rd APT 6, Charlottesville, VA 22901For SaleMLS ID #679881, SHANN WHITED, COMPASS-Avenue. CAAR
- $249,9001 bd1 ba604 sqft1800 Jefferson Park Ave APT 504, Charlottesville, VA 22903For SaleMLS ID #681002, MIRANDA WATSON, 1ST DOMINION REALTY INC-CHARLOTTESVILLE. CAAR
- $260,0002 bd2 ba1.2k sqftOverlook, Charlottesville, VA 22911For Sale
 MLS ID #VAAB2001314, Mr. Derek Greene, The Greene Realty Group. Bright MLS
