Enjoy space, privacy, and convenience with this 3-bedroom, 2-bath home situated on 3 acres, just minutes from downtown! Offering solid bones and plenty of potential, this home is ready for new owners to bring their vision and personal touches. Inside, you'll find a functional layout with generous living spaces and a finished basement. While some cosmetic updating would make this home shine, the property offers a fantastic opportunity to create something truly your own. Outside, the 3-acre setting provides plenty of room to enjoy the outdoors, the detached 2-car garage with workshop is ideal for hobbies, projects, or storage. A carport provides even more covered parking. With acreage, flexible living space, and a location convenient to downtown, this property offers a combination that can be hard to find. Bring your ideas and make this well-built home your own!
Pending
$329,000
12520 Grant St, Crown Point, IN 46307
3beds
2,504sqft
Single Family Residence
Built in 1948
3 Acres Lot
$330,900 Zestimate®
$131/sqft
$-- HOA
What's special
- 23 days
- 56
- 2
Zillow last checked:
Listing updated:
Listed by:
Tonia Dragon,
Better Homes and Gardens Real 219-999-8990,
Jessica Colburn-Hernandez,
Better Homes and Gardens Real
Source: NIRA as distributed by MLS GRID,MLS#: 845570
Facts & features
Interior
Bedrooms & bathrooms
- Bedrooms: 3
- Bathrooms: 2
- Full bathrooms: 1
- 3/4 bathrooms: 1
Rooms
- Room types: Bedroom 2, Other Room, Utility Room, Primary Bedroom, Living Room, Kitchen, Dining Room, Basement, Bedroom 3
Primary bedroom
- Level: Main
- Area: 154
- Dimensions: 14.0 x 11.0
Bedroom 2
- Level: Main
- Area: 110
- Dimensions: 11.0 x 10.0
Bedroom 3
- Level: Main
- Area: 99
- Dimensions: 11.0 x 9.0
Basement
- Level: Basement
- Area: 595
- Dimensions: 35.0 x 17.0
Dining room
- Level: Main
- Area: 100
- Dimensions: 10.0 x 10.0
Kitchen
- Level: Main
- Area: 120
- Dimensions: 12.0 x 10.0
Living room
- Level: Main
- Area: 330
- Dimensions: 22.0 x 15.0
Other
- Level: Basement
- Area: 240
- Dimensions: 12.0 x 20.0
Sunroom
- Level: Main
- Area: 170
- Dimensions: 20.0 x 8.5
Utility room
- Level: Basement
- Area: 90
- Dimensions: 10.0 x 9.0
Heating
- Hot Water
Appliances
- Included: Dryer, Washer, Refrigerator, Range, Microwave
- Laundry: Gas Dryer Hookup, Washer Hookup, Sink, Lower Level
Features
- Ceiling Fan(s), Pantry, Eat-in Kitchen
- Windows: Wood Frames
- Basement: Full,Partially Finished
- Number of fireplaces: 1
- Fireplace features: Gas, Living Room
Interior area
- Total structure area: 2,504
- Total interior livable area: 2,504 sqft
- Finished area above ground: 1,368
Property
Parking
- Total spaces: 2
- Parking features: Detached, Garage Faces Side, Driveway, Additional Parking, Off Street, Garage Door Opener
- Garage spaces: 2
- Has uncovered spaces: Yes
Features
- Levels: One
- Patio & porch: Patio
- Exterior features: Private Yard, Rain Gutters
- Pool features: None
- Has view: Yes
- View description: Trees/Woods
Lot
- Size: 3 Acres
- Features: Back Yard, Wooded, Rectangular Lot, Front Yard
Details
- Parcel number: 451620226005000041
- Zoning description: residential
- Special conditions: None
Construction
Type & style
- Home type: SingleFamily
- Property subtype: Single Family Residence
Condition
- New construction: No
- Year built: 1948
Utilities & green energy
- Electric: 100 Amp Service
- Sewer: Septic Tank
- Water: Well
- Utilities for property: Electricity Connected, Water Connected, Natural Gas Connected
Community & HOA
Community
- Security: Carbon Monoxide Detector(s), Smoke Detector(s), Fire Alarm
HOA
- Has HOA: No
Location
- Region: Crown Point
Financial & listing details
- Price per square foot: $131/sqft
- Tax assessed value: $230,100
- Annual tax amount: $2,198
- Date on market: 9/18/2026
- Listing agreement: Exclusive Right To Sell
- Listing terms: Cash,Conventional
Estimated market value
$330,900
$314,000 - $347,000
$2,731/mo
Price history
| Date | Event | Price |
|---|---|---|
| 9/18/2026 | Pending sale | $329,000+6.1%$131/sqft |
Source:  NIRA as distributed by MLS GRID #845570 Report a problem NIRA as distributed by MLS GRID #845570 Report a problem | ||
| 3/12/2022 | Sold | $310,000-6%$124/sqft |
Source: NIRA as distributed by MLS GRID #507230 Report a problem | ||
| 2/6/2022 | Listed for sale | $329,900$132/sqft |
Source: NIRA as distributed by MLS GRID #507230 Report a problem | ||
Public tax history
| Year | Property taxes | Tax assessment |
|---|---|---|
| 2025 | $1,936 -47.1% | $230,100 +5% |
| 2024 | $3,661 +92.7% | $219,200 +8.1% |
| 2023 | $1,900 +14.2% | $202,700 +6.5% |
| 2022 | $1,663 -0.9% | $190,400 +7% |
| 2021 | $1,679 +6.8% | $178,000 +3.7% |
| 2020 | $1,572 -10.5% | $171,700 +5.8% |
| 2019 | $1,756 -2% | $162,300 -9.3% |
| 2018 | $1,791 +12.6% | $179,000 +9.4% |
| 2017 | $1,591 | $163,600 +0.8% |
| 2016 | $1,591 +0.4% | $162,300 +1.8% |
| 2014 | $1,584 +0.6% | $159,400 +0.5% |
| 2013 | $1,574 -11% | $158,600 +0.3% |
| 2012 | $1,769 +12.3% | $158,200 +5.4% |
| 2011 | $1,575 +7.1% | $150,100 -5.7% |
| 2010 | $1,471 | $159,200 -2.9% |
| 2009 | -- | $164,000 +12.4% |
| 2007 | -- | $145,900 +35.2% |
| 2006 | -- | $107,900 |
| 2005 | -- | $107,900 |
| 2004 | -- | $107,900 +88.6% |
| 2003 | -- | $57,200 |
| 2002 | -- | $57,200 +199.9% |
| 2001 | -- | $19,070 |
Find assessor info on the county website
Monthly payment
Est. payment
Payment breakdown
Explore the cost of this home by adjusting the details. Changes won't be saved.Climate risks
Neighborhood: 46307
Similar homes
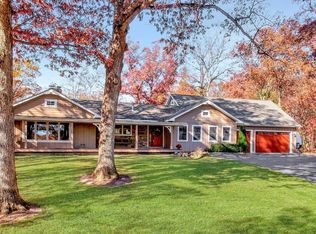
- $359,9003 bd2 ba2.2k sqft315 Holton Rdg, Crown Point, IN 46307For Sale
 MLS ID #846559, Troy Hill, Realty Executives Premier. NIRA as distributed by MLS GRID
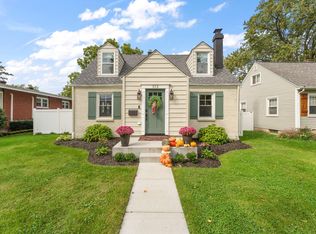
 - $380,0004 bd3 ba2.5k sqft214 Omega Dr, Crown Point, IN 46307For Sale
 MLS ID #846313, Christina Glass, @properties/Christie's Intl RE. NIRA as distributed by MLS GRID
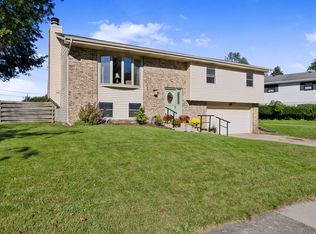
 - $295,0003 bd2 ba1.2k sqft922 Hayes St, Crown Pt, IN 46307For Sale
 MLS ID #845955, William Kornblum, Realty Executives Premier. NIRA as distributed by MLS GRID
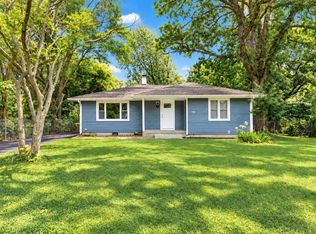
 - $370,0004 bd3 ba2.4k sqft1401 W 97th Pl, Crown Point, IN 46307For Sale
 MLS ID #846696, Lisa Gaff, White Hat Realty Group, LLC. NIRA as distributed by MLS GRID
 - $320,0003 bd3 ba1.7k sqft1117 E Greenwood Ave, Crown Point, IN 46307For SaleMLS ID #845954, Susie Etter, BHHS Executive Realty. NIRA as distributed by MLS GRID
- $334,9004 bd3 ba2k sqft12769 Ellsworth St, Crown Point, IN 46307For SaleMLS ID #845830, Jodie Ridderhoff, Keller Williams Realty Group. NIRA as distributed by MLS GRID
- $339,9003 bd2 ba1.9k sqft203 E Greenwood Ave, Crown Point, IN 46307For SaleMLS ID #843762, Joseph Burdick, Weichert Realtors - Shoreline. NIRA as distributed by MLS GRID
- $319,0003 bd2 ba1.5k sqft1638 Dogwood Dr, Crown Point, IN 46307For SaleMLS ID #846387, Danica Blesich, Century 21 Circle. NIRA as distributed by MLS GRID
- $359,9005 bd2 ba2.4k sqft3707 W 121st Ave, Crown Point, IN 46307For SaleMLS ID #844964, Elizabeth Sheeran, @properties/Christie's Intl RE. NIRA as distributed by MLS GRID
- $300,0003 bd3 ba1.6k sqft403 E North St, Crown Point, IN 46307For SaleMLS ID #846638, Andrea Rodriguez, McColly Real Estate. NIRA as distributed by MLS GRID
- $295,0004 bd3 ba2.9k sqft4215 W 121st Ave, Crown Point, IN 46307For SaleMLS ID #842355, William Ashcraft, BS Realty Services Indiana LLC. NIRA as distributed by MLS GRID
- $299,9003 bd2 ba1.7k sqft10404 Noble St, Crown Point, IN 46307For SaleMLS ID #845578, Kathy Smailis, McColly Real Estate. NIRA as distributed by MLS GRID
- $329,9003 bd2 ba2.3k sqft935 High Meadow Dr, Crown Point, IN 46307For SaleMLS ID #845919, William Kornblum, Realty Executives Premier. NIRA as distributed by MLS GRID
- $295,0003 bd2 ba1.6k sqft398 Golden Oak Dr, Crown Point, IN 46307For SaleMLS ID #846287, Renee Egnatz, McColly Real Estate. NIRA as distributed by MLS GRID
- $319,9003 bd3 ba1.7k sqft1065 E 116th Pl, Crown Point, IN 46307For SaleMLS ID #846420, Jennifer Poskin, @properties/Christie's Intl RE. NIRA as distributed by MLS GRID
- $299,9003 bd3 ba1.7k sqft9542 Roosevelt Pl, Crown Point, IN 46307For SaleMLS ID #846376, Jessica Cardin, Realty Executives Premier. NIRA as distributed by MLS GRID
- $350,0003 bd2 ba1.8k sqft1035 Easy St Unit A, Crown Pt, IN 46307For SaleMLS ID #846206, Brooke Bosak, Better Homes and Gardens Real. NIRA as distributed by MLS GRID
- $339,0003 bd2 ba1.9k sqft1552 W 99th Ave, Crown Point, IN 46307For SaleMLS ID #844732, Olga Vega, Legacy Realty Group LLC. NIRA as distributed by MLS GRID
- $380,0004 bd3 ba2.4k sqft11276 Gerry Ct, Crown Point, IN 46307For SaleMLS ID #846102, David Whitehead, RE/MAX Lifestyles. NIRA as distributed by MLS GRID
- $336,9993 bd3 ba1.6k sqft12772 Rutledge Pl, Crown Point, IN 46307For SaleMLS ID #839934, Marlana Joshevska, Banga Realty, LLC. NIRA as distributed by MLS GRID
