This mostly finished complete gut rehab on nearly half an acre, with Hermits Lake Rights is now available to be finished and enjoyed. The pictures of the completed product in this listing are Artist Renditions of the completed plan. The other pictures are how the house looks now. The seller is providing the blueprints in the sale. Located about 1/2 mile west of the fairgrounds and in the much desired Hermits Lake Neighborhood, this 2940 SQ. FT. house has been partially rehabbed but circumstances require someone new to finish the job. Everything is new and done with all required permits. The hard work is done, it just needs to be finished. The ARV if completed per plans, should be in the 475,000 range. This opportunity is being sold AS-IS.
Active
Price cut: $15K (8/8)
$295,000
4215 W 121st Ave, Crown Point, IN 46307
4beds
2,940sqft
Single Family Residence
Built in 1960
0.48 Acres Lot
$288,200 Zestimate®
$100/sqft
$29/mo HOA
What's special
Nearly half an acre
- 89 days
- 897
- 41
Likely to sell faster than
Zillow last checked:
Listing updated:
Listed by:
William Ashcraft,
BS Realty Services Indiana LLC 630-205-1146,
Sabine Miller,
BS Realty Services Indiana LLC
Source: NIRA as distributed by MLS GRID,MLS#: 842355
Facts & features
Interior
Bedrooms & bathrooms
- Bedrooms: 4
- Bathrooms: 3
- Full bathrooms: 3
Rooms
- Room types: Bedroom 2, Utility Room, Primary Bedroom, Office, Living Room, Laundry, Kitchen, Family Room, Dining Room, Bedroom 4, Bedroom 3
Primary bedroom
- Level: Main
- Area: 264
- Dimensions: 22.0 x 12.0
Bedroom 2
- Level: Main
- Area: 132
- Dimensions: 11.0 x 12.0
Bedroom 3
- Level: Main
- Area: 121
- Dimensions: 11.0 x 11.0
Bedroom 4
- Level: Lower
- Area: 144
- Dimensions: 12.0 x 12.0
Dining room
- Description: Combination with Dining and Living Room
- Level: Main
- Area: 0
- Dimensions: 0.0 x 0.0
Family room
- Level: Lower
- Area: 192
- Dimensions: 16.0 x 12.0
Kitchen
- Description: Combination with Dining and Living Room
- Level: Main
- Area: 648
- Dimensions: 24.0 x 27.0
Laundry
- Level: Main
- Area: 72
- Dimensions: 8.0 x 9.0
Living room
- Description: Combination with Dining and Living Room
- Level: Main
- Area: 0
- Dimensions: 0.0 x 0.0
Office
- Level: Lower
- Area: 144
- Dimensions: 12.0 x 12.0
Utility room
- Description: Well pump room
- Level: Lower
- Area: 48
- Dimensions: 4.0 x 12.0
Heating
- Forced Air
Appliances
- Included: None
- Laundry: Upper Level
Features
- His and Hers Closets, Open Floorplan
- Has basement: No
- Has fireplace: No
Interior area
- Total structure area: 2,940
- Total interior livable area: 2,940 sqft
- Finished area above ground: 1,642
Property
Parking
- Total spaces: 2
- Parking features: Attached, Oversized
- Attached garage spaces: 2
Features
- Levels: Two
- Patio & porch: Deck, Patio, Front Porch
- Has view: Yes
- View description: Neighborhood, Rural
Lot
- Size: 0.48 Acres
- Features: Back Yard, Front Yard, Few Trees
Details
- Parcel number: 451618326005000041
- Zoning description: Residentuial
- Special conditions: Standard
Construction
Type & style
- Home type: SingleFamily
- Property subtype: Single Family Residence
Condition
- Fixer
- New construction: No
- Year built: 1960
Utilities & green energy
- Electric: 200+ Amp Service
- Sewer: Public Sewer
- Water: Well
- Utilities for property: Sewer Connected
Community & HOA
Community
- Subdivision: Hermits Lake Add
HOA
- Has HOA: Yes
- Amenities included: Management, Park, Other
- HOA fee: $350 annually
- HOA name: Hermits Lake Homeowner
- HOA phone: 219-310-8190
Location
- Region: Crown Point
Financial & listing details
- Price per square foot: $100/sqft
- Tax assessed value: $296,800
- Annual tax amount: $2,627
- Date on market: 7/16/2026
- Listing agreement: Exclusive Right To Sell
- Listing terms: Cash,Conventional
Estimated market value
$288,200
$274,000 - $303,000
$3,556/mo
Price history
| Date | Event | Price |
|---|---|---|
| 8/8/2026 | Price change | $295,000-4.8%$100/sqft |
Source:  NIRA as distributed by MLS GRID #842355 Report a problem NIRA as distributed by MLS GRID #842355 Report a problem | ||
| 7/16/2026 | Listed for sale | $310,000+82.5%$105/sqft |
Source: NIRA as distributed by MLS GRID #842355 Report a problem | ||
| 10/29/2024 | Sold | $169,900-5.6%$58/sqft |
Source: NIRA as distributed by MLS GRID #809396 Report a problem | ||
| 9/10/2024 | Price change | $179,900-2.8%$61/sqft |
Source: NIRA as distributed by MLS GRID #809396 Report a problem | ||
| 8/30/2024 | Listed for sale | $185,000+58.1%$63/sqft |
Source: NIRA as distributed by MLS GRID #809396 Report a problem | ||
| 8/21/2024 | Sold | $117,000$40/sqft |
Source: Public Record Report a problem | ||
Public tax history
| Year | Property taxes | Tax assessment |
|---|---|---|
| 2025 | $2,627 +7.6% | $312,100 +5.2% |
| 2024 | $2,441 -5.4% | $296,800 +8.6% |
| 2023 | $2,581 +14.8% | $273,300 +4.2% |
| 2022 | $2,249 -5.4% | $262,300 +7.6% |
| 2021 | $2,378 -0.5% | $243,800 -0.1% |
| 2020 | $2,390 -4% | $244,100 |
| 2019 | $2,489 +12.4% | $244,100 +4.1% |
| 2018 | $2,215 +7.9% | $234,500 +10.9% |
| 2017 | $2,053 | $211,400 +0.1% |
| 2016 | $2,053 +0% | $211,100 -0.2% |
| 2014 | $2,052 -0.7% | $211,500 -0.5% |
| 2013 | $2,066 -10% | $212,600 +1.1% |
| 2012 | $2,295 -0.8% | $210,200 +0.7% |
| 2011 | $2,314 +6.8% | $208,700 -6.2% |
| 2010 | $2,167 | $222,500 +0% |
| 2009 | -- | $222,400 +46.4% |
| 2007 | -- | $151,900 +10.6% |
| 2006 | -- | $137,300 |
| 2005 | -- | $137,300 |
Find assessor info on the county website
Monthly payment
Est. payment
Payment breakdown
Explore the cost of this home by adjusting the details. Changes won't be saved.Climate risks
Neighborhood: 46307
Nearby schools
Schools provided by the listing agent
- Elementary: Lake Street Elementary School
- Middle: Robert Taft Middle School
- High: Crown Point High School
Source: NIRA as distributed by MLS GRID. This data may not be complete. We recommend contacting the local school district to confirm school assignments for this home.


Similar homes
- $380,0004 bd3 ba2.5k sqft214 Omega Dr, Crown Point, IN 46307For Sale
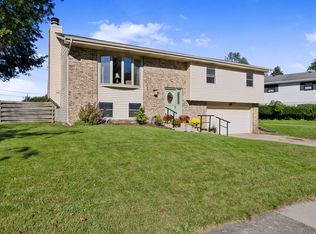
 MLS ID #846313, Christina Glass, @properties/Christie's Intl RE. NIRA as distributed by MLS GRID
 - $299,9003 bd2 ba1.7k sqft10404 Noble St, Crown Point, IN 46307For Sale
 MLS ID #845578, Kathy Smailis, McColly Real Estate. NIRA as distributed by MLS GRID
 - $359,9005 bd2 ba2.4k sqft3707 W 121st Ave, Crown Point, IN 46307For Sale
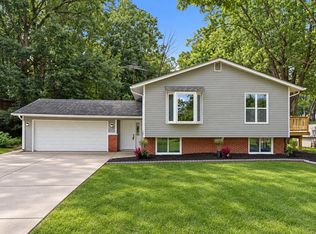 MLS ID #844964, Elizabeth Sheeran, @properties/Christie's Intl RE. NIRA as distributed by MLS GRID
 - $300,0003 bd3 ba1.6k sqft403 E North St, Crown Point, IN 46307For Sale
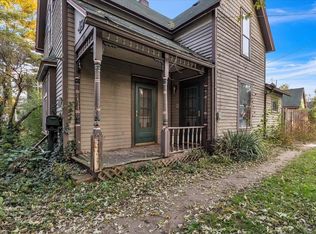 MLS ID #846638, Andrea Rodriguez, McColly Real Estate. NIRA as distributed by MLS GRID
 - $289,9003 bd2 ba1.7k sqft107 N Jackson St, Crown Point, IN 46307For SaleMLS ID #845946, Kyle Bowen, McColly Real Estate. NIRA as distributed by MLS GRID
- $380,0004 bd3 ba2.4k sqft11276 Gerry Ct, Crown Point, IN 46307For SaleMLS ID #846102, David Whitehead, RE/MAX Lifestyles. NIRA as distributed by MLS GRID
- $295,0003 bd2 ba1.6k sqft398 Golden Oak Dr, Crown Point, IN 46307For SaleMLS ID #846287, Renee Egnatz, McColly Real Estate. NIRA as distributed by MLS GRID
- $359,9003 bd2 ba2.2k sqft315 Holton Rdg, Crown Point, IN 46307For SaleMLS ID #846559, Troy Hill, Realty Executives Premier. NIRA as distributed by MLS GRID
- $320,0003 bd3 ba1.7k sqft1117 E Greenwood Ave, Crown Point, IN 46307For SaleMLS ID #845954, Susie Etter, BHHS Executive Realty. NIRA as distributed by MLS GRID
- $334,9004 bd3 ba2k sqft12769 Ellsworth St, Crown Point, IN 46307For SaleMLS ID #845830, Jodie Ridderhoff, Keller Williams Realty Group. NIRA as distributed by MLS GRID
- $339,9003 bd2 ba1.9k sqft203 E Greenwood Ave, Crown Point, IN 46307For SaleMLS ID #843762, Joseph Burdick, Weichert Realtors - Shoreline. NIRA as distributed by MLS GRID
- $319,0003 bd2 ba1.5k sqft1638 Dogwood Dr, Crown Point, IN 46307For SaleMLS ID #846387, Danica Blesich, Century 21 Circle. NIRA as distributed by MLS GRID
- $329,9003 bd2 ba1.7k sqft12215 S Cline Ave, Crown Pt, IN 46307For SaleMLS ID #835241, David Harkabus, BHHS Executive Realty. NIRA as distributed by MLS GRID
- $274,9002 bd2 ba1.6k sqft709 E Clark St, Crown Point, IN 46307For SaleMLS ID #843948, Rebecca Ogan, Banga Realty, LLC. NIRA as distributed by MLS GRID
- $350,0003 bd2 ba1.8k sqft1035 Easy St Unit A, Crown Pt, IN 46307For SaleMLS ID #846206, Brooke Bosak, Better Homes and Gardens Real. NIRA as distributed by MLS GRID
- $255,0003 bd1 ba2k sqft322 Foote St, Crown Point, IN 46307For SaleMLS ID #842603, Sachet White, Century 21 Impact. NIRA as distributed by MLS GRID
- $336,9993 bd3 ba1.6k sqft12772 Rutledge Pl, Crown Point, IN 46307For SaleMLS ID #839934, Marlana Joshevska, Banga Realty, LLC. NIRA as distributed by MLS GRID
- $438,0004 bd3 ba2.6k sqft340 W 126th Pl, Crown Point, IN 46307For SaleMLS ID #846042, Shawn Smead, Better Homes and Gardens Real. NIRA as distributed by MLS GRID
