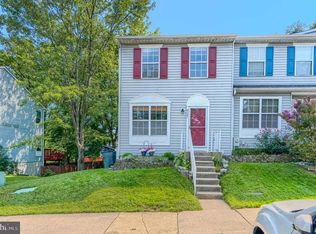
A Fantastic Opportunity in a Perfect Location! Welcome to this beautifully updated 3-bedroom, 2½-bath Colonial, offering a traditional floor plan, thoughtful updates, and a fantastic location! As you step inside, you’ll be greeted by a welcoming main level featuring new luxury vinyl plank flooring throughout. The kitchen is sure to impress with granite countertops, stainless steel appliances, and a new refrigerator installed in 2025, along with a cozy eat-in area perfect for casual meals. French doors from the kitchen open to a beautiful new deck added in 2025, overlooking the newer fenced, level rear yard installed in 2023. This inviting outdoor space is ideal for entertaining, relaxing, or enjoying time with family and friends. Upstairs, the spacious primary bedroom features an updated primary bath, while two additional bedrooms and an updated hall bath provide plenty of space and comfort. The upper level is finished with new carpet installed in 2024. Additional recent improvements include: Architectural roof and all new windows — 2017 Hot water heater -- 2019 Front storm door — 2019 New dryer — 2025 New refrigerator — 2025 New deck — 2025 Fenced rear yard — 2023 New upper-level carpeting — 2024 New luxury vinyl plank flooring on the main level 2024/2025. Located in Belcamp, this home offers convenient access for commuters and is close to a variety of shopping, dining, and everyday amenities. With its numerous updates, comfortable layout, and convenient location, this home is ready for its next owner. Come see all that this wonderful Colonial has to offer and make it your new home today!
Pending
$335,000
1253 Collier Ln, Belcamp, MD 21017
3beds
1,324sqft
Single Family Residence
Built in 1984
6,316 Square Feet Lot
$-- Zestimate®
$253/sqft
$32/mo HOA
What's special
Updated hall bathStainless steel appliancesCozy eat-in areaSpacious primary bedroomUpdated primary bathTraditional floor plan
- 19 days
- 212
- 21
Zillow last checked:
Listing updated:
Listed by:
Dave Hudson 443-987-8245,
Cummings & Co. Realtors (410) 823-0033
Source: Bright MLS,MLS#: MDHR2060210
Facts & features
Interior
Bedrooms & bathrooms
- Bedrooms: 3
- Bathrooms: 3
- Full bathrooms: 2
- 1/2 bathrooms: 1
- Main level bathrooms: 1
Basement
- Area: 0
Heating
- Heat Pump, Electric
Cooling
- Central Air, Electric
Appliances
- Included: Electric Water Heater
Features
- Floor Plan - Traditional
- Has basement: No
- Has fireplace: No
Interior area
- Total structure area: 1,324
- Total interior livable area: 1,324 sqft
- Finished area above ground: 1,324
- Finished area below ground: 0
Video & virtual tour
Property
Parking
- Total spaces: 4
- Parking features: Driveway, Off Street
- Uncovered spaces: 4
Accessibility
- Accessibility features: None
Features
- Levels: Two
- Stories: 2
- Patio & porch: Deck
- Pool features: None
- Fencing: Wood
Lot
- Size: 6,316 Square Feet
Details
- Additional structures: Above Grade, Below Grade
- Parcel number: 1301150871
- Zoning: R4
- Special conditions: Standard
Construction
Type & style
- Home type: SingleFamily
- Architectural style: Colonial
- Property subtype: Single Family Residence
Materials
- Frame, Stick Built, Vinyl Siding
- Foundation: Slab
- Roof: Architectural Shingle
Condition
- Good
- New construction: No
- Year built: 1984
Utilities & green energy
- Sewer: Public Sewer
- Water: Public
Community & HOA
Community
- Subdivision: Riverside
HOA
- Has HOA: Yes
- HOA fee: $32 monthly
- HOA name: FIRST SERVICE RESIDENTIAL
Location
- Region: Belcamp
Financial & listing details
- Price per square foot: $253/sqft
- Tax assessed value: $274,500
- Annual tax amount: $2,992
- Date on market: 9/27/2026
- Listing agreement: Exclusive Right To Sell
- Listing terms: Cash,Conventional,FHA,VA Loan
- Ownership: Fee Simple
Estimated market value
Not available
Estimated sales range
Not available
$2,239/mo
Price history
| Date | Event | Price |
|---|---|---|
| 9/30/2026 | Pending sale | $335,000$253/sqft |
Source:  Bright MLS #MDHR2060210 Report a problem Bright MLS #MDHR2060210 Report a problem | ||
| 9/27/2026 | Listed for sale | $335,000+48.9%$253/sqft |
Source: Bright MLS #MDHR2060210 Report a problem | ||
| 4/18/2018 | Sold | $225,000-2.1%$170/sqft |
Source: Public Record Report a problem | ||
| 2/26/2018 | Listed for sale | $229,900+91.6%$174/sqft |
Source: Rosselle Realty Services #1000202528 Report a problem | ||
| 8/29/2017 | Sold | $120,000+9.6%$91/sqft |
Source: Public Record Report a problem | ||
| 6/28/1995 | Sold | $109,500$83/sqft |
Source: Public Record Report a problem | ||
Public tax history
| Year | Property taxes | Tax assessment |
|---|---|---|
| 2026 | $2,992 +7.3% | $274,500 +7.3% |
| 2025 | $2,789 +7.9% | $255,867 +7.9% |
| 2024 | $2,586 +8.5% | $237,233 +8.5% |
| 2023 | $2,383 +6.2% | $218,600 |
| 2022 | $2,243 +2% | $218,600 +13.3% |
| 2021 | $2,198 +5.7% | $193,000 +7.1% |
| 2020 | $2,080 +1.8% | $180,200 |
| 2019 | $2,042 +1.9% | $180,200 +3.8% |
| 2018 | $2,004 +1.9% | $173,667 +1.9% |
| 2017 | $1,966 | $170,400 |
| 2016 | -- | $170,400 |
| 2015 | -- | $170,400 -0.9% |
| 2014 | $2,026 | $172,000 |
| 2013 | -- | $172,000 |
| 2012 | -- | $172,000 -11.5% |
| 2011 | -- | $194,300 +1.2% |
| 2010 | -- | $191,926 +1.3% |
| 2009 | -- | $189,493 +1.3% |
| 2008 | -- | $187,060 +15.8% |
| 2007 | -- | $161,576 +18.7% |
| 2006 | -- | $136,093 +23% |
| 2005 | -- | $110,610 +3.1% |
| 2004 | -- | $107,320 +3.2% |
| 2003 | -- | $104,030 +3.3% |
| 2002 | -- | $100,740 +1.6% |
| 2001 | -- | $99,146 |
Find assessor info on the county website
Monthly payment
Est. payment
Payment breakdown
Explore the cost of this home by adjusting the details. Changes won't be saved.Climate risks
Neighborhood: 21017
Nearby schools
Schools provided by the listing agent
- District: Harford County Public Schools
Source: Bright MLS. This data may not be complete. We recommend contacting the local school district to confirm school assignments for this home.
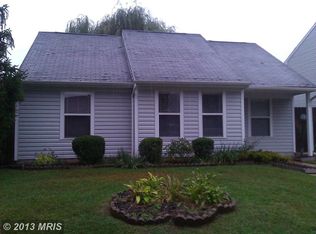

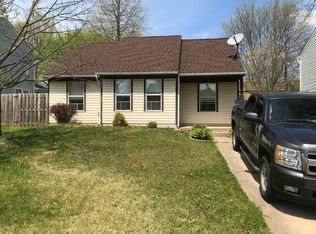
Similar homes
- $349,0004 bd3 ba1.5k sqft1206 Caldwell Ct S, Belcamp, MD 21017For Sale
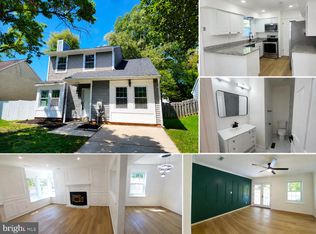
 MLS ID #MDHR2054664, Wale Balogun, EXP Realty, LLC. Bright MLS
 - $335,0003 bd4 ba1.8k sqft4615 Harrier Way, Belcamp, MD 21017For Sale
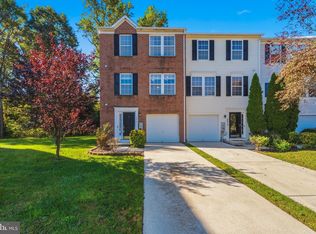 MLS ID #MDHR2060754, Danielle Bussard, Cummings & Co. Realtors. Bright MLS
 - $355,0003 bd4 ba1.8k sqft4601 Harrier Way, Belcamp, MD 21017For Sale
 MLS ID #MDHR2060734, Jay Francia, Coldwell Banker Realty. Bright MLS
 - $299,9903 bd4 ba1.5k sqft4247 Goodson Ct, Belcamp, MD 21017For Sale
 MLS ID #MDHR2059722, Robin Hess, Boyle & Kahoe Real Estate. Bright MLS
 - $300,0003 bd2 ba1.6k sqft1409 Willshire Dr, Aberdeen, MD 21001For SaleMLS ID #MDHR2060694, Kim Parsons, American Premier Realty, LLC. Bright MLS
- $339,0003 bd3 ba1.9k sqft214 Merlin Dr, Belcamp, MD 21017For SaleMLS ID #MDHR2058060, Beth Valle, Compass. Bright MLS
- $262,5003 bd2 ba1.4k sqft1214 Griffith Pl, Belcamp, MD 21017For SaleMLS ID #MDHR2059810, Dana Winn Levitt, Homeowners Real Estate. Bright MLS
- $339,9003 bd2 ba1.1k sqft2917 Auden Ct, Abingdon, MD 21009For SaleMLS ID #MDHR2060472, Craig Smith, Monument Sotheby's International Realty. Bright MLS
- $249,9003 bd2 ba1.2k sqft1328 Jervis Sq, Belcamp, MD 21017For SaleMLS ID #MDHR2059350, Jay Palmisano, Witz Realty, LLC. Bright MLS
- $339,9003 bd2 ba1.5k sqft898 Oxford Ave, Aberdeen, MD 21001For SaleMLS ID #MDHR2060814, Michael Klijanowicz, Ghimire Homes. Bright MLS
- $225,0003 bd2 ba1.2k sqft1305 Cranesbill Ct Unit 202, Belcamp, MD 21017For SaleMLS ID #MDHR2060250, Andy Jang, Corner House Realty. Bright MLS
- $331,3333 bd4 ba1.6k sqft2935 Shelley Ct, Abingdon, MD 21009For SaleMLS ID #MDHR2060952, Steve Kuzma, Weichert, Realtors - Diana Realty. Bright MLS
- $205,0003 bd2 ba1k sqft1209 Liberty Sq Unit 11, Belcamp, MD 21017For SaleMLS ID #MDHR2060586, Rita Quintero, Cummings & Co. Realtors. Bright MLS
- $349,9003 bd2 ba1.3k sqft354 Stratford Ave, Aberdeen, MD 21001For SaleMLS ID #MDHR2059524, Priscilla Forsythe, BCH Real Estate Specialist. Bright MLS
- $304,9003 bd2 ba1.3k sqft345 Winterberry Dr, Edgewood, MD 21040For SaleMLS ID #MDHR2060132, Margo Miller, Charis Realty Group. Bright MLS
- $335,0005 bd2 ba1.8k sqft602 Lacewood Dr, Edgewood, MD 21040For SaleMLS ID #MDHR2060536, Jim Bim, Winning Edge. Bright MLS
