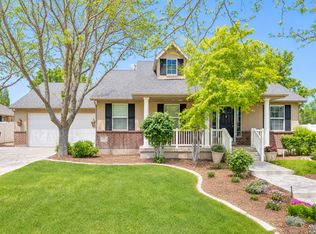
Welcome to this beautifully maintained Herriman home offering the perfect combination of space, functionality, and outdoor living. With 5 bedrooms and 3 full bathrooms, there's room for everyone to spread out. The upper level features a spacious primary suite along with two additional bedrooms, two full baths, kitchen/great room, laundry room, and an additional living room/flex space to unwind. The fully finished basement offers two bedrooms, one full bath, a large living room, storage room, and additional flex space perfect for fitness room, additional storage, or a home office. Car enthusiasts and outdoor adventurers will love the 4-car garage and large RV parking, providing plenty of room for vehicles, toys, and storage. Storage shed also included. RV pad is 75'x15' behind the fence with an additional 25' in front of fence. RV can fit securely behind the gate and separated by fence from the backyard to secure safety to pets and children while backing in. The fully landscaped yard is designed for entertaining. The backyard features a relaxing hot tub, an inviting island-inspired sand area, and a cozy sitting area that creates the perfect setting for summer evenings, gatherings with friends, or simply unwinding after a long day. Square footage figures are provided as a courtesy estimate only and were obtained from county records. Buyer is advised to obtain an independent measurement.
Pending
$765,000
12532 S Brundisi Way, Herriman, UT 84096
5beds
3,294sqft
Single Family Residence
Built in 2004
0.25 Acres Lot
$768,300 Zestimate®
$232/sqft
$-- HOA
What's special
Storage roomLarge rv parkingInviting island-inspired sand areaStorage shedSpacious primary suiteFully finished basementLaundry room
- 47 days |
- 20 |
- 1 |
Zillow last checked:
Listing updated:
Listed by:
Angela Alvey 801-580-4276,
Powell & Company Real Estate
Source: UtahRealEstate.com,MLS#: 2168948
Facts & features
Interior
Bedrooms & bathrooms
- Bedrooms: 5
- Bathrooms: 3
- Full bathrooms: 3
- Main level bedrooms: 3
Rooms
- Room types: Master Bathroom, Great Room
Primary bedroom
- Level: First
Heating
- Forced Air, Heat Pump
Cooling
- Central Air, Heat Pump, Ceiling Fan(s)
Appliances
- Included: Dryer, Microwave, Refrigerator, Washer, Water Softener Owned, Disposal, Free-Standing Range
- Laundry: Electric Dryer Hookup
Features
- Separate Bath/Shower, Walk-In Closet(s), Vaulted Ceiling(s), Granite Counters, Smart Thermostat
- Flooring: Carpet, Tile
- Doors: French Doors
- Windows: Blinds, Window Coverings, Double Pane Windows
- Basement: Full
- Number of fireplaces: 1
- Fireplace features: Gas Log
Interior area
- Total structure area: 3,294
- Total interior livable area: 3,294 sqft
- Finished area above ground: 1,836
- Finished area below ground: 1,458
Video & virtual tour
Property
Parking
- Total spaces: 4
- Parking features: Open, RV Access/Parking
- Attached garage spaces: 4
- Has uncovered spaces: Yes
Features
- Stories: 2
- Patio & porch: Porch, Patio, Open Porch, Open Patio
- Exterior features: Entry (Foyer)
- Has spa: Yes
- Spa features: Hot Tub, Jetted Tub
- Fencing: Full
- Has view: Yes
- View description: Mountain(s)
Lot
- Size: 0.25 Acres
- Features: Sprinkler: Auto-Full
- Residential vegetation: Landscaping: Full, Mature Trees
Details
- Additional structures: Storage Shed(s)
- Parcel number: 2625354014
- Zoning: 1121
- Zoning description: Single-Family
Construction
Type & style
- Home type: SingleFamily
- Architectural style: Rambler/Ranch
- Property subtype: Single Family Residence
Materials
- Asphalt, Stone, Stucco
- Roof: Asphalt
Condition
- Blt./Standing
- New construction: No
- Year built: 2004
- Major remodel year: 2016
Utilities & green energy
- Water: Culinary
- Utilities for property: Natural Gas Connected, Electricity Connected, Sewer Connected, Water Connected
Community & HOA
Community
- Security: Fire Alarm, Video Door Bell(s)
- Subdivision: Tuscany Estates
HOA
- Has HOA: No
Location
- Region: Herriman
Financial & listing details
- Price per square foot: $232/sqft
- Tax assessed value: $665,800
- Annual tax amount: $3,964
- Date on market: 6/30/2026
- Listing terms: Cash,Conventional,FHA,VA Loan
- Inclusions: Ceiling Fan, Dryer, Hot Tub, Microwave, Range, Refrigerator, Storage Shed(s), Washer, Water Softener: Own, Window Coverings, Video Door Bell(s), Smart Thermostat(s)
- Acres allowed for irrigation: 0
- Electric utility on property: Yes
- Road surface type: Paved
Estimated market value
$768,300
$730,000 - $807,000
$3,431/mo
Price history
| Date | Event | Price |
|---|---|---|
| 7/3/2026 | Pending sale | $765,000$232/sqft |
Source:  UtahRealEstate.com #2168948 Report a problem UtahRealEstate.com #2168948 Report a problem | ||
| 7/1/2026 | Listed for sale | $765,000$232/sqft |
Source: UtahRealEstate.com #2168948 Report a problem | ||
| 3/1/2013 | Sold | -- |
Source: Agent Provided Report a problem | ||
| 6/1/2006 | Sold | -- |
Source: Agent Provided Report a problem | ||
Public tax history
| Year | Property taxes | Tax assessment |
|---|---|---|
| 2025 | $3,964 +0.6% | $366,190 +3% |
| 2024 | $3,939 -2.3% | $355,355 +3.3% |
| 2023 | $4,032 -2.5% | $344,135 -2.2% |
| 2022 | $4,133 +17.3% | $351,780 +33.6% |
| 2021 | $3,524 +8.4% | $263,340 +15% |
| 2020 | $3,252 +0.9% | $229,020 +2.7% |
| 2019 | $3,222 +3.7% | $223,080 +6.5% |
| 2018 | $3,106 +1.1% | $209,440 -41.6% |
| 2017 | $3,072 +5.1% | $358,400 +3.4% |
| 2016 | $2,924 -0.8% | $346,600 -2.8% |
| 2015 | $2,947 -5.8% | $356,600 +11% |
| 2014 | $3,129 | $321,200 +8.6% |
| 2013 | -- | $295,800 +3.4% |
| 2012 | -- | $286,100 -11.1% |
| 2011 | -- | $322,000 -3.2% |
| 2010 | -- | $332,500 -0.2% |
| 2009 | -- | $333,300 -9.9% |
| 2008 | $2,332 | $370,100 +4.1% |
| 2007 | -- | $355,400 +51.4% |
| 2006 | -- | $234,800 +8.9% |
| 2005 | -- | $215,600 |
Find assessor info on the county website
Monthly payment
Est. payment
Payment breakdown
Explore the cost of this home by adjusting the details. Changes won't be saved.Climate risks
Neighborhood: 84096
Nearby schools
GreatSchools rating
- 6/10Silver Crest SchoolGrades: K-6Distance: 0.5 mi
- 7/10Copper Mountain Middle SchoolGrades: 7-9Distance: 0.6 mi
- 5/10Herriman High SchoolGrades: 10-12Distance: 0.5 mi
Schools provided by the listing agent
- Elementary: Silver Crest
- Middle: Copper Mountain
- High: Herriman
- District: Jordan
Source: UtahRealEstate.com. This data may not be complete. We recommend contacting the local school district to confirm school assignments for this home.
- $577,3003 bd2 ba1.4k sqft12516 S Brundisi Way, Herriman, UT 84096Off Market
- $775,9004 bd2 ba3.1k sqft12544 S Brundisi Way, Herriman, UT 84096Off Market
- $620,3003 bd2 ba1.5k sqft12504 S Brundisi Way, Herriman, UT 84096Off Market
- $719,0006 bd3 ba3.6k sqft12537 S Brundisi Way, Herriman, UT 84096Off Market
- $689,0005 bd3 ba2.8k sqft12556 S Brundisi Way, Herriman, UT 84096Off Market
- $673,3004 bd2 ba2.1k sqft12537 S Evening View Dr, Herriman, UT 84096Off Market
- $605,4004 bd3 ba3.5k sqft12537 Evening View Dr, Herriman, UT 84096Off Market
- $546,0003 bd2 ba1.4k sqft12507 S Brundisi Way, Herriman, UT 84096Off Market
A local agent can set up tours, give advice and negotiate with sellers.
Similar homes
- $775,0005 bd4 ba3.6k sqft5544 W Venetia St, Herriman, UT 84096For Sale
 MLS ID #2158683, Ashley Rolfe, Alliance Residential Real Estate LLC. UtahRealEstate.com
 - $734,9005 bd4 ba3.6k sqft4642 W Birkdale Dr S, Herriman, UT 84096For Sale
 MLS ID #2163285, Ava Lieb, Homie. UtahRealEstate.com
 - $710,0005 bd4 ba3.5k sqft14227 S Arbor Rose Cir, Herriman, UT 84096For Sale
 MLS ID #2146932, Alfredo S. Gonzalez, Coldwell Banker Realty (Union Heights). UtahRealEstate.com
 - $795,0004 bd4 ba4k sqft14823 S Birkdale Cir W, Herriman, UT 84096For Sale
 MLS ID #2175117, Rex Frazer, Real Broker, LLC (Park City). UtahRealEstate.com
 - $655,0005 bd3 ba3.4k sqft4582 W Black Powder Dr S, Herriman, UT 84096For SaleMLS ID #2175905, JoAnn Ortega, Homie. UtahRealEstate.com
- $744,9006 bd4 ba3.9k sqft4886 W Bouldermeadow Dr S, Herriman, UT 84096For SaleMLS ID #2144678, Carl Spencer, KW WESTFIELD. UtahRealEstate.com
- $924,9006 bd5 ba4.3k sqft14466 S Long Ridge Dr, Herriman, UT 84096For SaleMLS ID #2176946, Robin Warner, KW WESTFIELD. UtahRealEstate.com
- $924,0006 bd4 ba4.2k sqft14361 S Fort Pierce Way, Herriman, UT 84096For SaleMLS ID #2173809, Connie S Elliott, Windermere Real Estate (Draper). UtahRealEstate.com
- $895,0006 bd4 ba4.2k sqft5361 W Esher St, Herriman, UT 84096For SaleMLS ID #2176997, Tiffany Nguyen, Unity Group Real Estate LLC. UtahRealEstate.com
- $800,0005 bd4 ba3.4k sqft11912 S 2160 W, Riverton, UT 84065For SaleMLS ID #2176533, Gena Case, In Depth Realty. UtahRealEstate.com
- $715,0005 bd4 ba3.1k sqft10079 S 3200 W, South Jordan, UT 84095For SaleMLS ID #2165143, Laura Fidler, Summit Sotheby's International Realty. UtahRealEstate.com
- $925,0006 bd4 ba4.8k sqft14879 S Headrose Dr, Herriman, UT 84096For SaleMLS ID #2135331, Carlye Webb, Summit Sotheby's International Realty. UtahRealEstate.com
- $829,0004 bd3 ba4.1k sqft10403 S Walnut Canyon Ln, South Jordan, UT 84009For SaleMLS ID #2177716, Jill Robinson, Presidio Real Estate (Mountain View). UtahRealEstate.com
- $559,0004 bd3 ba2.7k sqft4839 Western Hills Dr, Herriman, UT 84096For SaleMLS ID #2146447, Ryan Fawson, Utah Realty. UtahRealEstate.com
- $800,0005 bd4 ba3.9k sqft3478 W Chambery Ln, Riverton, UT 84065For SaleMLS ID #2150570, Kirsten L Rose, Deluxe Utah Real Estate (North). UtahRealEstate.com
- $810,0004 bd4 ba3.3k sqft12093 S Kings Crossing Way W, Riverton, UT 84065For SaleMLS ID #2149534, Jill Robinson, Presidio Real Estate (Mountain View). UtahRealEstate.com
- $825,0005 bd3 ba3.1k sqft7452 S 5765 W, West Jordan, UT 84081For SaleMLS ID #2176846, Cooper Allen, Equity Real Estate (Advisors). UtahRealEstate.com
- $689,9005 bd3 ba2.8k sqft9567 S Misty Oaks Cir, South Jordan, UT 84095For SaleMLS ID #2168045, Troy Darger, Utah's Properties LLC. UtahRealEstate.com
- $775,0005 bd3 ba3.2k sqft1320 E Woodhill Cir, Sandy, UT 84092For SaleMLS ID #2142905, Ranee M Curtis, Unity Group Real Estate LLC. UtahRealEstate.com
- $749,9006 bd4 ba3.2k sqft1282 N 500 W, American Fork, UT 84003For SaleMLS ID #2178550, Susan M Russell, Jordan Real Estate LLC. UtahRealEstate.com
