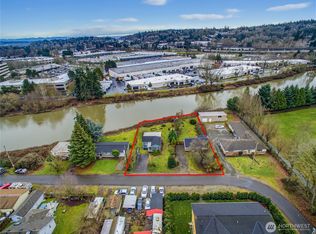
Up or down? Great living spaces either way. Each level features contemporary finished details. Upstairs, you'll find 3 bedrooms: one primary with a 4-pc bath and laundry. One bedroom is large enough to be your bonus room. Lots of big, open windows let in all the light. The kitchen serves as a gathering space, with expansive cabinetry, an island, snazzy appliances, and trim work that shows no detail was left out. There's another full bathroom on this floor with double sinks, making sharing easy. Downstairs, you'll find a space for extended stays or some "me time," great for a multi-generational lifestyle, too. There are 2 bedrooms and a full bath. You'll really enjoy the wet bar area, with nice cabinets and a sink; you can use it however you like! This floor has a separate entry and a gathering room. Plus an oversized two-car garage. Fully fenced; all landscaping completed. Incredible location with mere moments to all life's necessities (shopping, eateries, entertainment), and don't forget the train station; you can be anywhere with little to no inconvenience. Top-of-the-line cabinets, wood finishes, stone-like surfaces, and flooring that begs to be walked on. Open the door and walk in; go either way, and it takes you home.
Active
Listed by: Windermere RE West Campus Inc • Corinne M. Lombardo • 253-640-0680
$1,015,000
12536 50th Place S, Tukwila, WA 98178
5beds
2,698sqft
Single Family Residence
Built in 2026
5,000 Square Feet Lot
$-- Zestimate®
$376/sqft
$-- HOA
What's special
- --
- on Zillow
- 39
- views
- 3
- saves
Zillow last checked:
Listing updated:
Listed by:
Corinne M. Lombardo 253-640-0680 corinne@windermere.com,
Windermere RE West Campus Inc
Source: NWMLS as distributed by MLS GRID,MLS#: 2596380
Facts & features
Interior
Bedrooms & bathrooms
- Bedrooms: 5
- Bathrooms: 3
- Full bathrooms: 2
- 3/4 bathrooms: 1
Bedroom
- Level: Lower
Bathroom three quarter
- Level: Lower
Den office
- Level: Lower
Entry hall
- Level: Main
Kitchen with eating space
- Level: Main
Living room
- Level: Main
Heating
- Heat Pump, Electric
Cooling
- Has cooling: Yes
Appliances
- Included: Dishwasher, Disposal, Microwave, Stove(s)/Range(s), Dishwasher(s), Garbage Disposal, Microwave(s), Water Heater: Electric, Water Heater Location: Garage
Features
- Bath Off Primary, Dining Room, High Tech Cabling
- Flooring: Vinyl Plank, Carpet
- Windows: Dbl Pane/Storm Window
- Basement: None
- Has fireplace: No
Interior area
- Total structure area: 2,698
- Total interior livable area: 2,698 sqft
Property
Parking
- Total spaces: 2
- Parking features: Attached Garage
- Has attached garage: Yes
- Covered spaces: 2
Features
- Levels: Two
- Stories: 2
- Entry location: Main
- Patio & porch: Bath Off Primary, Dbl Pane/Storm Window, Dining Room, High Tech Cabling, Vaulted Ceiling(s), Walk-In Closet(s), Water Heater
- Has view: Yes
- View description: Territorial
Lot
- Size: 5,000 Square Feet
- Dimensions: 50 x 100
- Features: Paved, Sidewalk, Cable TV, High Speed Internet, Patio
- Topography: Level
Details
- Parcel number: 0179002601
- Special conditions: Standard
Construction
Type & style
- Home type: SingleFamily
- Architectural style: 2 Story
- Property subtype: Single Family Residence
Materials
- Cement/Concrete, Stone, Wood Siding, Wood Products
- Foundation: Poured Concrete
- Roof: Composition
Condition
- Very Good
- New construction: Yes
- Year built: 2026
- Major remodel year: 2026
Details
- Builder name: Cary Lang Construction, Inc.
Utilities & green energy
- Electric: Company: PSE
- Sewer: Sewer Connected, Company: City of Tukwila
- Water: Public, Company: City of Tukwila
Community & HOA
Community
- Subdivision: Tukwila
Location
- Region: Seattle
Financial & listing details
- Price per square foot: $376/sqft
- Tax assessed value: $183,000
- Annual tax amount: $2,310
- Date on market: 10/26/2026
- Listing terms: Conventional,FHA,VA Loan
- Inclusions: Dishwasher(s), Garbage Disposal, Microwave(s), Stove(s)/Range(s)
Estimated market value
Not available
Estimated sales range
Not available
Not available
Price history
| Date | Event | Price |
|---|---|---|
| 10/26/2026 | Listed for sale | $1,015,000$376/sqft |
Source:  NWMLS as distributed by MLS GRID #2596380 Report a problem | ||
Public tax history
| Year | Property taxes | Tax assessment |
|---|---|---|
| 2025 | $2,310 | $183,000 |
Find assessor info on the county website
Monthly payment
Est. payment
Payment breakdown
Explore the cost of this home by adjusting the details. Changes won't be saved.Climate risks
Neighborhood: 98178
Similar homes
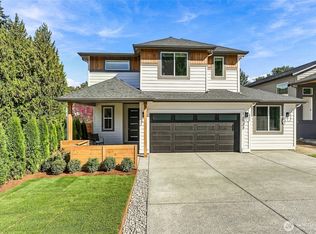
- $1,015,0006 bd3 ba2.8k sqft12532 50th Place S, Tukwila, WA 98178Active
 MLS ID #2587050, Corinne M. Lombardo. NWMLS as distributed by MLS GRID
- $950,0004 bd2 ba2.3k sqftAllentown Add, Tukwila, WA 98178Active
 MLS ID #2563791, Jason Winecka. NWMLS as distributed by MLS GRID
- $999,9992 bd3 ba2.2k sqft10498 Dixon Drive S, Seattle, WA 98178Active
 MLS ID #2597065, Radley Raven. NWMLS as distributed by MLS GRID
- $990,0003 bd4 ba2.4k sqft10622 55th Avenue S, Seattle, WA 98178Active
 MLS ID #2573630, Daniel Kim. NWMLS as distributed by MLS GRID
