Welcome home to this lovingly maintained, one-owner gem in Olathe! From the moment you walk in, you'll feel the pride of ownership that has been poured into every corner of this 3-bedroom, 2.1-bath beauty. With over 1,600 square feet of thoughtfully designed living space plus a finished basement, there's room to spread out, gather, and make memories. The stunning backyard patio is an entertainer's dream — whether you're hosting summer cookouts or enjoying a quiet evening under the stars, this outdoor space truly delivers. Major ticket items are already done for you: roof replaced just 8 years ago, all HVAC updated within the last 4 years, and all appliances stay (minus the washer and dryer). The attached 2-car garage tops it all off. Come see why this one won't last!
Pending
$405,000
12537 S Logan St, Olathe, KS 66061
3beds
1,615sqft
:
Get pre-qualified$2,670/mo
Single Family Residence
Built in 1999
7,405 Square Feet Lot
$-- Zestimate®
$251/sqft
$8/mo HOA
What's special
- 29 days |
- 308 |
- 11 |
Likely to sell faster than
Zillow last checked:
Listing updated:
Listed by:
April Erhart 913-200-1060,
Crown Realty,
Joshua Erhart 913-223-8050,
Crown Realty
Source: Heartland MLS as distributed by MLS GRID,MLS#: 2627721
Facts & features
Interior
Bedrooms & bathrooms
- Bedrooms: 3
- Bathrooms: 3
- Full bathrooms: 2
- 1/2 bathrooms: 1
Dining room
- Description: Eat-In Kitchen
Heating
- Natural Gas
Cooling
- Electric
Appliances
- Included: Dishwasher, Disposal, Microwave, Free-Standing Electric Oven
- Laundry: Bedroom Level, In Hall
Features
- Flooring: Carpet, Luxury Vinyl
- Basement: Egress Window(s),Finished,Sump Pump
- Number of fireplaces: 1
- Fireplace features: Family Room
Interior area
- Total structure area: 1,615
- Total interior livable area: 1,615 sqft
- Finished area above ground: 1,335
- Finished area below ground: 280
Video & virtual tour
Property
Parking
- Total spaces: 2
- Parking features: Attached
- Attached garage spaces: 2
Features
- Patio & porch: Patio
Lot
- Size: 7,405 Square Feet
- Features: City Lot, Cul-De-Sac
Details
- Parcel number: DP785800020027
Construction
Type & style
- Home type: SingleFamily
- Architectural style: Traditional
- Property subtype: Single Family Residence
Materials
- Frame, Wood Siding
- Roof: Composition
Condition
- Year built: 1999
Utilities & green energy
- Sewer: Public Sewer
- Water: Public
Community & HOA
Community
- Subdivision: Windsor Trace
HOA
- Has HOA: Yes
- HOA fee: $100 annually
- HOA name: Windsor Trace Homes Association
Location
- Region: Olathe
Financial & listing details
- Price per square foot: $251/sqft
- Tax assessed value: $334,500
- Annual tax amount: $4,249
- Date on market: 6/25/2026
- Listing terms: Cash,Conventional,FHA,VA Loan
- Exclusions: Fireplace
- Ownership: Private
- Road surface type: Paved
Estimated market value
Not available
Estimated sales range
Not available
Not available
Price history
| Date | Event | Price |
|---|---|---|
| 6/27/2026 | Pending sale | $405,000$251/sqft |
Source:  Heartland MLS as distributed by MLS GRID #2627721 Report a problem Heartland MLS as distributed by MLS GRID #2627721 Report a problem | ||
| 6/25/2026 | Listed for sale | $405,000$251/sqft |
Source: Heartland MLS as distributed by MLS GRID #2627721 Report a problem | ||
Public tax history
| Year | Property taxes | Tax assessment |
|---|---|---|
| 2025 | $4,250 +4.3% | $38,467 +5.5% |
| 2024 | $4,074 +3.9% | $36,466 +6.2% |
| 2023 | $3,920 +17.2% | $34,327 +20.2% |
| 2022 | $3,345 | $28,566 +7.2% |
| 2021 | -- | $26,646 +3.9% |
| 2020 | $3,188 | $25,634 -1% |
| 2019 | -- | $25,887 +10% |
| 2018 | -- | $23,541 +5.7% |
| 2017 | $2,834 +5.7% | $22,275 +3% |
| 2016 | $2,683 +2.1% | $21,631 +2% |
| 2015 | $2,628 +10.7% | $21,206 +8.9% |
| 2013 | $2,374 +0.3% | $19,470 +1% |
| 2012 | $2,367 -2.4% | $19,274 -0.1% |
| 2010 | $2,426 +2.7% | $19,286 -2.2% |
| 2009 | $2,362 -2.2% | $19,723 -2.1% |
| 2008 | $2,416 +3.6% | $20,147 +1.6% |
| 2007 | $2,333 -0.6% | $19,838 |
| 2006 | $2,347 | $19,838 +4.2% |
| 2005 | -- | $19,033 |
Find assessor info on the county website
Monthly payment
Est. payment
Payment breakdown
Explore the cost of this home by adjusting the details. Changes won't be saved.Climate risks
Neighborhood: Hunter's Creek
Nearby schools
GreatSchools rating
- 8/10Ravenwood Elementary SchoolGrades: PK-5Distance: 0.5 mi
- 7/10Summit Trail Middle SchoolGrades: 6-8Distance: 1.3 mi
- 10/10Olathe Northwest High SchoolGrades: 9-12Distance: 2 mi
Schools provided by the listing agent
- Elementary: Ravenwood
- Middle: Summit Trail
- High: Olathe Northwest
Source: Heartland MLS as distributed by MLS GRID. This data may not be complete. We recommend contacting the local school district to confirm school assignments for this home.
- $394,5003 bd2 ba1.6k sqft12531 S Logan St, Olathe, KS 66061Off Market
- $404,6004 bd3 ba1.4k sqft12543 S Logan St, Olathe, KS 66061Off Market
- $434,4004 bd3 ba2.6k sqft12526 S Lincoln St, Olathe, KS 66061Off Market
- $397,8003 bd2 ba1.5k sqft12523 S Logan St, Olathe, KS 66061Off Market

- $420,8004 bd3 ba2.1k sqft12530 S Lincoln St, Olathe, KS 66061Off Market
- $447,0004 bd4 ba2.3k sqft12522 S Lincoln St, Olathe, KS 66061Off Market
- $353,2003 bd2 ba1.3k sqft12548 Logan St, Olathe, KS 66061Off Market
- $381,5003 bd2 ba1.3k sqft12548 S Logan St, Olathe, KS 66061Off Market
A local agent can set up tours, give advice and negotiate with sellers.
A local lender can help you make sure your offer is ready when you are.
Similar homes
- $400,0004 bd3 ba2k sqft1028 N Crest Dr, Olathe, KS 66061For Sale
 MLS ID #2631168, Steve Wright, Redfin Corporation. Heartland MLS as distributed by MLS GRID
 - $407,0003 bd4 ba2k sqft12264 S Crest Dr, Olathe, KS 66061For Sale
 MLS ID #2628443, Peter Garabedian, Real Broker, LLC. Heartland MLS as distributed by MLS GRID
 - $415,0003 bd3 ba2.1k sqft1412 N Anne Shirley Dr, Olathe, KS 66061For Sale
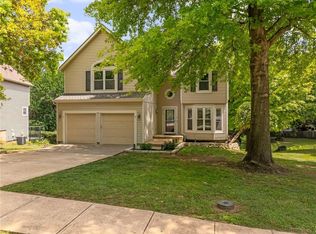 MLS ID #2630696, Brian Martin, RE/MAX State Line. Heartland MLS as distributed by MLS GRID
 - $454,9004 bd4 ba2.3k sqft891 S Clearwater Creek Dr, Olathe, KS 66061For Sale
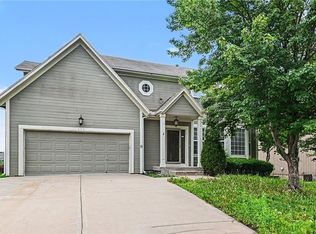 MLS ID #2624801, Robert Salmons, Entera Realty. Heartland MLS as distributed by MLS GRID
 - $409,9004 bd3 ba2k sqft15306 W 121st Ter, Olathe, KS 66062For SaleMLS ID #2629562, Cyndee Sole, ReeceNichols - Lees Summit. Heartland MLS as distributed by MLS GRID
- $484,9004 bd3 ba2.1k sqft19505 W 110th St, Olathe, KS 66061For SaleMLS ID #2624052, Katie Quigley, EXP Realty LLC. Heartland MLS as distributed by MLS GRID
- $370,0003 bd2 ba1.5k sqft17360 W 156th St, Olathe, KS 66062For SaleMLS ID #2627477, David Barraza, Real Broker, LLC. Heartland MLS as distributed by MLS GRID
- $375,0004 bd3 ba1.8k sqft2118 S Central St, Olathe, KS 66062For SaleMLS ID #2624979, Karim Majed, Keller Williams Realty Partners Inc.. Heartland MLS as distributed by MLS GRID
- $425,0004 bd3 ba2.1k sqft11938 S Hallet St, Olathe, KS 66062For SaleMLS ID #2620860, Jen Cline, ReeceNichols- Leawood Town Center. Heartland MLS as distributed by MLS GRID
- $499,0005 bd5 ba2.2k sqft11820 Skyview Ln, Olathe, KS 66061For SaleMLS ID #2619793, Cjco Team, ReeceNichols - Leawood. Heartland MLS as distributed by MLS GRID
- $425,0004 bd3 ba2.2k sqft15026 W 146th St, Olathe, KS 66062For SaleMLS ID #2630008, Peyton Young, Kansas City Realty. Heartland MLS as distributed by MLS GRID
- $355,0003 bd3 ba2.2k sqft2120 E 153rd Ter, Olathe, KS 66062For SaleMLS ID #2626153, Alicia Harwood, Realty ONE Group Esteem. Heartland MLS as distributed by MLS GRID
- $410,0003 bd3 ba2.2k sqft20907 W 52nd St, Shawnee, KS 66218For SaleMLS ID #2628980, Casey Carley, ReeceNichols - Overland Park. Heartland MLS as distributed by MLS GRID
- $445,0004 bd3 ba2.1k sqft12606 W 69th St, Shawnee, KS 66216For SaleMLS ID #2633230, Micah Roos, Keller Williams Realty Partners Inc.. Heartland MLS as distributed by MLS GRID
- $380,0003 bd3 ba2.3k sqft16 W 123rd Ter, Kansas City, MO 64145For SaleMLS ID #2628436, Susan Palmer, ReeceNichols - Country Club Plaza. Heartland MLS as distributed by MLS GRID
- $325,0003 bd4 ba1.7k sqft10569 Century Ln, Overland Park, KS 66215For SaleMLS ID #2626679, Taylor Made Team, KW KANSAS CITY METRO. Heartland MLS as distributed by MLS GRID
- $349,9503 bd4 ba2.1k sqft10562 Century Ln, Overland Park, KS 66215For SaleMLS ID #2631440, Bourk Johnson Team, Parkway Real Estate LLC. Heartland MLS as distributed by MLS GRID
- $--4 bd3 ba1.8k sqft3209 N 155th St, Basehor, KS 66007AuctionAuction.com 2
- $410,0003 bd3 ba2k sqft6015 Hauser Dr, Shawnee, KS 66216For SaleMLS ID #2628814, Cjco Team, ReeceNichols - Leawood. Heartland MLS as distributed by MLS GRID
- $375,0003 bd3 ba2.3k sqft230 W Skylark St, Gardner, KS 66030For SaleMLS ID #2620071, Theresa Smithart, BHG Kansas City Homes. Heartland MLS as distributed by MLS GRID
