Fantastic remodeled home is ready to move in. Just about everything is updated. New appliances, including washer and dryer, quality ceramic tile kitchen floor, refinished hardwood floors on the main level, great area close to park, and convenient to hwy's, Directions: 94 TO LEXINGTON, NORTH TO MINNEHAHA, WEST TO HAMLINE, NORTH TO HEWITT, EAST TO HOME.
Pre-foreclosure
Est. $308,800
1254 Hewitt Ave, Saint Paul, MN 55104
3beds
2baths
1,350sqft
SingleFamily
Built in 1954
5,227 Square Feet Lot
$308,800 Zestimate®
$229/sqft
$-- HOA
Overview
- 58 days
- 13
- 0
Facts & features
Interior
Bedrooms & bathrooms
- Bedrooms: 3
- Bathrooms: 2
Heating
- Forced air
Cooling
- Central
Appliances
- Included: Dishwasher, Dryer, Microwave, Range / Oven, Refrigerator, Washer
Features
- Basement: Finished
Interior area
- Total interior livable area: 1,350 sqft
Property
Parking
- Total spaces: 2
- Parking features: Garage - Detached
Features
- Exterior features: Vinyl
Lot
- Size: 5,227 Square Feet
Details
- Parcel number: 272923430010
Construction
Type & style
- Home type: SingleFamily
Materials
- Roof: Asphalt
Condition
- Year built: 1954
Community & HOA
Location
- Region: Saint Paul
Financial & listing details
- Price per square foot: $229/sqft
- Tax assessed value: $284,100
- Annual tax amount: $7,830
Foreclosure details
Estimated market value
$308,800
$293,000 - $324,000
$2,468/mo
Price history
| Date | Event | Price |
|---|---|---|
| 4/23/2015 | Sold | $172,000$127/sqft |
Source:  Lake Superior Area Realtors as distributed by MLS GRID #2283606 Report a problem Lake Superior Area Realtors as distributed by MLS GRID #2283606 Report a problem | ||
| 3/18/2015 | Pending sale | $172,000$127/sqft |
Source: RE/MAX Results #4569459 Report a problem | ||
| 3/18/2015 | Price change | $172,000+1.2%$127/sqft |
Source: RE/MAX Results #4569459 Report a problem | ||
| 3/7/2015 | Listed for sale | $169,900-13.2%$126/sqft |
Source: RE/MAX Results #4569459 Report a problem | ||
| 2/28/2008 | Sold | $195,800+45.6%$145/sqft |
Source: Public Record Report a problem | ||
| 7/26/2007 | Sold | $134,500+86.8%$100/sqft |
Source: Agent Provided Report a problem | ||
| 12/4/1998 | Sold | $72,000$53/sqft |
Source: Public Record Report a problem | ||
Public tax history
| Year | Property taxes | Tax assessment |
|---|---|---|
| 2026 | $7,830 +26.9% | $284,100 +1.9% |
| 2025 | $6,170 +12.8% | $278,900 +5.4% |
| 2024 | $5,468 +10.3% | $264,500 +1.6% |
| 2023 | $4,956 +24.6% | $260,300 +1.2% |
| 2022 | $3,976 +6.2% | $257,100 +18.8% |
| 2021 | $3,744 +19.4% | $216,400 +1.6% |
| 2020 | $3,134 +29% | $213,000 +17.7% |
| 2019 | $2,430 | $181,000 |
| 2018 | $2,430 -7.8% | $181,000 +7.1% |
| 2017 | $2,634 | $169,000 |
| 2016 | $2,634 +18.5% | -- |
| 2015 | $2,222 +20.2% | $142,500 |
| 2014 | $1,848 -8.8% | -- |
| 2013 | $2,026 -5% | -- |
| 2012 | $2,132 +8.3% | -- |
| 2011 | $1,968 | -- |
| 2010 | -- | -- |
| 2009 | $1,782 -6.8% | -- |
| 2008 | $1,912 -19.6% | -- |
| 2007 | $2,378 +28.4% | -- |
| 2006 | $1,852 +23.8% | -- |
| 2005 | $1,496 -3% | -- |
| 2004 | $1,542 +33.9% | -- |
| 2003 | $1,152 +14.3% | -- |
| 2002 | $1,008 -10.6% | -- |
| 2001 | $1,128 +32% | -- |
| 2000 | $855 | -- |
Find assessor info on the county website
Monthly payment
Climate risks
Neighborhood: Midway
Nearby schools
Schools provided by the listing agent
- District: St. Paul
Source: The MLS. This data may not be complete. We recommend contacting the local school district to confirm school assignments for this home.
Similar homes
- $319,0003 bd1 ba1.2k sqft1194 Englewood Ave, Saint Paul, MN 55104For Sale
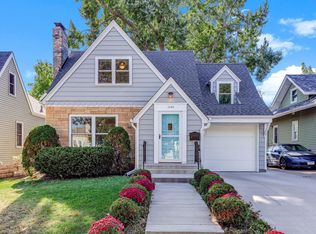
 MLS ID #7151713, Harlan Kartak, Edina Realty, Inc.. NorthstarMLS as distributed by MLS GRID
 - $310,0003 bd2 ba1.1k sqft1119 Van Buren Ave, Saint Paul, MN 55104For Sale
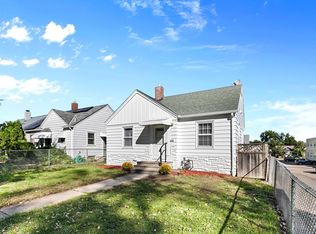 MLS ID #7141106, Perry Nelson, GRI, Edina Realty, Inc.. NorthstarMLS as distributed by MLS GRID
 - $309,5224 bd2 ba1.2k sqft1763 Lafond Ave, Saint Paul, MN 55104For Sale
 MLS ID #7131311, Douglas J. Peterson, Coldwell Banker Realty. NorthstarMLS as distributed by MLS GRID
 - $310,0004 bd2 ba1.8k sqft1156 Englewood Ave, Saint Paul, MN 55104For Sale
 MLS ID #7120863, JP Will, LPT Realty. NorthstarMLS as distributed by MLS GRID
 - $300,0003 bd2 ba1.5k sqft1404 Hubbard Ave, Saint Paul, MN 55104For SaleMLS ID #7069101, William Millard, Keller Williams Select Realty. NorthstarMLS as distributed by MLS GRID
- $299,9003 bd2 ba1.9k sqft986 Blair Ave, Saint Paul, MN 55104For SaleMLS ID #7150296, Christopher J Micko, RE/MAX Results. NorthstarMLS as distributed by MLS GRID
- $299,9004 bd2 ba1.5k sqft1420 Taylor Ave, Saint Paul, MN 55104For SaleMLS ID #7131549, Krista K. Nelson, Keller Williams Preferred Rlty. NorthstarMLS as distributed by MLS GRID
- $310,0003 bd2 ba1.4k sqft1557 Lafond Ave, Saint Paul, MN 55104For SaleMLS ID #7124469, Marisa Rebecca Lee, Keller Williams Realty Integrity Lakes. NorthstarMLS as distributed by MLS GRID
- $325,0004 bd2 ba1.8k sqft1298 Blair Ave, Saint Paul, MN 55104For SaleMLS ID #7148171, Alex Murray, Engel & Volkers Blaine. NorthstarMLS as distributed by MLS GRID
- $314,9005 bd3 ba1.8k sqft1119 Minnehaha Ave W, Saint Paul, MN 55104For SaleMLS ID #7146949, Chong "Bebe" Lo, Five Star Realty LLC. NorthstarMLS as distributed by MLS GRID
- $295,0003 bd2 ba1.3k sqft655 Simpson St, Saint Paul, MN 55104For SaleMLS ID #7139061, Matthew L. Rich, LPT Realty, LLC. NorthstarMLS as distributed by MLS GRID
- $340,0005 bd3 ba1.8k sqft1227 Thomas Ave, Saint Paul, MN 55104For SaleMLS ID #7155091, Joshua Robert Anschutz, Pemberton RE. NorthstarMLS as distributed by MLS GRID
- $300,0003 bd1 ba1.5k sqft1078 Edmund Ave, Saint Paul, MN 55104For SaleMLS ID #7146669, Amber Lange, Keller Williams Classic Rlty NW. NorthstarMLS as distributed by MLS GRID
- $295,0003 bd2 ba1.6k sqft1658 Sherburne Ave, Saint Paul, MN 55104For SaleMLS ID #7148760, Rosalie Choromanski, RE/MAX Results. NorthstarMLS as distributed by MLS GRID
- $299,0004 bd2 ba1.6k sqft1291 Sherburne Ave, Saint Paul, MN 55104For SaleMLS ID #7137122, Greg Granlund, Edina Realty, Inc.. NorthstarMLS as distributed by MLS GRID
- $299,9002 bd2 ba1.5k sqft979 Saint Anthony Ave, Saint Paul, MN 55104For SaleMLS ID #7155717, Rocky Smith, LPT Realty, LLC. NorthstarMLS as distributed by MLS GRID
- $265,0004 bd2 ba1.7k sqft315 Chatsworth St N, Saint Paul, MN 55104For SaleMLS ID #7160977, JoAnn White, Ashworth Real Estate. NorthstarMLS as distributed by MLS GRID
- $324,9003 bd2 ba1.4k sqft1640 Dayton Ave, Saint Paul, MN 55104For SaleMLS ID #7151343, Jessica Wagner, Coldwell Banker Realty - Lakes. NorthstarMLS as distributed by MLS GRID
- $260,0003 bd2 ba1.4k sqft1310 Seminary Ave, Saint Paul, MN 55104For SaleMLS ID #7092092, Karen S. Keljik, Coldwell Banker Realty. NorthstarMLS as distributed by MLS GRID
