Welcome home to 1763 Lafond Avenue! Lovingly maintained by the same owners for over 50 years, this charming 4-bedroom, 2-bath home offers timeless character, thoughtful updates, and a convenient location with easy access to both St. Paul and Minneapolis.
Step inside to a welcoming living and dining room featuring beautiful, coved ceilings and original oak hardwood floors that have been protected beneath carpeting for decades. The updated kitchen offers granite countertops, raised-panel cherry cabinetry, tile flooring, and access to the backyard deck, perfect for relaxing or entertaining. Two bedrooms and a full bathroom complete the main level, while the upper-level addition provides two additional bedrooms and a three-quarter bathroom.
The unfinished lower level offers excellent storage and a blank canvas for future living space. Outside, enjoy a spacious yard featuring garden areas, a pollinator garden, a deck, and a one-car garage.
Major improvements include a brand-new furnace and central air conditioning, maintenance-free windows, updated kitchen cabinetry and granite countertops, additional attic insulation (2017), roof replacement (2014), a retaining wall along the east side of the property, and a new garage door opener (2025).
With decades of care, numerous improvements, and room to make it your own, this well-maintained home is ready for its next chapter. Do not miss the opportunity to call 1763 Lafond Avenue home!
Pending
$309,522
1763 Lafond Ave, Saint Paul, MN 55104
4beds
1,266sqft
Single Family
Built in 1951
6,621 Square Feet Lot
$312,700 Zestimate®
$244/sqft
$-- HOA
What's special
- 14 days
- 434
- 22
Likely to sell faster than
Zillow last checked:
Listing updated:
Listed by:
Douglas J. Peterson 651-216-8594,
Coldwell Banker Realty,
Cynthia Peterson, GRI 651-335-9795
Source: NorthstarMLS as distributed by MLS GRID,MLS#: 7131311
Facts & features
Interior
Bedrooms & bathrooms
- Bedrooms: 4
- Bathrooms: 2
- Full bathrooms: 1
- 3/4 bathrooms: 1
Bedroom
- Level: Main
- Area: 117 Square Feet
- Dimensions: 13x9
Bedroom 2
- Level: Main
- Area: 120 Square Feet
- Dimensions: 12x10
Bedroom 3
- Level: Upper
- Area: 120 Square Feet
- Dimensions: 12x10
Bedroom 4
- Level: Upper
- Area: 132 Square Feet
- Dimensions: 12x11
Deck
- Level: Main
- Area: 230 Square Feet
- Dimensions: 23x10
Dining room
- Level: Main
- Area: 63 Square Feet
- Dimensions: 9x7
Family room
- Level: Main
- Area: 195 Square Feet
- Dimensions: 15x13
Kitchen
- Level: Main
- Area: 132 Square Feet
- Dimensions: 12x11
Heating
- Forced Air
Cooling
- Dual
Appliances
- Included: Dishwasher, Electronic Air Filter, Humidifier, Gas Water Heater, Microwave, Range, Refrigerator, Washer
- Laundry: In Basement
Features
- Basement: Block,Full,Unfinished
- Has fireplace: No
Interior area
- Total structure area: 2,130
- Total interior livable area: 1,266 sqft
- Finished area above ground: 1,266
- Finished area below ground: 0
Property
Parking
- Total spaces: 1
- Parking features: Concrete, Garage Door Opener, Tuckunder Garage
- Attached garage spaces: 1
- Has uncovered spaces: Yes
- Details: Garage Dimensions (20x14)
Accessibility
- Accessibility features: None
Features
- Levels: Two
- Stories: 2
- Patio & porch: Deck
- Pool features: None
- Fencing: Chain Link,Full
Lot
- Size: 6,621 Square Feet
- Dimensions: 54 x 125 x 53 x 125
- Features: Near Public Transit, Corner Lot, Tree Coverage - Medium
Details
- Foundation area: 864
- Parcel number: 332923120196
- Zoning description: Residential-Single Family
- Other equipment: Fuel Tank - Owned
Construction
Type & style
- Home type: SingleFamily
- Property subtype: Single Family
Materials
- Block
- Roof: Age Over 8 Years
Condition
- New construction: No
- Year built: 1951
Utilities & green energy
- Electric: Circuit Breakers, 100 Amp Service, Power Company: Xcel Energy
- Gas: Natural Gas
- Sewer: City Sewer/Connected
- Water: City Water - In Street
Community & HOA
Community
- Subdivision: Forest Lawn Add To, St Pa
HOA
- Has HOA: No
Location
- Region: Saint Paul
Financial & listing details
- Price per square foot: $244/sqft
- Tax assessed value: $314,300
- Annual tax amount: $5,602
- Date on market: 10/8/2026
- Cumulative days on market: 14 days
Estimated market value
$312,700
$297,000 - $328,000
$2,506/mo
Price history
| Date | Event | Price |
|---|---|---|
| 10/19/2026 | Pending sale | $309,522$244/sqft |
Source:  NorthstarMLS as distributed by MLS GRID #7131311 Report a problem | ||
| 10/9/2026 | Listed for sale | $309,522$244/sqft |
Source: NorthstarMLS as distributed by MLS GRID #7131311 Report a problem | ||
Public tax history
| Year | Property taxes | Tax assessment |
|---|---|---|
| 2026 | $5,602 +21.4% | $314,300 -3.4% |
| 2025 | $4,614 +9.3% | $325,200 +12.6% |
| 2024 | $4,220 +4% | $288,900 +3.2% |
| 2023 | $4,056 +12.8% | $279,900 +5.2% |
| 2022 | $3,596 +0.6% | $266,000 +13.7% |
| 2021 | $3,576 +4.1% | $233,900 -0.3% |
| 2020 | $3,436 +14.1% | $234,500 +11.8% |
| 2019 | $3,011 | $209,800 |
| 2018 | $3,011 -2.7% | $209,800 +3.9% |
| 2017 | $3,094 | $201,900 |
| 2016 | $3,094 +10.5% | -- |
| 2015 | $2,800 +20.1% | $185,600 |
| 2014 | $2,332 -4.4% | -- |
| 2013 | $2,440 -10.9% | -- |
| 2012 | $2,740 +9.9% | -- |
| 2011 | $2,494 | -- |
| 2010 | -- | -- |
| 2009 | $2,022 -11.8% | -- |
| 2008 | $2,292 +8.9% | -- |
| 2007 | $2,104 +16.6% | -- |
| 2006 | $1,804 +19.9% | -- |
| 2005 | $1,504 -6.5% | -- |
| 2004 | $1,608 +10.3% | -- |
| 2003 | $1,458 +14.8% | -- |
| 2002 | $1,270 -12.2% | -- |
| 2001 | $1,446 +29.2% | -- |
| 2000 | $1,119 | -- |
Find assessor info on the county website
Monthly payment
Est. payment
Payment breakdown
Explore the cost of this home by adjusting the details. Changes won't be saved.Climate risks
Neighborhood: Midway

Similar homes
- $284,9994 bd2 ba1.3k sqft1825 Minnehaha Ave W, Saint Paul, MN 55104For Sale
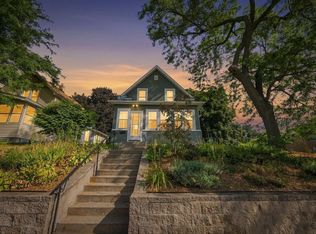
 MLS ID #7134935, Ryan M Platzke, Coldwell Banker Realty - Southwest Regional. NorthstarMLS as distributed by MLS GRID
- $310,0003 bd2 ba1.4k sqft1557 Lafond Ave, Saint Paul, MN 55104For Sale
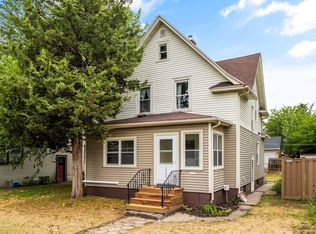 MLS ID #7124469, Marisa Rebecca Lee, Keller Williams Realty Integrity Lakes. NorthstarMLS as distributed by MLS GRID
- $310,0004 bd2 ba1.8k sqft1156 Englewood Ave, Saint Paul, MN 55104For Sale
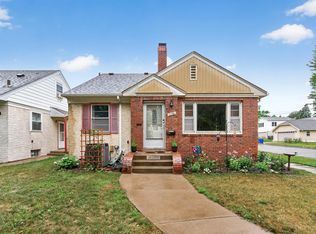 MLS ID #7120863, JP Will, LPT Realty. NorthstarMLS as distributed by MLS GRID
- $300,0003 bd1 ba1.5k sqft1078 Edmund Ave, Saint Paul, MN 55104For Sale
 MLS ID #7162626, Amber Lange, Keller Williams Classic Rlty NW. NorthstarMLS as distributed by MLS GRID
- $319,0003 bd1 ba1.2k sqft1194 Englewood Ave, Saint Paul, MN 55104For SaleMLS ID #7151713, Harlan Kartak, Edina Realty, Inc.. NorthstarMLS as distributed by MLS GRID
- $299,9004 bd2 ba1.5k sqft1420 Taylor Ave, Saint Paul, MN 55104For SaleMLS ID #7131549, Krista K. Nelson, Keller Williams Preferred Rlty. NorthstarMLS as distributed by MLS GRID
- $324,9004 bd2 ba1.3k sqft1716 Iglehart Ave, Saint Paul, MN 55104For SaleMLS ID #7137285, Tony Schwartz, eXp Realty. NorthstarMLS as distributed by MLS GRID
- $275,0003 bd2 ba1.6k sqft1658 Sherburne Ave, Saint Paul, MN 55104For SaleMLS ID #7148760, Rosalie Choromanski, RE/MAX Results. NorthstarMLS as distributed by MLS GRID
- $295,0003 bd2 ba1.3k sqft655 Simpson St, Saint Paul, MN 55104For SaleMLS ID #7139061, Matthew L. Rich, LPT Realty, LLC. NorthstarMLS as distributed by MLS GRID
- $325,0004 bd2 ba1.8k sqft1298 Blair Ave, Saint Paul, MN 55104For SaleMLS ID #7148171, Alex Murray, Engel & Volkers Blaine. NorthstarMLS as distributed by MLS GRID
- $324,9003 bd2 ba1.4k sqft1640 Dayton Ave, Saint Paul, MN 55104For SaleMLS ID #7151343, Jessica Wagner, Coldwell Banker Realty - Lakes. NorthstarMLS as distributed by MLS GRID
- $325,0003 bd1 ba1.3k sqft449 Herschel St, Saint Paul, MN 55104For SaleMLS ID #7146272, Emily Trudeau, Total Freedom Realty, Inc. NorthstarMLS as distributed by MLS GRID
- $300,0003 bd2 ba1.5k sqft1404 Hubbard Ave, Saint Paul, MN 55104For SaleMLS ID #7069101, William Millard, Keller Williams Select Realty. NorthstarMLS as distributed by MLS GRID
- $309,9005 bd3 ba1.8k sqft1119 Minnehaha Ave W, Saint Paul, MN 55104For SaleMLS ID #7146949, Chong "Bebe" Lo, Five Star Realty LLC. NorthstarMLS as distributed by MLS GRID
- $279,0003 bd2 ba1.2k sqft1467 Charles Ave, Saint Paul, MN 55104For SaleMLS ID #7036647, Sarah A Deziel, BRIX Real Estate. NorthstarMLS as distributed by MLS GRID
- $284,9003 bd1 ba1.6k sqft1714 Hewitt Ave, Saint Paul, MN 55104For SaleMLS ID #7107747, Shane M. Montoya, Coldwell Banker Realty. NorthstarMLS as distributed by MLS GRID
- $305,5002 bd1 ba850 sqft1655 Sherburne Ave, Saint Paul, MN 55104For SaleMLS ID #7117587, Susan Ferrara, Northstar Real Estate Associates. NorthstarMLS as distributed by MLS GRID
- $275,0003 bd1 ba1.2k sqft789 Fairview Ave N, Saint Paul, MN 55104For SaleMLS ID #7128350, Wayne Groff, Edina Realty, Inc.. NorthstarMLS as distributed by MLS GRID
- $299,9002 bd2 ba1.5k sqft979 Saint Anthony Ave, Saint Paul, MN 55104For SaleMLS ID #7155717, Rocky Smith, LPT Realty, LLC. NorthstarMLS as distributed by MLS GRID
