Welcome to 12546 Woodberry Lane, where exceptional updates, incredible living space and a beautiful private setting come together in one of Westwood Farms' standout homes. Tucked away on a quiet cul-de-sac with wooded views, this meticulously maintained home has been thoughtfully updated throughout and is truly move-in ready.
The open and inviting floor plan is designed for easy living with two first-floor bedrooms and two full baths, including a spacious primary suite. Beautiful hardwood and ceramic flooring, neutral décor, vaulted ceilings and a fireplace complement the main living areas, while an upgraded staircase leads to a versatile loft. The beautifully updated kitchen features rich hardwood cabinetry and abundant workspace and storage. The bathrooms have also been tastefully renovated with timeless, neutral finishes. The living space doesn't stop there! The expansive finished lower level adds approximately 1,800 square feet of versatile space, including an additional bedroom, beautifully updated full bath, recreation/living areas, dedicated craft room and separate workshop. Even the garage impresses with an upgraded floor, cabinetry, workstation and refrigerator. Outside, enjoy exceptional privacy and peaceful wooded views from two distinct outdoor living areas—a stamped-concrete patio and separate paver patio with pergola and built in grill. With approximately 2,100 square feet above grade plus an extensive finished lower level, three bedrooms, three full baths, quality updates throughout and a premium wooded setting, this is a home that is difficult to duplicate. Beautifully updated. Exceptionally maintained. Wonderfully private. Welcome home to Westwood Farms.
Pending
$424,900
12546 Woodberry Ln, Strongsville, OH 44149
3beds
3,904sqft
Multi Family, Single Family Residence
Built in 1996
8,276 Square Feet Lot
$-- Zestimate®
$109/sqft
$198/mo HOA
What's special
Three bedroomsVersatile loftWooded viewsExceptional privacyTwo first-floor bedroomsSeparate workshopPeaceful wooded views
- 5 days
- 641
- 31
Zillow last checked:
Listing updated:
Listed by:
Pete Nixon 440-823-6620 pnixonrealtor@gmail.com,
Coldwell Banker Schmidt Realty
Source: MLS Now,MLS#: 5238831 Originating MLS: Akron Cleveland Association of REALTORS
Originating MLS: Akron Cleveland Association of REALTORSFacts & features
Interior
Bedrooms & bathrooms
- Bedrooms: 3
- Bathrooms: 3
- Full bathrooms: 3
- Main level bathrooms: 2
- Main level bedrooms: 2
Bedroom
- Description: Flooring: Carpet
- Level: Lower
- Dimensions: 11 x 10
Bedroom
- Description: Flooring: Wood
- Features: Window Treatments
- Level: First
- Dimensions: 14 x 11
Primary bathroom
- Description: Flooring: Carpet
- Features: Vaulted Ceiling(s), Walk-In Closet(s), Window Treatments
- Level: First
- Dimensions: 15 x 13
Primary bathroom
- Description: Flooring: Ceramic Tile
- Features: Window Treatments
- Level: First
- Dimensions: 10 x 6
Bathroom
- Description: Flooring: Tile
- Features: Window Treatments
- Level: First
- Dimensions: 10 x 5
Bathroom
- Description: Flooring: Ceramic Tile
- Level: Lower
- Dimensions: 10 x 8
Eat in kitchen
- Description: Flooring: Ceramic Tile
- Features: Granite Counters, Vaulted Ceiling(s), Window Treatments
- Level: First
- Dimensions: 15 x 13
Great room
- Description: Open Concept Vaulted Great Room with Eat in Dinning Room Area,Flooring: Wood
- Features: Fireplace, Vaulted Ceiling(s), Window Treatments
- Level: First
- Dimensions: 26 x 20
Laundry
- Description: Flooring: Tile
- Level: First
- Dimensions: 14 x 6
Loft
- Description: Flooring: Carpet
- Features: Window Treatments
- Level: Second
- Dimensions: 14 x 11
Other
- Description: Craft Studio,Flooring: Luxury Vinyl Tile
- Level: Lower
- Dimensions: 13 x 10
Recreation
- Description: Flooring: Carpet
- Features: Wet Bar
- Level: Lower
- Dimensions: 32 x 20
Sitting room
- Description: Flooring: Wood
- Features: Vaulted Ceiling(s), Window Treatments
- Level: First
- Dimensions: 14 x 13
Utility room
- Description: Dedicated Storage with Clothes Hanging Racks and some Shelving,Flooring: Luxury Vinyl Tile
- Level: Lower
- Dimensions: 13 x 6
Utility room
- Description: Second Dedicated Storage Room with Clothes Hanging Racks and some Shelving,Flooring: Luxury Vinyl Tile
- Level: Lower
- Dimensions: 13 x 6
Workshop
- Description: Flooring: Concrete
- Level: Lower
- Dimensions: 21 x 10
Heating
- Forced Air, Gas
Cooling
- Central Air, Ceiling Fan(s)
Appliances
- Included: Dryer, Dishwasher, Disposal, Humidifier, Microwave, Range, Refrigerator, Washer
- Laundry: Main Level
Features
- Wet Bar, Ceiling Fan(s), Eat-in Kitchen, Granite Counters, High Ceilings, Open Floorplan, Stone Counters, Storage, Vaulted Ceiling(s), Walk-In Closet(s)
- Basement: Full,Finished
- Number of fireplaces: 1
- Fireplace features: Gas
Interior area
- Total structure area: 3,904
- Total interior livable area: 3,904 sqft
- Finished area above ground: 2,104
- Finished area below ground: 1,800
Video & virtual tour
Property
Parking
- Total spaces: 2
- Parking features: Attached, Garage
- Attached garage spaces: 2
Features
- Levels: Two
- Stories: 2
- Patio & porch: Patio, See Remarks
- Exterior features: Gas Grill, Outdoor Grill
- Has private pool: Yes
- Pool features: Association, In Ground, Community
- Has view: Yes
- View description: Trees/Woods
Lot
- Size: 8,276 Square Feet
- Features: Cul-De-Sac, Landscaped
Details
- Parcel number: 39204043
- Special conditions: Standard
Construction
Type & style
- Home type: SingleFamily
- Architectural style: Cluster Home,Conventional
- Property subtype: Multi Family, Single Family Residence
Materials
- Brick Veneer, Vinyl Siding
- Roof: Asphalt,Fiberglass
Condition
- Updated/Remodeled
- Year built: 1996
Details
- Warranty included: Yes
Utilities & green energy
- Sewer: Public Sewer
- Water: Public
Community & HOA
Community
- Features: Common Grounds/Area, Clubhouse, Curbs, Playground, Pool, Shopping, Street Lights, Suburban, Sidewalks, Tennis Court(s)
- Security: Security System, Smoke Detector(s)
- Subdivision: Woodberry Resub
HOA
- Has HOA: Yes
- Services included: Common Area Maintenance, Insurance, Maintenance Grounds, Pool(s), Snow Removal
- HOA fee: $700 annually
- HOA name: Westwood Farms
- Second HOA fee: $140 monthly
Location
- Region: Strongsville
Financial & listing details
- Price per square foot: $109/sqft
- Tax assessed value: $282,800
- Annual tax amount: $4,170
- Date on market: 8/27/2026
- Cumulative days on market: 5 days
- Listing terms: Cash,Conventional,FHA,VA Loan
Estimated market value
Not available
Estimated sales range
Not available
Not available
Price history
| Date | Event | Price |
|---|---|---|
| 8/29/2026 | Pending sale | $424,900$109/sqft |
Source:  MLS Now #5238831 Report a problem MLS Now #5238831 Report a problem | ||
| 8/27/2026 | Listed for sale | $424,900+123.9%$109/sqft |
Source: MLS Now #5238831 Report a problem | ||
| 10/17/1996 | Sold | $189,800$49/sqft |
Source: Public Record Report a problem | ||
Public tax history
| Year | Property taxes | Tax assessment |
|---|---|---|
| 2025 | $4,171 -0.4% | $98,980 |
| 2024 | $4,187 -15.1% | $98,980 +12.5% |
| 2023 | $4,933 +0.2% | $87,960 |
| 2022 | $4,924 +0.8% | $87,960 |
| 2021 | $4,885 +2.5% | $87,960 +14% |
| 2020 | $4,767 -10.7% | $77,140 |
| 2019 | $5,341 +27.2% | $77,140 |
| 2018 | $4,200 +7.1% | $77,140 +13.7% |
| 2017 | $3,920 +1.9% | $67,840 |
| 2016 | $3,848 | $67,840 |
| 2015 | $3,848 -4.6% | $67,840 -2% |
| 2014 | $4,036 +2.2% | $69,230 +0.7% |
| 2013 | $3,948 +3.8% | $68,780 |
| 2012 | $3,804 -1.1% | $68,780 -3.5% |
| 2011 | $3,845 -0.3% | $71,260 |
| 2010 | $3,857 +0.6% | $71,260 |
| 2009 | $3,835 -4.4% | $71,260 -8% |
| 2008 | $4,013 +3.7% | $77,460 |
| 2007 | $3,870 -1.5% | $77,460 |
| 2006 | $3,929 +2.5% | $77,460 +8.2% |
| 2005 | $3,834 +1.2% | $71,620 |
| 2004 | $3,788 +5% | $71,620 |
| 2003 | $3,608 +6.4% | $71,620 +7.5% |
| 2002 | $3,391 -49.3% | $66,610 |
| 2001 | $6,688 -0.1% | $66,610 |
| 2000 | $6,694 | $66,610 |
Find assessor info on the county website
Monthly payment
Est. payment
Payment breakdown
Explore the cost of this home by adjusting the details. Changes won't be saved.Climate risks
Neighborhood: 44149
Nearby schools
Schools provided by the listing agent
- District: Strongsville CSD - 1830
Source: MLS Now. This data may not be complete. We recommend contacting the local school district to confirm school assignments for this home.
- $299,6002 bd1 ba-- sqft12546 Woodberry Ln, Strongsville, OH 44136Off Market
- $377,0003 bd2 ba2.2k sqft12568 Woodberry Ln, Strongsville, OH 44136Off Market
- $377,0002 bd2 ba2k sqft12524 Woodberry Ln, Strongsville, OH 44149Off Market
- $510,2003 bd3 ba3.5k sqft12519 Woodberry Ln, Strongsville, OH 44149Off Market

Similar homes
- $399,9003 bd2 ba2.4k sqft22420 Woodfield Trl, Strongsville, OH 44149For Sale
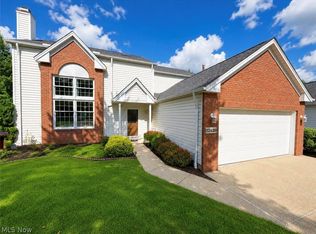 MLS ID #5235151, Steven Koleno, Beycome Brokerage Realty LLC. MLS Now
 - $489,9004 bd4 ba3.6k sqft9577 Fair Rd, Strongsville, OH 44149For Sale
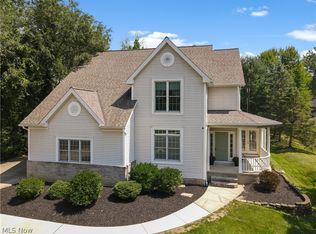 MLS ID #5238791, Bernadette Roskoph, Berkshire Hathaway HomeServices Professional Realty. MLS Now
 - $440,0004 bd3 ba2.7k sqft18717 Walnut Dr, Strongsville, OH 44149For Sale
 MLS ID #5226390, Jeffrey L Brower, Keller Williams Greater Cleveland Northeast. MLS Now
 - $559,9004 bd4 ba3.7k sqft17497 Woodshire Dr, Strongsville, OH 44149For Sale
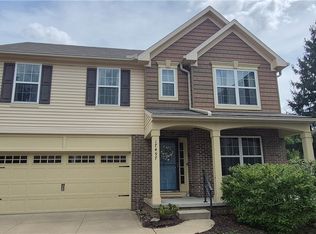 MLS ID #5240051, Bruce Trammell, Keller Williams Elevate. MLS Now
