Amazing home just waiting to be called your very own! Bright open floor plan perfect for entertaining. Enjoy evenings in front of the cozy fireplace. Large upstairs bedroom with walk in closet. Upper level of home offers a perfect 2nd bedroom or home office. Large bath and convenient laundry area. Enjoy quiet evenings on the patio. Great location with access to downtown White Bear, parks, bike trails, and major highways. Recent updates to the home include roof, kitchen counters, and appliances. Welcome Home!!
Pending
Price cut: $6K (6/26)
$219,000
1257 Birch Ct #7, White Bear Lake, MN 55110
2beds
1,164sqft
:
Get pre-qualified$1,743/mo
(TH) Side x Side
Built in 1993
-- sqft lot
$-- Zestimate®
$188/sqft
$312/mo HOA
What's special
- 49 days |
- 461 |
- 15 |
Likely to sell faster than
Zillow last checked:
Listing updated:
Listed by:
Mark A. Tubman 612-720-6019,
LPT Realty, LLC
Source: NorthstarMLS as distributed by MLS GRID,MLS#: 7087969
Facts & features
Interior
Bedrooms & bathrooms
- Bedrooms: 2
- Bathrooms: 2
- Full bathrooms: 1
- 1/2 bathrooms: 1
Bedroom
- Level: Upper
- Area: 238 Square Feet
- Dimensions: 17 X 14
Bedroom 2
- Level: Upper
- Area: 168 Square Feet
- Dimensions: 14 X 12
Dining room
- Level: Main
- Area: 90 Square Feet
- Dimensions: 10 X 9
Kitchen
- Level: Main
- Area: 110 Square Feet
- Dimensions: 11 X 10
Living room
- Level: Main
- Area: 165 Square Feet
- Dimensions: 15 X 11
Heating
- Forced Air
Cooling
- Central Air
Appliances
- Included: Dishwasher, Dryer, Microwave, Range, Washer
- Laundry: Laundry Closet, Upper Level
Features
- Basement: None
- Number of fireplaces: 1
- Fireplace features: Gas, Living Room
Interior area
- Total structure area: 1,164
- Total interior livable area: 1,164 sqft
- Finished area above ground: 1,164
- Finished area below ground: 0
Property
Parking
- Total spaces: 1
- Parking features: Attached
- Attached garage spaces: 1
- Details: Garage Dimensions (10 X 22), Garage Door Height (7), Garage Door Width (8)
Accessibility
- Accessibility features: None
Features
- Levels: Two
- Stories: 2
- Patio & porch: Patio
- Pool features: None
Details
- Foundation area: 675
- Parcel number: 213022140104
- Zoning description: Residential-Single Family
Construction
Type & style
- Home type: Townhouse
- Property subtype: (TH) Side x Side
- Attached to another structure: Yes
Materials
- Frame
- Roof: Age 8 Years or Less
Condition
- New construction: No
- Year built: 1993
Utilities & green energy
- Electric: Circuit Breakers, 100 Amp Service
- Gas: Natural Gas
- Sewer: City Sewer/Connected
- Water: City Water/Connected
Community & HOA
Community
- Subdivision: Condo 291 Birch Bay Villas
HOA
- Has HOA: Yes
- Services included: Hazard Insurance, Lawn Care, Maintenance Grounds, Professional Mgmt, Sanitation, Sewer, Snow Removal, Water
- HOA fee: $312 monthly
- HOA name: Keller Properties, Inc
- HOA phone: 651-777-0120
Location
- Region: White Bear Lake
Financial & listing details
- Price per square foot: $188/sqft
- Annual tax amount: $2,950
- Date on market: 6/9/2026
- Cumulative days on market: 46 days
Estimated market value
Not available
Estimated sales range
Not available
Not available
Price history
| Date | Event | Price |
|---|---|---|
| 7/9/2026 | Pending sale | $219,000$188/sqft |
Source:  NorthstarMLS as distributed by MLS GRID #7087969 Report a problem NorthstarMLS as distributed by MLS GRID #7087969 Report a problem | ||
| 6/26/2026 | Price change | $219,000-2.7%$188/sqft |
Source: NorthstarMLS as distributed by MLS GRID #7087969 Report a problem | ||
| 6/12/2026 | Listed for sale | $225,000+82.9%$193/sqft |
Source: NorthstarMLS as distributed by MLS GRID #7087969 Report a problem | ||
| 8/21/2015 | Sold | $123,000$106/sqft |
Source: NorthstarMLS as distributed by MLS GRID #4597325 Report a problem | ||
Public tax history
Tax history is unavailable.
Monthly payment
Est. payment
Payment breakdown
Explore the cost of this home by adjusting the details. Changes won't be saved.Climate risks
Neighborhood: 55110
Nearby schools
GreatSchools rating
- 4/10Birch Lake Elementary SchoolGrades: PK-5Distance: 0.9 mi
- NACentral Area Learning CenterGrades: 6-8Distance: 2 mi
- NAWhite Bear Lake Area High SchoolGrades: 9-12Distance: 2.2 mi
- $232,4002 bd2 ba1.2k sqft1243 Birch Ct, White Bear Lake, MN 55110Off Market

- $234,4002 bd1 ba1.2k sqft1247 Birch Ct, White Bear Lake, MN 55110Off Market
- $242,9002 bd1 ba1.2k sqft1249 Birch Ct, White Bear Lake, MN 55110Off Market
- $244,8002 bd2 ba1.2k sqft1251 Birch Ct, White Bear Lake, MN 55110Off Market
- $236,7002 bd1 ba1.1k sqft1253 Birch Ct, White Bear Lake, MN 55110Off Market
- $232,0002 bd1 ba1.2k sqft1257 Birch Ct, White Bear Lake, MN 55110Off Market
- $251,0002 bd2 ba1.2k sqft1259 Birch Ct, White Bear Lake, MN 55110Off Market
- $250,6002 bd2 ba1.2k sqft1241 Birch Ct, White Bear Lake, MN 55110Off Market
A local agent can set up tours, give advice and negotiate with sellers.
Similar homes
- $214,9003 bd2 ba1.4k sqft1827 County Road East E, White Bear Lake, MN 55110For Sale
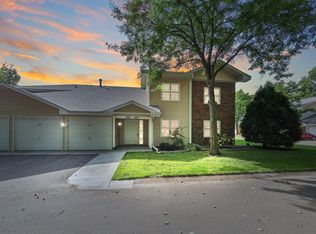
 MLS ID #7061452, Deborah L. Mena, LaBelle Real Estate Group Inc. NorthstarMLS as distributed by MLS GRID
 - $190,0002 bd2 ba1k sqft1799 1/2 County Road East E #30, Saint Paul, MN 55110For Sale
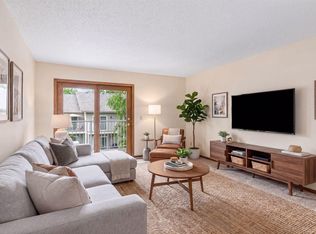 MLS ID #7099476, Lisa Fratzke, Coldwell Banker Realty. NorthstarMLS as distributed by MLS GRID
 - $200,0002 bd2 ba1.2k sqft1860 McMenemy St APT K, Saint Paul, MN 55117For Sale
 MLS ID #7101713, Vanessa Miller, Keller Williams Realty Integrity Lakes. NorthstarMLS as distributed by MLS GRID
 - $250,0002 bd2 ba1k sqft506 Lovell Ave APT 6, Roseville, MN 55113For Sale
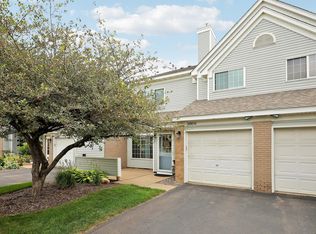 MLS ID #7106112, Billy Pauling, Keller Williams Premier Realty Lake Minnetonka. NorthstarMLS as distributed by MLS GRID
 - $227,5002 bd2 ba1.3k sqft825 Martha Lake Ct, Shoreview, MN 55126For SaleMLS ID #7081572, Jim Diffley, Edina Realty, Inc.. NorthstarMLS as distributed by MLS GRID
- $249,0002 bd2 ba1.3k sqft4791 Grenwich Rd N, Oakdale, MN 55128For SaleMLS ID #7093396, Sean O Sander, Redfin Corporation. NorthstarMLS as distributed by MLS GRID
- $249,0002 bd2 ba1.1k sqft1610 Woodlynn Ave Unit 3, Saint Paul, MN 55109For SaleMLS ID #7105805, Malee Vang, Engel & Volkers Minneapolis. NorthstarMLS as distributed by MLS GRID
- $324,9002 bd2 ba1.2k sqft3142 Manitou Dr, White Bear Lake, MN 55110For SaleMLS ID #7110906, Scott R. Smith, Keller Williams Premier Realty. NorthstarMLS as distributed by MLS GRID
- $239,9002 bd2 ba1.1k sqft1947 Bluestem Ln, Shoreview, MN 55126For SaleMLS ID #7101915, Thomas Strelow, JPS Pro Realty. NorthstarMLS as distributed by MLS GRID
- $260,0002 bd2 ba1.1k sqft659 Belland Ave, Vadnais Heights, MN 55127For SaleMLS ID #7111703, John R Mann, GRI, CRS, Coldwell Banker Realty. NorthstarMLS as distributed by MLS GRID
- $285,0003 bd2 ba1.4k sqft2615 Sumac Ct, White Bear Lake, MN 55110For SaleMLS ID #7105307, Crush Real Estate Group - Laura Whitney, LaBelle Real Estate Group Inc. NorthstarMLS as distributed by MLS GRID
- $240,0002 bd2 ba1.2k sqft630 Knights Bridge Rd, New Brighton, MN 55112For SaleMLS ID #7105481, Kara Zahasky, eXp Realty. NorthstarMLS as distributed by MLS GRID
- $255,0002 bd1 ba1k sqft661 Belland Ave, Vadnais Heights, MN 55127For SaleMLS ID #7106855, Kathryn Johnson, eXp Realty. NorthstarMLS as distributed by MLS GRID
- $225,0002 bd2 ba1.1k sqft479 Aqua Cir, Lino Lakes, MN 55014For SaleMLS ID #7092091, Sandy Erickson Real Estate Team, RE/MAX Results. NorthstarMLS as distributed by MLS GRID
- $225,0002 bd2 ba1.5k sqft818 Sherwood Rd, Shoreview, MN 55126For SaleMLS ID #7058687, Pete Larson, Keller Williams Classic Realty. NorthstarMLS as distributed by MLS GRID
- $164,9002 bd1 ba886 sqft975 Heritage Ct E, Vadnais Heights, MN 55127For SaleMLS ID #7086428, Jeremy Stuber, Pro Flat Fee Realty LLC. NorthstarMLS as distributed by MLS GRID
- $199,9002 bd2 ba1k sqft5973 Dellwood Ave, Shoreview, MN 55126For SaleMLS ID #7105240, Brett Lizotte, RE/MAX Results. NorthstarMLS as distributed by MLS GRID
- $203,0002 bd2 ba1.2k sqft3716 Brookdale Cir N, Brooklyn Park, MN 55443For SaleMLS ID #7114504, Lauren Lancaster, Keller Williams Realty Integrity Lakes. NorthstarMLS as distributed by MLS GRID
- $224,9002 bd1 ba940 sqft422 95th Ln NE, Blaine, MN 55434For SaleMLS ID #7113944, Bryan M Cox, True Neighbor Realty. NorthstarMLS as distributed by MLS GRID
- $199,9952 bd2 ba1.5k sqft1451 Magnolia Ave E, Saint Paul, MN 55106For SaleMLS ID #7102769, Ramsey Sorrells, BRIX Real Estate. NorthstarMLS as distributed by MLS GRID
