Welcome home to this charming 1992 brick-and-and steel sided ranch offering 1,836 sq. ft. of comfortable living with 3 bedrooms, 4 bathrooms, and both an attached 2-car garage and a detached 2-car garage for plenty of storage and parking. Enjoy cozy evenings by the fireplace and take advantage of the home's ideal corner-lot setting, located close to school's and shopping. The basements a true blank canvas with the flexibility to create a 4th non-conforming, rec room, office, or whatever fits your lifestyle! Plus it is equipped with hook-ups on the main floor if you prefer to do laundry on the primary level. New furnace installed in 2026. Call Stephanie Bishop 515-227-8627 or Jim Kesterson 515-570-0672 for a private showing
Pending
$345,000
1257 N 23rd St, Fort Dodge, IA 50501
3beds
1,836sqft
Single Family Residence
Built in ----
0.32 Acres Lot
$343,600 Zestimate®
$188/sqft
$-- HOA
What's special
- 28 days
- 502
- 15
Zillow last checked:
Listing updated:
Listed by:
Stephanie Bishop,
Kesterson Realty Inc
Source: Fort Dodge BOR,MLS#: 30246
Facts & features
Interior
Bedrooms & bathrooms
- Bedrooms: 3
- Bathrooms: 4
- Full bathrooms: 2
- 1/2 bathrooms: 1
- Main level bathrooms: 3
- Main level bedrooms: 3
Bedroom 1
- Description: Hardwood
- Level: Main
- Area: 162.8
- Dimensions: 14.8 x 11
Bedroom 2
- Description: Hardwood
- Level: Main
- Area: 118.77
- Dimensions: 10.7 x 11.1
Bedroom 3
- Description: Hardwood
- Level: Main
- Area: 127.44
- Dimensions: 11.8 x 10.8
Bathroom 1
- Description: Tile
- Level: Main
Bathroom 2
- Description: Tile
- Level: Main
Bathroom 3
- Description: Linoleum
- Level: Main
Dining room
- Description: Hardwood
- Level: Main
- Area: 111.28
- Dimensions: 10.4 x 10.7
Family room
- Description: Carpet
- Level: Main
- Area: 912.6
- Dimensions: 70.2 x 13
Kitchen
- Description: Tile
- Level: Main
- Area: 175
- Dimensions: 17.5 x 10
Living room
- Description: Hardwood
- Level: Main
- Area: 215.46
- Dimensions: 12.6 x 17.1
Heating
- Forced Air
Cooling
- Central Air
Appliances
- Included: Built-in Microwave, Dishwasher, Dryer, Electric Range, Refrigerator, Washer
- Laundry: Lower Level, Main Level
Features
- Master Suite, Walk-In Closet(s)
- Flooring: Hardwood
- Basement: Full,Sump Pump
- Has fireplace: Yes
- Fireplace features: Gas
Interior area
- Total structure area: 1,836
- Total interior livable area: 1,836 sqft
Video & virtual tour
Property
Parking
- Total spaces: 4
- Parking features: Paved Driveway
- Attached garage spaces: 4
- Has uncovered spaces: Yes
Features
- Patio & porch: Deck
Lot
- Size: 0.32 Acres
- Features: Well Landscaped
Details
- Parcel number: 0716352001
Construction
Type & style
- Home type: SingleFamily
- Architectural style: Ranch
- Property subtype: Single Family Residence
Materials
- Aluminum Siding, Brick, Vinyl Siding
- Foundation: Block
- Roof: Asphalt
Utilities & green energy
- Electric: Circuit Breakers
Community & HOA
Community
- Subdivision: Cooper
Location
- Region: Fort Dodge
Financial & listing details
- Price per square foot: $188/sqft
- Tax assessed value: $286,480
- Annual tax amount: $5,248
- Date on market: 9/15/2026
- Road surface type: Paved
Estimated market value
$343,600
$326,000 - $361,000
$2,002/mo
Price history
| Date | Event | Price |
|---|---|---|
| 9/20/2026 | Pending sale | $345,000$188/sqft |
Source:  Fort Dodge BOR #30246 Report a problem Fort Dodge BOR #30246 Report a problem | ||
| 9/15/2026 | Listed for sale | $345,000+109.1%$188/sqft |
Source: Fort Dodge BOR #30246 Report a problem | ||
| 8/20/1999 | Sold | $165,000$90/sqft |
Source: Agent Provided Report a problem | ||
Public tax history
| Year | Property taxes | Tax assessment |
|---|---|---|
| 2025 | $5,440 +2.3% | $286,480 +0.8% |
| 2024 | $5,318 -8.4% | $284,210 |
| 2023 | $5,806 +3.3% | $284,210 +13.8% |
| 2022 | $5,622 +5.4% | $249,700 |
| 2021 | $5,334 -6.3% | $249,700 +10.6% |
| 2020 | $5,692 +6% | $225,700 -4.6% |
| 2019 | $5,370 +10.2% | $236,520 +10% |
| 2018 | $4,871 -4% | $215,010 +11.1% |
| 2017 | $5,076 +11.4% | $193,610 |
| 2016 | $4,558 +2.1% | $193,610 |
| 2015 | $4,466 +1.5% | $193,610 |
| 2014 | $4,400 +2.4% | $193,610 |
| 2013 | $4,296 +3.9% | -- |
| 2011 | $4,134 +6.3% | -- |
| 2010 | $3,890 +8.8% | -- |
| 2009 | $3,576 +6.3% | -- |
| 2008 | $3,364 -7.9% | -- |
| 2005 | $3,654 | -- |
Find assessor info on the county website
Monthly payment
Est. payment
Payment breakdown
Explore the cost of this home by adjusting the details. Changes won't be saved.Climate risks
Neighborhood: 50501
Nearby schools
Schools provided by the listing agent
- District: Cooper
Source: Fort Dodge BOR. This data may not be complete. We recommend contacting the local school district to confirm school assignments for this home.

Similar homes
- $364,9004 bd3 ba1.7k sqft2511 Hickory Cir, Fort Dodge, IA 50501For Sale
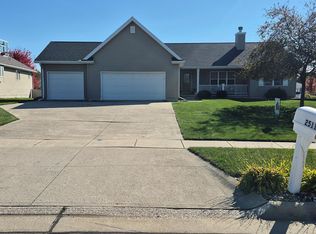 MLS ID #30136, Gery Cook. Fort Dodge BOR
 - $279,9004 bd3 ba1.5k sqft2941 19th Ave N, Fort Dodge, IA 50501For Sale
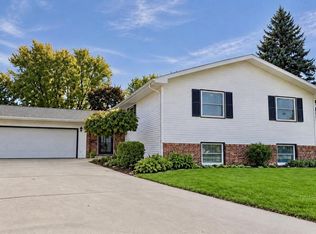 MLS ID #30301, Stephanie Bishop. Fort Dodge BOR
 - $364,5004 bd3 ba2.1k sqft2719 Walnut Cir, Fort Dodge, IA 50501For Sale
 MLS ID #30226, Lindsey McKinney. Fort Dodge BOR
 - $374,8003 bd2 ba1.7k sqft2526 Hickory Cir, Fort Dodge, IA 50501For Sale
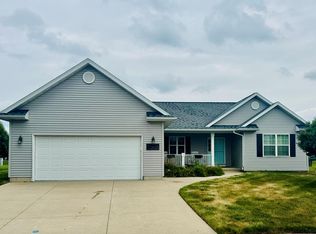 MLS ID #30112, Edward Johll. Fort Dodge BOR
