Welcome home to this beautifully updated, open-concept 3-bedroom, 1.5-bath bi-level featuring a 2-year home warranty for the new owners' peace of mind! Nestled on a quiet cul-de-sac in Brunswick, this move-in-ready home offers the perfect blend of comfort, style, and convenience. Step inside to discover thoughtful modern updates throughout, including a stunning living room accent wall that creates a warm and inviting focal point and a large kitchen island for serving, baking, or dining. The updated stair lighting adds both ambiance and functionality, while the custom coffee bar provides the perfect space to start your mornings or entertain guests. This home also features a tankless water system and water softener. Outside, you will love the freshly landscaped curb appeal and the fully fenced backyard offering plenty of room for pets, play, gardening, or relaxing evenings outdoors. Whether you are hosting friends, enjoying family time, or simply unwinding after a long day, this home provides spaces to fit every lifestyle. Do not miss this opportunity to make this beautifully maintained property your home!
Pending
Price cut: $5K (6/30)
$344,900
1258 Cherry Ln, Brunswick, OH 44212
3beds
2,186sqft
:
Get pre-qualified$2,389/mo
Single Family Residence
Built in 1974
0.26 Acres Lot
$-- Zestimate®
$158/sqft
$-- HOA
What's special
Freshly landscaped curb appealWater softenerTankless water systemBeautifully updatedCustom coffee bar
- 45 days |
- 576 |
- 46 |
Zillow last checked:
Listing updated:
Listed by:
Jessica J Brown 330-207-1990 jessicabrown1@remax.net,
RE/MAX Crossroads Properties
Source: MLS Now,MLS#: 5217363 Originating MLS: Medina County Board of REALTORS
Originating MLS: Medina County Board of REALTORSFacts & features
Interior
Bedrooms & bathrooms
- Bedrooms: 3
- Bathrooms: 2
- Full bathrooms: 1
- 1/2 bathrooms: 1
- Main level bathrooms: 1
- Main level bedrooms: 3
Primary bedroom
- Level: First
- Dimensions: ND x ND
Bedroom
- Level: First
- Dimensions: ND x ND
Bedroom
- Level: First
- Dimensions: ND x ND
Bathroom
- Level: First
- Dimensions: ND x ND
Bathroom
- Level: Lower
- Dimensions: ND x ND
Dining room
- Level: First
- Dimensions: ND x ND
Eat in kitchen
- Level: First
- Dimensions: ND x ND
Family room
- Level: Lower
- Dimensions: ND x ND
Kitchen
- Level: First
- Dimensions: ND x ND
Laundry
- Level: Lower
- Dimensions: ND x ND
Living room
- Level: First
- Dimensions: ND x ND
Heating
- Forced Air
Cooling
- Central Air
Appliances
- Included: Dryer, Dishwasher, Disposal, Microwave, Range, Refrigerator, Water Softener, Washer
Features
- Breakfast Bar, Ceiling Fan(s), Double Vanity, Eat-in Kitchen, Smart Thermostat, Wired for Sound
- Basement: Full,Finished,Interior Entry,Storage Space,Walk-Out Access
- Number of fireplaces: 1
Interior area
- Total structure area: 2,186
- Total interior livable area: 2,186 sqft
- Finished area above ground: 2,186
Video & virtual tour
Property
Parking
- Total spaces: 2
- Parking features: Attached, Garage
- Attached garage spaces: 2
Features
- Levels: Two,Multi/Split
- Stories: 2
- Patio & porch: Deck
- Fencing: Back Yard,Fenced
Lot
- Size: 0.26 Acres
- Features: Cul-De-Sac
Details
- Parcel number: 00318A09103
Construction
Type & style
- Home type: SingleFamily
- Architectural style: Bi-Level
- Property subtype: Single Family Residence
Materials
- Vinyl Siding
- Roof: Asphalt,Fiberglass
Condition
- Year built: 1974
Details
- Warranty included: Yes
Utilities & green energy
- Sewer: Public Sewer
- Water: Public
Community & HOA
Community
- Security: Security System, Carbon Monoxide Detector(s), Smoke Detector(s)
- Subdivision: Cherry Lane
HOA
- Has HOA: No
Location
- Region: Brunswick
Financial & listing details
- Price per square foot: $158/sqft
- Tax assessed value: $241,030
- Annual tax amount: $3,850
- Date on market: 6/10/2026
- Cumulative days on market: 43 days
Estimated market value
Not available
Estimated sales range
Not available
Not available
Price history
| Date | Event | Price |
|---|---|---|
| 7/6/2026 | Pending sale | $344,900$158/sqft |
Source:  MLS Now #5217363 Report a problem MLS Now #5217363 Report a problem | ||
| 6/30/2026 | Price change | $344,900-1.4%$158/sqft |
Source: MLS Now #5217363 Report a problem | ||
| 6/18/2026 | Price change | $349,900-2.8%$160/sqft |
Source: MLS Now #5217363 Report a problem | ||
| 6/10/2026 | Listed for sale | $359,900+33.8%$165/sqft |
Source: MLS Now #5217363 Report a problem | ||
| 5/11/2022 | Sold | $269,000+7.6%$123/sqft |
Source: MLS Now #4355133 Report a problem | ||
| 5/11/2022 | Pending sale | $249,900$114/sqft |
Source: MLS Now #4355133 Report a problem | ||
| 3/18/2022 | Contingent | $249,900$114/sqft |
Source: MLS Now #4355133 Report a problem | ||
| 3/14/2022 | Listed for sale | $249,900+115%$114/sqft |
Source: MLS Now #4355133 Report a problem | ||
| 9/27/2018 | Sold | $116,250-4.7%$53/sqft |
Source: Public Record Report a problem | ||
| 5/11/2018 | Listed for sale | -- |
Source: Auction.com Report a problem | ||
| 6/12/1998 | Sold | $122,000$56/sqft |
Source: Public Record Report a problem | ||
| 6/7/1995 | Sold | $122,000$56/sqft |
Source: Public Record Report a problem | ||
Public tax history
| Year | Property taxes | Tax assessment |
|---|---|---|
| 2025 | $3,851 -11.7% | $84,370 -4.4% |
| 2024 | $4,362 +4.6% | $88,210 |
| 2023 | $4,170 +1.1% | $88,210 |
| 2022 | $4,126 +65.1% | $88,210 +65.7% |
| 2021 | $2,499 | $53,240 |
| 2020 | $2,499 -23.3% | $53,240 |
| 2019 | $3,260 +25.7% | $53,240 +15% |
| 2018 | $2,594 -20.3% | $46,290 |
| 2017 | $3,255 +12.3% | $46,290 |
| 2016 | $2,898 +17.5% | $46,290 +9.4% |
| 2015 | $2,466 -5.7% | $42,330 |
| 2014 | $2,614 +18.9% | $42,330 |
| 2013 | $2,198 +5% | $42,330 -3.1% |
| 2012 | $2,093 +1.8% | $43,680 |
| 2011 | $2,056 -0.9% | $43,680 |
| 2010 | $2,075 -2.5% | $43,680 -7.8% |
| 2009 | $2,129 -3.4% | $47,350 |
| 2008 | $2,203 -0.1% | $47,350 |
| 2007 | $2,206 +13.4% | $47,350 +14.5% |
| 2006 | $1,946 +8.3% | $41,350 -1.9% |
| 2005 | $1,796 -4.8% | $42,140 -1.5% |
| 2004 | $1,888 +20.3% | $42,770 +5.8% |
| 2003 | $1,569 +2.2% | $40,420 |
| 2002 | $1,535 +101% | $40,420 |
| 2001 | $764 | $40,420 +3.3% |
| 2000 | -- | $39,140 |
Find assessor info on the county website
Monthly payment
Est. payment
Payment breakdown
Explore the cost of this home by adjusting the details. Changes won't be saved.Climate risks
Neighborhood: 44212
Nearby schools
GreatSchools rating
- 8/10Hickory Ridge Elementary SchoolGrades: K-5Distance: 0.2 mi
- 7/10Brunswick Middle SchoolGrades: 6-8Distance: 0.8 mi
- 7/10Brunswick High SchoolGrades: 9-12Distance: 2 mi
Schools provided by the listing agent
- District: Brunswick CSD - 5202
Source: MLS Now. This data may not be complete. We recommend contacting the local school district to confirm school assignments for this home.
- $296,7003 bd2 ba1k sqft1252 Cherry Ln, Brunswick, OH 44212Off Market
- $262,9003 bd1 ba1.1k sqft1264 Cherry Ln, Brunswick, OH 44212Off Market
- $225,4003 bd1 ba960 sqft1274 Cherry Ln, Brunswick, OH 44212Sold
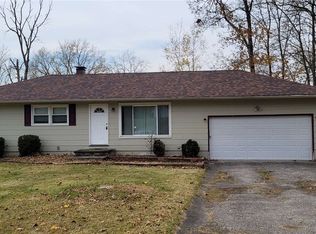
- $308,5004 bd2 ba1.7k sqft1249 Teakwood Ln, Brunswick, OH 44212Off Market
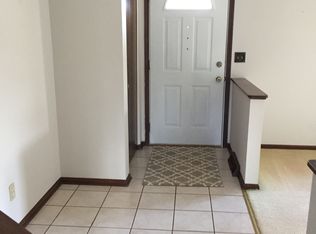
- $263,5003 bd1 ba1.1k sqft1253 Cherry Ln, Brunswick, OH 44212Off Market
- $341,1003 bd3 ba1.7k sqft1241 Teakwood Ln, Brunswick, OH 44212Off Market
- $301,9003 bd3 ba1.5k sqft1255 Teakwood Ln, Brunswick, OH 44212Off Market
- $309,6004 bd1 ba1.1k sqft1233 Teakwood Ln, Brunswick, OH 44212Off Market
A local agent can set up tours, give advice and negotiate with sellers.
Similar homes
- $355,0004 bd2 ba1.9k sqft61 Claremont Dr, Brunswick, OH 44212For Sale
 MLS ID #5226136, Mary Jaworski, 2000 Professional Realty. MLS Now
 - $339,9003 bd4 ba2.3k sqft2281 Brittany Blvd, Brunswick, OH 44212For Sale
 MLS ID #5223011, Michael P Terrigno, Russell Real Estate Services. MLS Now
 - $369,0004 bd3 ba2.6k sqft3352 Concord Dr, Brunswick, OH 44212For Sale
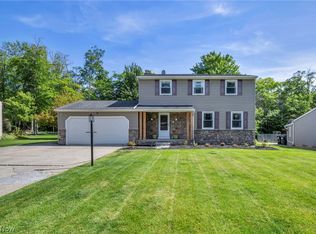 MLS ID #5215147, Noureddine Chehade, EXP Realty, LLC.. MLS Now
 - $320,0003 bd3 ba1.7k sqft4316 Arlington Dr, Brunswick, OH 44212For Sale
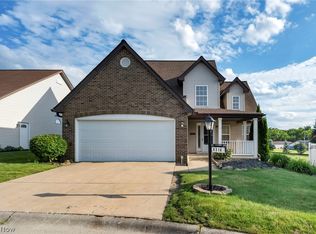 MLS ID #5218115, Vaughn C Martin, RE/MAX Crossroads Properties. MLS Now
 - $299,0003 bd2 ba2.5k sqft2937 Joseph Pkwy, Brunswick, OH 44212For SaleMLS ID #5224630, Kenneth J Gailey Sr, Century 21 Homestar. MLS Now
- $350,0003 bd2 ba2.2k sqft17806 Brandywine Dr, Strongsville, OH 44136For SaleMLS ID #5228951, Nancy J Lorenzo, Keller Williams Chervenic Rlty. MLS Now
- $339,9003 bd2 ba2.5k sqft3282 Royalton Rd, North Royalton, OH 44133For SaleMLS ID #5229340, Daniel J Puttera, 2000 Professional Realty. MLS Now
- $339,9003 bd2 ba2.5k sqft16492 Sunwood Oval, Strongsville, OH 44136For SaleMLS ID #5215770, Greg Cosgriff, HomeSmart Real Estate Momentum LLC. MLS Now
- $349,0003 bd3 ba2.7k sqft15381 Howe Rd, Strongsville, OH 44136For SaleMLS ID #5218445, Tresa M Klein, Keller Williams Elevate. MLS Now
- $349,9003 bd2 ba2.2k sqft18203 Broxton Dr, Strongsville, OH 44149For SaleMLS ID #5213532, Olena Drofych, Keller Williams Elevate. MLS Now
- $369,7004 bd2 ba2.4k sqft27561 Linwood Cir, North Olmsted, OH 44070For SaleMLS ID #5229073, Kavitha Kripakaran, Russell Real Estate Services. MLS Now
- $369,0003 bd2 ba1.6k sqft8591 Crow Rd, Litchfield, OH 44253For SaleMLS ID #5217195, Jennifer M Janickas, RE/MAX Crossroads Properties. MLS Now
- $350,0004 bd3 ba2.2k sqft389 Tulip Trl, Wadsworth, OH 44281For SaleMLS ID #5219711, Yvonne T Meder, RE/MAX Crossroads Properties. MLS Now
- $370,0004 bd3 ba1.9k sqft1193 Elm St, Grafton, OH 44044For SaleMLS ID #5228861, Misty Hatch, EXP Realty, LLC.. MLS Now
- $359,0003 bd2 ba1.7k sqft8667 N Leroy Rd, Westfield Center, OH 44251For SaleMLS ID #5217415, Stacy N Nugent, Keller Williams Elevate. MLS Now
- $330,0003 bd3 ba2k sqft718 Starlight Dr, Seven Hills, OH 44131For SaleMLS ID #5216532, Karla Molnar, Century 21 Goldfire Realty. MLS Now
- $349,0004 bd3 ba2.2k sqft7610 Royal Ridge Dr, Parma, OH 44129For SaleMLS ID #5193909, Irina Kleyner, Smartland, LLC.. MLS Now
- $335,0002 bd1 ba1.7k sqft3823 & 3827 Richlawn Rd, Richfield, OH 44286For SaleMLS ID #5229512, Aimee Neiman, Keller Williams Chervenic Rlty. MLS Now
- $369,9004 bd3 ba2.3k sqft8552 Usher Rd, Olmsted Township, OH 44138For SaleMLS ID #5197305, Judy Wargo, MAC Realty, Inc.. MLS Now
- $344,0003 bd2 ba2.5k sqft1369 Park Row, Lakewood, OH 44107For SaleMLS ID #5209704, Joan Elflein, Ohio Broker Direct. MLS Now
