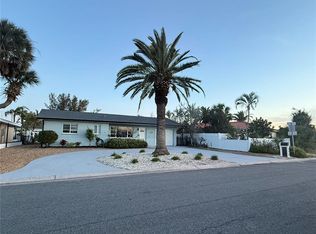
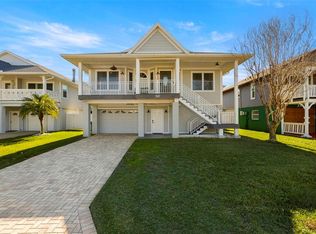
Under contract-accepting backup offers. Stunning, fully renovated coastal retreat just steps (less than 200 yards) from the sugar-white sands of Sunset Beach on Treasure Island. Close enough to hear the waves and feel the salt air, this property captures the essence of Gulf-front living the moment you arrive. Nestled in one of the most sought-after beach communities on Florida’s Gulf Coast, this light-filled 3-bedroom, 2.5-bath + loft bungalow blends relaxed coastal charm with exceptional versatility. Vaulted ceilings and an open-concept layout create a bright, airy flow, while the spacious loft and flexible floor plan allow the home to comfortably accommodate large groups—sleeping up to 12 guests with ease. Extensively renovated over the past year, the home showcases a beautifully updated kitchen featuring solid wood cabinetry, quartz countertops, Blanco sink, tile backsplash, and Frigidaire Gallery black stainless appliances—ideal for entertaining or hosting extended stays. Coastal finishes continue throughout with luxury vinyl plank flooring, custom millwork, updated lighting, and an inviting electric fireplace. A standout feature is the private lower-level bonus space with kitchenette and half bath, offering added flexibility for guests, extended family, or enhanced privacy—an attractive layout for those considering short-term or seasonal rental use. Outdoor living is just as inviting, with a composite deck perfect for morning coffee or evening gatherings, plus a convenient outdoor shower for easy beach days. Ample covered parking and space for up to six vehicles is a rare and valuable asset in this area. Recent upgrades—including hurricane-rated windows and doors, new HVAC and mini-split systems, and updated electrical and plumbing—provide peace of mind and low-maintenance ownership. With its prime location walking distance to the beach, restaurants, and local entertainment, combined with a layout that supports high occupancy and guest appeal, this property presents an outstanding opportunity as a personal retreat, income-producing investment, or a blend of both. Experience the best of Sunset Beach living—where lifestyle and opportunity meet.
Under contract
$999,000
126 90th Ave, Treasure Island, FL 33706
3beds
1,684sqft
:
Get pre-qualified$6,762/mo
Single Family Residence
Built in 1935
3,899 Square Feet Lot
$-- Zestimate®
$593/sqft
$-- HOA
What's special
- 16 days |
- 116 |
- 2 |
Zillow last checked:
Listing updated:
Listed by:
Capt. Bruce Erbeck 727-417-4694,
RE/MAX ACTION FIRST OF FLORIDA 727-466-0800
Source: Stellar MLS,MLS#: TB8462859 Originating MLS: Suncoast Tampa
Originating MLS: Suncoast Tampa
Facts & features
Interior
Bedrooms & bathrooms
- Bedrooms: 3
- Bathrooms: 3
- Full bathrooms: 2
- 1/2 bathrooms: 1
Rooms
- Room types: Bonus Room, Loft
Primary bedroom
- Features: Ceiling Fan(s), En Suite Bathroom, Walk-In Closet(s)
- Level: First
- Area: 141.25 Square Feet
- Dimensions: 11.3x12.5
Bedroom 2
- Features: Ceiling Fan(s), Built-in Closet
- Level: First
- Area: 140.72 Square Feet
- Dimensions: 11.33x12.42
Bedroom 3
- Features: Ceiling Fan(s), Built-in Closet
- Level: First
- Area: 146.69 Square Feet
- Dimensions: 15.17x9.67
Bonus room
- Features: Ceiling Fan(s), Water Closet/Priv Toilet, Wet Bar, No Closet
- Level: First
- Area: 105.38 Square Feet
- Dimensions: 11x9.58
Great room
- Features: Ceiling Fan(s), Exhaust Fan, Built-in Closet
- Level: First
- Area: 650.93 Square Feet
- Dimensions: 23.67x27.5
Kitchen
- Features: Breakfast Bar, Ceiling Fan(s), Pantry, Stone Counters
- Level: First
- Area: 167.55 Square Feet
- Dimensions: 15x11.17
Loft
- Features: Ceiling Fan(s), No Closet
- Level: Second
- Area: 285 Square Feet
- Dimensions: 20x14.25
Heating
- Other
Cooling
- Ductless
Appliances
- Included: Dishwasher, Range, Range Hood, Refrigerator, Tankless Water Heater
- Laundry: Electric Dryer Hookup, Washer Hookup
Features
- Cathedral Ceiling(s), Ceiling Fan(s), High Ceilings, Living Room/Dining Room Combo, Open Floorplan, Solid Wood Cabinets, Stone Counters, Thermostat, Vaulted Ceiling(s), Walk-In Closet(s)
- Flooring: Luxury Vinyl
- Windows: Hurricane Shutters/Windows
- Has fireplace: No
Interior area
- Total structure area: 1,953
- Total interior livable area: 1,684 sqft
Property
Features
- Levels: One
- Stories: 1
- Exterior features: Private Mailbox, Sidewalk
Lot
- Size: 3,899 Square Feet
- Dimensions: 78 x 50
Details
- Parcel number: 253115383580000050
- Special conditions: None
Construction
Type & style
- Home type: SingleFamily
- Property subtype: Single Family Residence
Materials
- Wood Frame, Wood Siding
- Foundation: Crawlspace, Pillar/Post/Pier
- Roof: Shingle
Condition
- New construction: No
- Year built: 1935
Utilities & green energy
- Sewer: Public Sewer
- Water: Public
- Utilities for property: Cable Available, Electricity Available, Public, Sewer Available, Sewer Connected, Water Available
Community & HOA
Community
- Pet fee: $0 monthly
- Subdivision: HERRONS SUB 3
HOA
- Has HOA: No
Location
- Region: Treasure Island
Financial & listing details
- Price per square foot: $593/sqft
- Tax assessed value: $546,169
- Annual tax amount: $7,095
- Date on market: 1/16/2026
- Cumulative days on market: 168 days
- Listing terms: Cash,Conventional,FHA,VA Loan
- Ownership: Fee Simple
- Total actual rent: 0
- Electric utility on property: Yes
- Road surface type: Asphalt
Estimated market value
Not available
Estimated sales range
Not available
Not available
Price history
| Date | Event | Price |
|---|---|---|
| 7/1/2026 | Listing removed | $999,000$593/sqft |
Source:  Stellar MLS #TB8462859 Report a problem Stellar MLS #TB8462859 Report a problem | ||
| 4/13/2026 | Price change | $999,000-7.1%$593/sqft |
Source: Stellar MLS #TB8462859 Report a problem | ||
| 3/2/2026 | Price change | $1,075,000-2.3%$638/sqft |
Source: Stellar MLS #TB8462859 Report a problem | ||
| 1/16/2026 | Listed for sale | $1,100,000+12.2%$653/sqft |
Source: Stellar MLS #TB8462859 Report a problem | ||
| 8/1/2025 | Listing removed | $980,000$582/sqft |
Source: Stellar MLS #TB8338372 Report a problem | ||
| 7/25/2025 | Price change | $980,000-1.5%$582/sqft |
Source: Stellar MLS #TB8338372 Report a problem | ||
| 7/1/2025 | Price change | $995,000-0.4%$591/sqft |
Source: Stellar MLS #TB8338372 Report a problem | ||
| 5/19/2025 | Price change | $999,000-9.1%$593/sqft |
Source: Stellar MLS #TB8338372 Report a problem | ||
| 4/27/2025 | Price change | $1,099,000-6.8%$653/sqft |
Source: Stellar MLS #TB8338372 Report a problem | ||
| 3/25/2025 | Price change | $1,179,000-7.8%$700/sqft |
Source: Stellar MLS #TB8338372 Report a problem | ||
| 2/14/2025 | Price change | $1,279,000-1.5%$760/sqft |
Source: Stellar MLS #TB8338372 Report a problem | ||
| 1/20/2025 | Listed for sale | $1,299,000+154.7%$771/sqft |
Source: Stellar MLS #TB8338372 Report a problem | ||
| 9/20/2023 | Sold | $510,000-7.3%$303/sqft |
Source: Public Record Report a problem | ||
| 5/11/2023 | Pending sale | $550,000$327/sqft |
Source: Stellar MLS #U8193639 Report a problem | ||
| 4/27/2023 | Price change | $550,000-8.2%$327/sqft |
Source: Stellar MLS #U8193639 Report a problem | ||
| 4/24/2023 | Listed for sale | $599,000$356/sqft |
Source: Stellar MLS #U8193639 Report a problem | ||
| 3/16/2023 | Pending sale | $599,000$356/sqft |
Source: Stellar MLS #U8193639 Report a problem | ||
| 3/13/2023 | Listed for sale | $599,000$356/sqft |
Source: Stellar MLS #U8193639 Report a problem | ||
Public tax history
| Year | Property taxes | Tax assessment |
|---|---|---|
| 2024 | $8,816 +403.5% | $546,169 +245.3% |
| 2023 | $1,751 -0.6% | $158,182 +3% |
| 2022 | $1,762 -1.1% | $153,575 +3% |
| 2021 | $1,781 +1.3% | $149,102 +1.4% |
| 2020 | $1,759 +2.2% | $147,043 +2.3% |
| 2019 | $1,721 | $143,737 +1.9% |
| 2018 | $1,721 +2.4% | $141,057 +2.1% |
| 2017 | $1,680 +2.5% | $138,156 +2.1% |
| 2016 | $1,639 -2% | $135,314 +0.7% |
| 2015 | $1,673 +0.6% | $134,373 +0.8% |
| 2014 | $1,662 +0.7% | $133,307 +1.5% |
| 2013 | $1,650 +3% | $131,337 +1.7% |
| 2012 | $1,602 | $129,142 +3% |
| 2011 | -- | $125,381 +1.5% |
| 2010 | -- | $123,528 +2.7% |
| 2009 | -- | $120,280 +0.1% |
| 2008 | $1,426 | $120,160 +3% |
| 2007 | -- | $116,660 -64.7% |
| 2005 | -- | $330,500 +47.7% |
| 2004 | $1,571 +1.9% | $223,700 +14% |
| 2003 | $1,542 +3.3% | $196,200 +2.9% |
| 2002 | $1,493 | $190,600 +27.7% |
| 2001 | $1,493 +6.7% | $149,200 +30.5% |
| 2000 | $1,400 | $114,300 |
Find assessor info on the county website
Monthly payment
Est. payment
Payment breakdown
Explore the cost of this home by adjusting the details. Changes won't be saved.Climate risks
Neighborhood: 33706
Nearby schools
GreatSchools rating
- 6/10Azalea Elementary SchoolGrades: PK-5Distance: 2.7 mi
- 3/10Azalea Middle SchoolGrades: 6-8Distance: 2.9 mi
- 4/10Boca Ciega High SchoolGrades: 9-12Distance: 3.3 mi
Schools provided by the listing agent
- Elementary: Azalea Elementary-PN
- Middle: Azalea Middle-PN
- High: Boca Ciega High-PN
Source: Stellar MLS. This data may not be complete. We recommend contacting the local school district to confirm school assignments for this home.
- $549,4002 bd2 ba858 sqft123 91st Ave, Treasure Island, FL 33706Off Market

- $396,6001 bd1 ba724 sqft124 90th Ave, Treasure Island, FL 33706Off Market
- $670,1003 bd3 ba1.7k sqft131 90th Ave, Treasure Island, FL 33706Off Market
- $350,0002 bd1 ba957 sqft131 91st Ave, Treasure Island, FL 33706Sold
- $685,0002 bd2 ba1.2k sqft135 90th Ave, Treasure Island, FL 33706Sold
- $969,900-- bd3 ba2.5k sqft136 91st Ave, Treasure Island, FL 33706Off Market
- $618,8003 bd2 ba1.4k sqft128 90th Ave, Treasure Island, FL 33706Off Market
- $550,0002 bd2 ba1k sqft115 90th Ave, Treasure Island, FL 33706Sold
A local agent can set up tours, give advice and negotiate with sellers.
A local lender can help you make sure your offer is ready when you are.
Similar homes
- $574,0003 bd2 ba1.3k sqft490 82nd Ave, Saint Pete Beach, FL 33706For Sale
 MLS ID #TB8532580, Jennifer Franco, STAR BAY REALTY CORP.. Stellar MLS
 - $971,0003 bd2 ba1.5k sqft220 40th Ave, Saint Pete Beach, FL 33706For Sale
 MLS ID #TB8521467, Jeffrey Sherrill, REALTY ONE GROUP BEYOND. Stellar MLS
 - $835,0003 bd3 ba2.2k sqft247 126th Ave, Treasure Island, FL 33706For Sale
 MLS ID #TB8467560, Casey Lynn Fitzgerald, COMPASS FLORIDA, LLC. Stellar MLS
 - $680,0003 bd3 ba1.6k sqft504 70th Ave, Saint Pete Beach, FL 33706For Sale
 MLS ID #TB8520166, David Weylie, ELITE TAMPA BAY REALTY LLC. Stellar MLS
 - $1,125,0003 bd3 ba2.2k sqft3250 E De Bazan Ave, Saint Pete Beach, FL 33706For SaleMLS ID #TB8426238, Tammy Campbell McNelis PA, COMPASS FLORIDA LLC. Stellar MLS
- $649,0003 bd2 ba1.7k sqft6613 Blue Heron Dr S, Saint Petersburg, FL 33707For SaleMLS ID #TB8530733, Nisrin Nasser, DALTON WADE INC. Stellar MLS
- $1,295,0005 bd3 ba2.4k sqft12201 Gulf Blvd, Treasure Island, FL 33706For SaleMLS ID #TB8520837, Andrea Hess, JAY ALAN REAL ESTATE. Stellar MLS
- $1,250,0004 bd3 ba2.4k sqft3310 E Maritana Dr, Saint Pete Beach, FL 33706For SaleMLS ID #TB8520828, Brandon Tecklenburg, EXP REALTY. Stellar MLS
- $997,0003 bd3 ba1.9k sqft5559 Escondida Blvd S, Saint Petersburg, FL 33715For SaleMLS ID #TB8447621, Carol Giovannoni, RE/MAX PREFERRED. Stellar MLS
- $1,225,0004 bd3 ba2.3k sqft3404 E Maritana Dr, Saint Pete Beach, FL 33706For SaleMLS ID #TB8476105, Denise Antonewitz, KELLER WILLIAMS ST PETE REALTY. Stellar MLS
- $1,400,0006 bd6 ba2.2k sqft115 124th Ave W, Treasure Island, FL 33706For SaleMLS ID #O6387952, David Auerbach, PARK TOWN REAL ESTATE LLC. Stellar MLS
- $795,0003 bd2 ba1.4k sqft14024 N Bayshore Dr, Madeira Beach, FL 33708For SaleMLS ID #TB8499731, Whitney Roberts, LPT REALTY, LLC. Stellar MLS
- $1,050,0003 bd2 ba2k sqft563 Lewis Blvd SE, Saint Petersburg, FL 33705For SaleMLS ID #TB8497738, Nanette Counselman, COLDWELL BANKER REALTY. Stellar MLS
- $849,0002 bd2 ba1.4k sqft13095 Gulf Ln, Madeira Beach, FL 33708For SaleMLS ID #TB8502493, John Pestalozzi Jr LLC, WESTWARD REAL ESTATE. Stellar MLS
- $997,0003 bd3 ba2.1k sqft7325 Holly Rd, Terra Ceia, FL 34250For SaleMLS ID #A4688524, Carly Heiser, PLLC, LESLIE WELLS REALTY, INC.. Stellar MLS
- $1,299,0004 bd3 ba2.2k sqft110 Sunset Dr S, Saint Petersburg, FL 33707For SaleMLS ID #TB8519370, Desi McCarthy, CALDWELL REALTY. Stellar MLS
- $949,9504 bd3 ba2.5k sqft307 161st Ave, Redington Beach, FL 33708For SaleMLS ID #O6398521, Steven Koleno, BEYCOME OF FLORIDA LLC. Stellar MLS
- $815,0005 bd3 ba2.2k sqft1011 14th St N, Saint Petersburg, FL 33705For SaleMLS ID #TB8523224, John Marsden, AGILE GROUP REALTY. Stellar MLS
- $784,9002 bd1 ba1.1k sqft322 11th Ave N, Saint Petersburg, FL 33701For SaleMLS ID #TB8530535, Adam Yore, RE/MAX PREFERRED. Stellar MLS
- $1,095,0002 bd2 ba1.5k sqft308 173rd Ave E, North Redington Beach, FL 33708For SaleMLS ID #TB8498042, Brooks Daniels, COLDWELL BANKER REALTY. Stellar MLS
