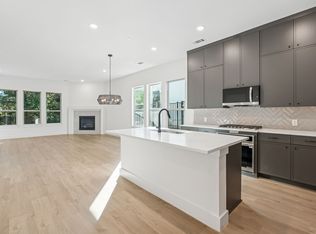
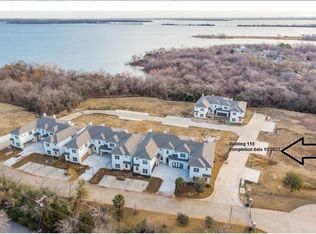
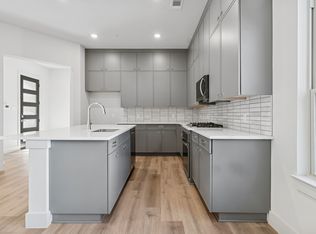
Tucked along the vibrant shores of Lewisville Lake, Water’s Edge is a mid-rise condominium community that combines modern design with the tranquility of nature, all while keeping urban conveniences just minutes away. Nestled amidst a forest of trees with magnificent lake views and a waterfront deck, you’ll love coming home to Water’s Edge. Built by Crescent Estates, Water’s Edge offers five thoughtfully designed floorplans, ranging from 2,087 to 2,372 square feet, with options for 2 or 3 bedrooms, plus flexible spaces like game rooms, studies, or lofts to suit your lifestyle. The final move-in-ready units are now available! Residents enjoy exclusive amenities, including a lakefront clubhouse, a fitness center, and community pool. Plus, these condos are Fannie Mae approved, making the path to ownership even smoother. Whether you're drawn by the natural beauty, the sophisticated finishes, or the vibrant community feel, Water’s Edge is where lakefront dreams come true. 126 Bridgewater Way #38 features the Catalina floorplan. *Color selection and finishes may vary by unit.
For sale
Price cut: $15K (7/1)
$410,000
126 Bridgewater Way #38, Hickory Creek, TX 75065
2beds
2,351sqft
:
Get pre-qualified$3,387/mo
Condominium, Single Family Residence
Built in 2025
-- sqft lot
$403,900 Zestimate®
$174/sqft
$275/mo HOA
What's special
Sophisticated finishesLakefront clubhouseWaterfront deckMagnificent lake viewsCommunity pool
- 92 days |
- 82 |
- 5 |
Zillow last checked:
Listing updated:
Listed by:
Erin Pickard 0493903 972-989-2438,
Compass RE Texas, LLC 469-485-7806
Source: NTREIS,MLS#: 21249703
Facts & features
Interior
Bedrooms & bathrooms
- Bedrooms: 2
- Bathrooms: 3
- Full bathrooms: 2
- 1/2 bathrooms: 1
Primary bedroom
- Level: Second
- Dimensions: 17 x 14
Bedroom
- Level: Second
- Dimensions: 12 x 12
Primary bathroom
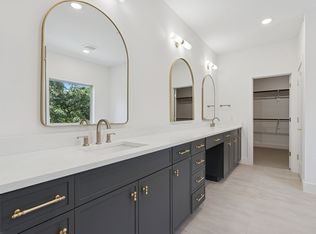
- Features: Built-in Features, Dual Sinks, En Suite Bathroom, Stone Counters, Separate Shower
- Level: Second
- Dimensions: 1 x 1
Dining room
- Level: First
- Dimensions: 13 x 10
Other
- Features: Built-in Features
- Level: Second
- Dimensions: 1 x 1
Game room
- Level: Second
- Dimensions: 18 x 16
Half bath
- Level: First
- Dimensions: 1 x 1
Kitchen
- Features: Breakfast Bar, Built-in Features, Kitchen Island, Pantry, Stone Counters, Walk-In Pantry
- Level: First
- Dimensions: 14 x 12
Living room
- Features: Fireplace
- Level: First
- Dimensions: 21 x 18
Utility room
- Level: First
- Dimensions: 1 x 1
Heating
- Central, Fireplace(s), Natural Gas
Cooling
- Central Air, Ceiling Fan(s), Electric
Appliances
- Included: Some Gas Appliances, Dishwasher, Disposal, Gas Range, Microwave, Plumbed For Gas
- Laundry: Washer Hookup, Dryer Hookup, ElectricDryer Hookup, Laundry in Utility Room
Features
- Chandelier, Decorative/Designer Lighting Fixtures, Granite Counters, High Speed Internet, Kitchen Island, Open Floorplan, Pantry, Walk-In Closet(s)
- Flooring: Carpet, Ceramic Tile, Luxury Vinyl Plank
- Has basement: No
- Number of fireplaces: 1
- Fireplace features: Gas, Living Room
Interior area
- Total interior livable area: 2,351 sqft
Video & virtual tour
Property
Parking
- Total spaces: 2
- Parking features: Garage Faces Front, Garage, Garage Door Opener, Gated, On Site, Shared Driveway, Unassigned
- Attached garage spaces: 2
Features
- Levels: Two
- Stories: 2
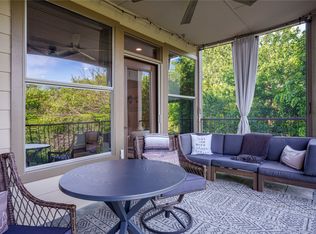
- Patio & porch: Patio, Covered
- Exterior features: Private Yard, Rain Gutters
- Pool features: Fenced, Gunite, In Ground, Pool, Community
- Fencing: Back Yard,Wrought Iron
- Has view: Yes
- View description: Water
- Has water view: Yes
- Waterfront features: Lake Front
Lot
- Size: 5.19 Acres
- Features: Landscaped, Many Trees, Sprinkler System
Details
- Parcel number: 1024864
Construction
Type & style
- Home type: Condo
- Architectural style: Contemporary/Modern
- Property subtype: Condominium, Single Family Residence
- Attached to another structure: Yes
Materials
- Stucco
- Foundation: Slab
- Roof: Composition
Condition
- Year built: 2025
Utilities & green energy
- Sewer: Public Sewer
- Water: Public
- Utilities for property: Sewer Available, Water Available
Community & HOA
Community
- Features: Clubhouse, Fitness Center, Lake, Pool, Trails/Paths, Gated
- Security: Security System, Gated Community, Smoke Detector(s)
- Subdivision: Lewisville Water's Edge Ii Condominium Bld 3
HOA
- Has HOA: Yes
- Amenities included: Maintenance Front Yard
- Services included: All Facilities, Association Management, Maintenance Grounds
- HOA fee: $275 monthly
- HOA name: Essex Association Management
- HOA phone: 972-428-2030
Location
- Region: Hickory Creek
Financial & listing details
- Price per square foot: $174/sqft
- Date on market: 4/27/2026
- Cumulative days on market: 93 days
- Listing terms: Cash,Conventional,FHA
Estimated market value
$403,900
$384,000 - $424,000
$4,784/mo
Price history
| Date | Event | Price |
|---|---|---|
| 7/1/2026 | Price change | $410,000-3.5%$174/sqft |
Source: NTREIS #21249703 Report a problem | ||
| 6/5/2026 | Price change | $425,000-4.5%$181/sqft |
Source: NTREIS #21249703 Report a problem | ||
| 4/27/2026 | Listed for sale | $445,000$189/sqft |
Source: NTREIS #21249703 Report a problem | ||
Public tax history
Tax history is unavailable.
Monthly payment
Est. payment
Payment breakdown
Explore the cost of this home by adjusting the details. Changes won't be saved.Climate risks
Neighborhood: 75065
Nearby schools
GreatSchools rating
- 6/10Lake Dallas Elementary SchoolGrades: PK-5Distance: 0.9 mi
- 6/10Lake Dallas Middle SchoolGrades: 6-8Distance: 1.1 mi
- 6/10Lake Dallas High SchoolGrades: 9-12Distance: 3.2 mi
Schools provided by the listing agent
- Elementary: Lake Dallas
- Middle: Lake Dallas
- High: Lake Dallas
- District: Lake Dallas ISD
Source: NTREIS. This data may not be complete. We recommend contacting the local school district to confirm school assignments for this home.
- $410,0003 bd4 ba2k sqft126 Bridgewater Way #37, Hickory Creek, TX 75065For Sale
- $--3 bd4 ba2.1k sqft118 Bridgewater Way #26, Lake Dallas, TX 75065Sold

- $378,100-- bd-- ba2.2k sqft118 Bridgewater Way #24, Lake Dallas, TX 75065Off Market
- $397,7002 bd2 ba2.3k sqft118 Bridgewater Way #25, Lake Dallas, TX 75065Off Market
- $--3 bd4 ba2k sqft110 Bridgewater Way #13, Lake Dallas, TX 75065Sold
- $--2 bd3 ba2.3k sqft110 Bridgewater Way #12, Lake Dallas, TX 75065Sold
- $--3 bd4 ba2k sqft420 Waterscape Dr #1237, Lake Dallas, TX 75065Sold
- $--2 bd3 ba2.3k sqft421 Waterscape Dr #927, Lake Dallas, TX 75065Sold
A local agent can set up tours, give advice and negotiate with sellers.
Similar homes
- $410,0002 bd3 ba2.3k sqft452 Waters Edge Dr Unit 823, Hickory Creek, TX 75065For Sale
 MLS ID #21249125, Erin Pickard. NTREIS
 - $410,0002 bd3 ba2.3k sqft452 Waters Edge Dr Unit 824, Hickory Creek, TX 75065For Sale
 MLS ID #21249666, Erin Pickard. NTREIS
 - $389,0003 bd3 ba1.7k sqft500 Waters Edge Dr APT 221, Lake Dallas, TX 75065For Sale
 MLS ID #21273546, Raisa Wilfong. NTREIS
 - $410,0003 bd4 ba2.1k sqft452 Waters Edge Dr Unit 822, Hickory Creek, TX 75065For Sale
 MLS ID #21249009, Erin Pickard. NTREIS
 - $410,0003 bd4 ba2k sqft126 Bridgewater Way #37, Hickory Creek, TX 75065For SaleMLS ID #21249690, Erin Pickard. NTREIS
- $410,0003 bd4 ba2k sqft428 Waterscape Dr #1338, Lake Dallas, TX 75065For SaleMLS ID #21290501, Erin Pickard. NTREIS
- $410,0002 bd3 ba2.3k sqft428 Waterscape Dr #1339, Lake Dallas, TX 75065For SaleMLS ID #21079557, Erin Pickard. NTREIS
- $410,0002 bd3 ba2.3k sqft436 Waterscape Dr #1443, Lake Dallas, TX 75065For SaleMLS ID #21045585, Jovanna Johnson. NTREIS
- $410,0002 bd3 ba2.3k sqft444 Waters Edge Dr Unit 720, Lake Dallas, TX 75065For SaleMLS ID #20937033, Jovanna Johnson. NTREIS
- $410,0003 bd4 ba2k sqft444 Waters Edge Dr Unit 721, Lake Dallas, TX 75065For SaleMLS ID #20938620, Jovanna Johnson. NTREIS
- $325,0003 bd2 ba1.4k sqft500 Waters Edge Dr APT 125, Lake Dallas, TX 75065For SaleMLS ID #21324201, Lisa Golding. NTREIS
- $599,9903 bd2 ba1.6k sqft500 Waters Edge Dr APT 313, Lake Dallas, TX 75065For SaleMLS ID #21311382, Charles Brown. NTREIS
- $385,0003 bd2 ba2.1k sqft35 Hickory Hills Blvd, Hickory Creek, TX 75065For SaleMLS ID #21323682, Sharon Hodnett. NTREIS
- $375,0004 bd3 ba2.3k sqft305 Ravenna Rd, Lake Dallas, TX 75065For SaleMLS ID #21320380, Candis Dunn. NTREIS
- $362,5003 bd2 ba1.9k sqft9 Whispering Ln, Hickory Creek, TX 75065For SaleMLS ID #21325866, Rick Lewelling. NTREIS
- $369,9003 bd2 ba1.8k sqft814 Lake Bluff Dr, Lake Dallas, TX 75065For SaleMLS ID #21260443, Irteza Ali. NTREIS
- $425,0003 bd2 ba1.6k sqft612 Myers Dr, Lake Dallas, TX 75065For SaleMLS ID #21319377, Kevin Allen Henry. NTREIS
- $418,0003 bd2 ba2k sqft507 Mattie Ln, Lake Dallas, TX 75065For SaleMLS ID #21318719, Brenda Townsley. NTREIS
- $362,5003 bd2 ba2.1k sqft498 Grayson Ln, Lake Dallas, TX 75065For SaleMLS ID #21339301, Sue Cogdell. NTREIS
- $460,0004 bd2 ba1.9k sqft408 Betchan St, Lake Dallas, TX 75065New ConstructionMLS ID #21341614, Teresa Perry. NTREIS
